Investor special with strong income and upside potential! This unique property is titled as a single-family residence but is a permitted duplex, offering exceptional flexibility and opportunity. Featuring two legal units plus a third unpermitted unit, each with its own separate entrance, this is an ideal setup for investors seeking rental income or multi-generational living options.
The property includes two separate water heaters and two meters, with gas service to be verified. There are two 2-car garages, providing ample parking and exciting potential for ADU expansion (buyer to verify with city), along with additional on-site parking options.
Property is listed at appraisal price so bring those offers.
Being sold as-is. This is a fantastic value-add opportunity with significant upside. The city can provide permit confirmation pending a pre-sale inspection. Property is currently tenant-occupied; Property will be sold with tenants in place.
Don’t miss this investor’s dream with multiple income streams and future development potential!
For sale
Listed by: Excellence RE Real Estate • Crystal Quinonez • Contact: crystalquinonezoc@gmail.com
Price cut: $49.2K (7/23)
$949,900
8976 McNerney Ave #Ab, South Gate, CA 90280
6beds
2,648sqft
:
Get pre-qualified$6,343/mo
Duplex
Built in 1940
5,854 Square Feet Lot
$950,400 Zestimate®
$359/sqft
$-- HOA
What's special
Additional on-site parking options
- 150 days |
- 283 |
- 7 |
Zillow last checked:
Listing updated:
Listed by:
Crystal Quinonez DRE #02195626 crystalquinonezoc@gmail.com,
Excellence RE Real Estate,
Teresa Salas DRE #02061292,
Excellence RE Real Estate
Source: CRMLS,MLS#: RS26041617 Originating MLS: California Regional MLS
Originating MLS: California Regional MLSFacts & features
Interior
Bedrooms & bathrooms
- Bedrooms: 6
- Bathrooms: 4
- Full bathrooms: 4
- Main level bathrooms: 3
- Main level bedrooms: 4
Rooms
- Room types: Family Room, Living Room, Primary Bedroom
Primary bedroom
- Features: Main Level Primary
Family room
- Features: Separate Family Room
Heating
- Wall Furnace
Cooling
- See Remarks
Appliances
- Included: Gas Range
- Laundry: See Remarks
Features
- Main Level Primary
- Has fireplace: Yes
- Fireplace features: See Remarks
- Common walls with other units/homes: 2+ Common Walls
Interior area
- Total interior livable area: 2,648 sqft
Property
Parking
- Total spaces: 7
- Parking features: Off Street, Garage Faces Rear
- Garage spaces: 4
- Uncovered spaces: 3
Features
- Levels: One,Two
- Stories: 1
- Entry location: street
- Pool features: None
- Has view: Yes
- View description: None
Lot
- Size: 5,854 Square Feet
- Features: Front Yard
Details
- Parcel number: 6216029009
- Special conditions: Standard
Construction
Type & style
- Home type: SingleFamily
- Property subtype: Duplex
- Attached to another structure: Yes
Materials
- Roof: Shingle
Condition
- Additions/Alterations,Fixer,Repairs Cosmetic
- New construction: No
- Year built: 1940
Utilities & green energy
- Sewer: Public Sewer
- Water: Public
- Utilities for property: Other
Community & HOA
Community
- Features: Street Lights, Suburban, Sidewalks
Location
- Region: South Gate
Financial & listing details
- Price per square foot: $359/sqft
- Date on market: 2/26/2026
- Cumulative days on market: 151 days
- Listing terms: Cash,Conventional
Estimated market value
$950,400
$903,000 - $998,000
$4,515/mo
Price history
| Date | Event | Price |
|---|---|---|
| 7/23/2026 | Price change | $949,900-4.9%$359/sqft |
Source:  CRMLS #RS26041617 Report a problem CRMLS #RS26041617 Report a problem | ||
| 7/21/2026 | Price change | $999,100-4.8%$377/sqft |
Source: CRMLS #RS26041617 Report a problem | ||
| 5/15/2026 | Price change | $1,050,000-8.6%$397/sqft |
Source: CRMLS #RS26041617 Report a problem | ||
| 4/20/2026 | Price change | $1,149,000-0.1%$434/sqft |
Source: CRMLS #RS26041617 Report a problem | ||
| 3/25/2026 | Price change | $1,149,999-4.1%$434/sqft |
Source: CRMLS #RS26041617 Report a problem | ||
| 2/26/2026 | Listed for sale | $1,199,000$453/sqft |
Source: CRMLS #RS26041617 Report a problem | ||
Public tax history
Tax history is unavailable.
Monthly payment
Est. payment
Payment breakdown
Explore the cost of this home by adjusting the details. Changes won't be saved.Climate risks
Neighborhood: 90280
Nearby schools
GreatSchools rating
- 6/10Aspire Firestone AcademyGrades: K-5Distance: 0.3 mi
- 5/10South Gate Middle SchoolGrades: 6-8Distance: 0.2 mi
- 5/10South Gate Senior High SchoolGrades: 9-12Distance: 0.8 mi
- $958,6006 bd4 ba2.6k sqft8976 McNerney Ave #A, South Gate, CA 90280Off Market
- $707,0003 bd2 ba1.1k sqft8982 McNerney Ave, South Gate, CA 90280Off Market
- $837,4005 bd2 ba1.9k sqft8970 McNerney Ave, South Gate, CA 90280Off Market
- $815,3004 bd3 ba2k sqft8986 McNerney Ave, South Gate, CA 90280Off Market
- $645,8003 bd2 ba1.1k sqft8968 McNerney Ave, South Gate, CA 90280Off Market
- $552,2002 bd1 ba900 sqft8977 Bowman Ave #C, South Gate, CA 90280Off Market
- $651,7003 bd2 ba1.1k sqft8981 Bowman Ave, South Gate, CA 90280Off Market
- $714,4256 bd6 ba3.6k sqft8977 Bowman Ave, South Gate, CA 90280Off Market
A local agent can set up tours, give advice and negotiate with sellers.
Similar homes
- $945,0003 bd4 ba1.8k sqft8106 Eastern Ave, Bell Gardens, CA 90201For Sale
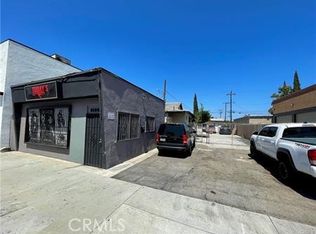 MLS ID #SR26157913, Enrique Campos, Century 21 Masters. CRMLS
 - $925,0006 bd3 ba2.1k sqft1266 E 50th St, Los Angeles, CA 90011For Sale
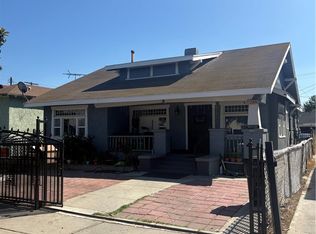 MLS ID #DW25226164, Alfred Alcala, Resolution Brokers. CRMLS
 - $865,0006 bd3 ba1.7k sqft16415 Ardmore Ave #3, Bellflower, CA 90706For Sale
 MLS ID #DW26159711, Rosie Garcia, T.N.G.Real Estate Consultants. CRMLS
 - $900,0006 bd4 ba2.6k sqft700 W 77th St, Los Angeles, CA 90044For SaleMLS ID #SB26148504, Nolan Taitano, MyAgent Real Estate Group. CRMLS
- $1,050,0004 bd4 ba2.4k sqft6147 Gundry Ave, Long Beach, CA 90805For SaleMLS ID #IV26048212, KAREM KRAMER, BERKSHIRE HATHAWAY HOMESERVICES CALIFORNIA REALTY. CRMLS
- $850,0005 bd4 ba2.7k sqft245 W 73rd St, Los Angeles, CA 90003For SaleMLS ID #OC26159345, Diana Hernandez, The Oppenheim Group. CRMLS
- $900,0005 bd4 ba2.1k sqft1715 E 70th St, Los Angeles, CA 90001For SaleMLS ID #DW26127642, Michael Pagan, Coldwell Banker Envision. CRMLS
- $999,9903 bd3 ba2.3k sqft12621 S Hoover St, Los Angeles, CA 90044For SaleMLS ID #SB26154670, Sylvester Wilson Jr., Pellego, Inc.. CRMLS
- $759,0003 bd3 ba1.5k sqft11098 Hulme Ave, Lynwood, CA 90262For SaleMLS ID #IN26101249, Victor Jackson, Jackson Property Advisors. CRMLS
- $898,9995 bd4 ba2.4k sqft3987 Halldale Ave, Los Angeles, CA 90062For SaleMLS ID #DW26081327, Jorge Rico, Rico and Rico Realty and Assoc. CRMLS
- $849,9996 bd4 ba3.1k sqft301 W Magnolia St, Compton, CA 90220For SaleMLS ID #DW26008414, Rina Villeda, Real Estate by Rina & Karen &. CRMLS
- $699,0004 bd3 ba1.7k sqft5542 Sun Ln, Bell Gardens, CA 90201For SaleMLS ID #PTP2605497, Maria Vargas, ShoppingSDHouses. CRMLS
- $950,0003 bd2 ba1.3k sqft4308 Fandon Ave, El Monte, CA 91732For SaleMLS ID #DW26116314, Luis Juarez, Century 21 Jervis & Associates. CRMLS
- $950,0005 bd3 ba2k sqft1235 N Wexham Way, Inglewood, CA 90302For SaleMLS ID #HD26102612, Blanca Reyes, Mulhearn Realtors. CRMLS
- $687,0006 bd3 ba1.5k sqft8906 Elm St, Los Angeles, CA 90002For SaleMLS ID #IV26145447, IZZY ARREOLA, ELEVATE REAL ESTATE AGENCY. CRMLS
- $925,0009 bd8 ba3.6k sqft10606 Avalon Blvd, Los Angeles, CA 90003For SaleMLS ID #CV26152641, Roberto Moran, RE/MAX CHAMPIONS WC. CRMLS
- $949,0006 bd2 ba2k sqft1950 Magnolia Ave, Long Beach, CA 90806For SaleMLS ID #26665805, Jonathan Swire DRE # 01336277, The Agency. CLAW
- $849,9986 bd7 ba3.3k sqft2820 W Slauson Ave, Los Angeles, CA 90043For SaleMLS ID #DW26110910, Michael Pelayo, Real Consultants Mortgage Real. CRMLS
- $850,0003 bd2 ba1.5k sqft1917 Lohengrin St, Los Angeles, CA 90047For SaleMLS ID #MB26007864, MIKE OYOQUE, EXCELLENCE RE REAL ESTATE. CRMLS
- $899,5008 bd4 ba2k sqft1249-1251 W 39th St #2, Los Angeles, CA 90037For SaleMLS ID #DW26026695, Willyn Bernabe, Homeside Real Estate. CRMLS
Local buyer's agents are ready to help
