Welcome to 8976 Sanderling Way, an exceptional 2-story in Littleton's Province Center. Upon entering from the covered front porch you'll discover soaring ceilings, nearly 20 ft high, providing an open/bright environment and abundant natural light, enhancing the living areas. High above the living room are nooks for displaying unique collections or family heirlooms. Adjacent is the dining room with large picture window. The family room invites you to relax with a cozy gas fireplace where you'll spend many evenings reading by the fire or watching a favorite movie. The well-appointed kitchen was renovated in 2025 and features corner windows, Quartz counters, Stainless LG appliances, Maple cabinets and a slider door to the Timber Tech deck (new in 2025), ideal for entertaining family & friends. There's even a doggie door for your 4-legged friend. Another pet door in the garage leads to a fenced dog run in the backyard. Half bath on the main and laundry with cabinets & utility sink. Heading upstairs, you'll find an open loft to use as desired--office, reading nook or workout space. The expansive vaulted Primary suite was renovated in 2025 boasting a great walk-in closet & modern 5-piece bath with white porcelain soaking tub, rain glass shower. Two additional spacious bedrooms & full bath round out the upper level. The walkout basement leads to a fully fenced backyard with patio, offering mature trees and landscaping. The basement has plenty of space for a home gym, woodworking shop or whatever your needs require. The oversized 3-car garage is complete with cabinets for storage & a workbench. The HOA is responsible for street maintenance & snow plowing of roads in winter. There's a nearby community park and walking/biking trails just a stone's throw from the house, tied into the Highlands Ranch trail system. Welcome to an excellent home in a welcoming neighborhood!
Accepting backups
$685,000
8976 Sanderling Way, Littleton, CO 80126
3beds
3,014sqft
Single Family Residence
Built in 1999
5,489 Square Feet Lot
$-- Zestimate®
$227/sqft
$32/mo HOA
What's special
- 36 days |
- 594 |
- 54 |
Zillow last checked:
Listing updated:
Listed by:
Rob Stark 303-503-5736 rob@starkrealestategroup.com,
RE/MAX Professionals,
Mary (Erin) Glombecki 720-936-3944,
RE/MAX Professionals
Source: REcolorado as distributed by MLS GRID,MLS#: 1763869
Facts & features
Interior
Bedrooms & bathrooms
- Bedrooms: 3
- Bathrooms: 3
- Full bathrooms: 2
- 1/2 bathrooms: 1
- Main level bathrooms: 1
Bedroom
- Description: Renovated Primary Bedroom, Vaulted, Bay Window
- Features: Primary Suite
- Level: Upper
Bedroom
- Description: 2nd Upper Bedroom
- Level: Upper
Bedroom
- Description: 3rd Upper Bedroom
- Level: Upper
Bathroom
- Description: 1/2 Bath On Main
- Level: Main
Bathroom
- Description: Ensuite 5-Pc Bath, Porcelain Soaking Tub, Walk-In Closet, Rain Glass Shower
- Features: En Suite Bathroom
- Level: Upper
Bathroom
- Description: Upper Guest Bath
- Level: Upper
Dining room
- Description: Formal Dining Room - Picture Window
- Level: Main
Family room
- Description: Family Room With Gas Fireplace, Built-Ins
- Level: Main
Kitchen
- Description: Renovated Kitchen - Corner Windows, Quartz Counters, Lg Ss Appliances, Door To Timber Tech Deck, Doggie Door
- Level: Main
Laundry
- Description: Laundry Room On Main, Utility Sink & Cabinets
- Level: Main
Living room
- Description: Living Room At Entry - Soaring Ceilings, Plentiful Light
- Level: Main
Loft
- Description: Upper Loft
- Level: Upper
Utility room
- Description: Walkout Basement W/ Utility Room & Storage
- Level: Basement
Heating
- Forced Air, Natural Gas
Cooling
- Central Air
Appliances
- Included: Dishwasher, Disposal, Gas Water Heater, Humidifier, Microwave, Oven, Range, Refrigerator, Water Softener
- Laundry: In Unit
Features
- Built-in Features, Ceiling Fan(s), Five Piece Bath, High Ceilings, Laminate Counters, Open Floorplan, Pantry, Primary Suite, Quartz Counters, Vaulted Ceiling(s), Walk-In Closet(s)
- Flooring: Carpet, Vinyl
- Windows: Bay Window(s), Double Pane Windows
- Basement: Exterior Entry,Unfinished,Walk-Out Access
- Number of fireplaces: 1
- Fireplace features: Family Room, Gas, Gas Log
Interior area
- Total structure area: 3,014
- Total interior livable area: 3,014 sqft
- Finished area above ground: 2,064
- Finished area below ground: 0
Video & virtual tour
Property
Parking
- Total spaces: 3
- Parking features: Concrete, Insulated Garage, Lighted, Oversized, Storage
- Attached garage spaces: 3
Features
- Levels: Two
- Stories: 2
- Entry location: Ground
- Patio & porch: Covered, Deck, Front Porch, Patio
- Exterior features: Dog Run, Private Yard, Rain Gutters
- Fencing: Full
Lot
- Size: 5,489 Square Feet
- Features: Landscaped, Level, Master Planned, Near Public Transit, Sprinklers In Front, Sprinklers In Rear
Details
- Parcel number: R0391671
- Zoning: PDU
- Special conditions: Standard
Construction
Type & style
- Home type: SingleFamily
- Architectural style: Traditional
- Property subtype: Single Family Residence
Materials
- Frame, Stone, Wood Siding
- Foundation: Concrete Perimeter, Structural
- Roof: Composition
Condition
- Year built: 1999
Details
- Builder name: D.R. Horton, Inc
Utilities & green energy
- Sewer: Public Sewer
- Water: Public
- Utilities for property: Cable Available, Electricity Connected, Internet Access (Wired), Natural Gas Connected
Community & HOA
Community
- Security: Carbon Monoxide Detector(s), Smoke Detector(s)
- Subdivision: Province Center
HOA
- Has HOA: Yes
- Amenities included: Park, Playground, Trail(s)
- Services included: Recycling, Road Maintenance, Trash
- HOA fee: $190 semi-annually
- HOA name: Province Center
- HOA phone: 303-369-1800
Location
- Region: Littleton
Financial & listing details
- Price per square foot: $227/sqft
- Tax assessed value: $659,932
- Annual tax amount: $4,689
- Date on market: 6/4/2026
- Listing terms: Cash,Conventional,FHA,VA Loan
- Exclusions: Sellers Personal Property
- Ownership: Individual
- Electric utility on property: Yes
- Road surface type: Paved
Estimated market value
Not available
Estimated sales range
Not available
Not available
Price history
| Date | Event | Price |
|---|---|---|
| 6/30/2026 | Pending sale | $685,000$227/sqft |
Source:  REcolorado as distributed by MLS GRID #1763869 Report a problem REcolorado as distributed by MLS GRID #1763869 Report a problem | ||
| 6/4/2026 | Listed for sale | $685,000+140.4%$227/sqft |
Source: REcolorado as distributed by MLS GRID #1763869 Report a problem | ||
| 8/29/2003 | Sold | $285,000+21%$95/sqft |
Source: Public Record Report a problem | ||
| 9/30/1999 | Sold | $235,630$78/sqft |
Source: Public Record Report a problem | ||
Public tax history
| Year | Property taxes | Tax assessment |
|---|---|---|
| 2025 | $4,435 -0.9% | $41,250 -10.9% |
| 2024 | $4,476 +30.5% | $46,280 -0.9% |
| 2023 | $3,431 -3.7% | $46,720 +38.1% |
| 2022 | $3,563 | $33,840 -2.8% |
| 2021 | -- | $34,810 +7.9% |
| 2020 | $3,314 +20.2% | $32,260 |
| 2019 | $2,756 -10.3% | $32,260 +13.6% |
| 2018 | $3,074 +11.7% | $28,410 |
| 2017 | $2,751 +5% | $28,410 +7% |
| 2016 | $2,621 -1.8% | $26,550 |
| 2015 | $2,668 +17.4% | $26,550 +21.5% |
| 2014 | $2,274 | $21,850 |
| 2013 | -- | $21,850 +1.1% |
| 2012 | -- | $21,610 |
| 2011 | -- | $21,610 -4.7% |
| 2010 | -- | $22,670 -3.7% |
| 2009 | $1,181 | $23,530 |
| 2008 | -- | $23,530 +3.8% |
| 2007 | -- | $22,670 |
| 2006 | $2,252 +5.1% | $22,670 +3.9% |
| 2004 | $2,143 -33.7% | $21,810 -3.5% |
| 2003 | $3,232 | $22,590 |
| 2002 | -- | $22,590 +19.8% |
| 2001 | $1,857 +115.3% | $18,860 +120.2% |
| 2000 | $863 | $8,565 |
Find assessor info on the county website
Monthly payment
Est. payment$--/mo
Payment breakdown
Explore the cost of this home by adjusting the details. Changes won't be saved.All calculations are estimates and provided by Zillow, Inc. for informational purposes only. Actual amounts may vary.
HOA fees may include property taxes on listings classified as Co-Ops. Contact the listing agent and/or owner for fee details.
Mortgage interest rates are dependent on a number of factors, including credit score, down payment, and repayment length. Interest rate data provided by Zillow Group Marketplace, Inc. as of 1/1/1970 from various mortgage lenders with which we have lead or other similar arrangements; the Estimated Payment is an average of those rates.
See how much you could borrow to make a competitive offer.
Climate risks
Neighborhood: 80126
Nearby schools
GreatSchools rating
- 8/10Cougar Run Elementary SchoolGrades: K-6Distance: 0.9 mi
- 5/10Cresthill Middle SchoolGrades: 7-8Distance: 0.3 mi
- 9/10Highlands Ranch High SchoolGrades: 9-12Distance: 0.5 mi
Schools provided by the listing agent
- Elementary: Cougar Run
- Middle: Cresthill
- High: Highlands Ranch
- District: Douglas RE-1
Source: REcolorado as distributed by MLS GRID. This data may not be complete. We recommend contacting the local school district to confirm school assignments for this home.
- $577,2004 bd4 ba2.3k sqft8970 Sanderling Way, Littleton, CO 80126Off Market

- $675,1003 bd3 ba2k sqft8980 Sanderling Way, Littleton, CO 80126Off Market
- $710,0003 bd4 ba3.1k sqft8996 Sanderling Way, Littleton, CO 80126Sold
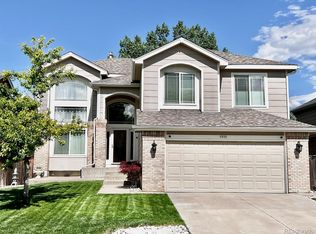
- $529,1003 bd2 ba1.3k sqft8964 Sanderling Way, Littleton, CO 80126Off Market
- $695,0004 bd4 ba2.8k sqft8986 Sanderling Way, Littleton, CO 80126Sold
- $623,8003 bd3 ba2.4k sqft4813 Greenwich Pl, Highlands Ranch, CO 80130Off Market
- $562,6002 bd2 ba2.4k sqft4804 Greenwich Pl, Highlands Ranch, CO 80130Off Market
- $640,0002 bd3 ba2.8k sqft4814 Greenwich Pl, Highlands Ranch, CO 80130Sold
A local agent can set up tours, give advice and negotiate with sellers.
Similar homes
- $729,9004 bd4 ba2.9k sqft10665 Riverbrook Circle, Littleton, CO 80126For Sale
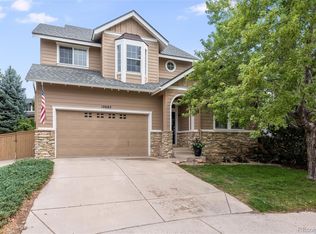
 MLS ID #7124942, Kristi Bringle, RE/MAX Professionals. REcolorado as distributed by MLS GRID
 - $659,9003 bd3 ba3.2k sqft9753 Dunning Circle, Highlands Ranch, CO 80126For Sale
 MLS ID #6397857, Jessica Cleaver, Jess Cleaver Real Estate. REcolorado as distributed by MLS GRID
 - $685,0003 bd3 ba2.6k sqft4620 Fenwood Drive, Littleton, CO 80130For Sale
 MLS ID #7619115, Jeff Gadd, Coldwell Banker Realty 24. REcolorado as distributed by MLS GRID
 - $649,0004 bd3 ba3.2k sqft9770 Red Oakes Drive, Littleton, CO 80126For Sale
 MLS ID #3459390, Steve Novak, LoKation Real Estate. REcolorado as distributed by MLS GRID
 - $699,0005 bd4 ba3.2k sqft8416 S Wildcat Street, Littleton, CO 80126For SaleMLS ID #2405728, Carlos Escobar, Keller Williams Realty Downtown LLC. REcolorado as distributed by MLS GRID
- $750,0005 bd4 ba3.3k sqft10231 Rustic Redwood Lane, Highlands Ranch, CO 80126For SaleMLS ID #7328055, Rachel Simring, Milehimodern. REcolorado as distributed by MLS GRID
- $675,0004 bd4 ba2.5k sqft4883 Apollo Bay Drive, Highlands Ranch, CO 80130For SaleMLS ID #2558280, Jolynn Crownover, Real Broker, LLC DBA Real. REcolorado as distributed by MLS GRID
- $850,0004 bd4 ba3.5k sqft9595 Cherryvale Drive, Littleton, CO 80126For SaleMLS ID #2133384, Courtni Boulden, Keller Williams DTC. REcolorado as distributed by MLS GRID
- $650,0003 bd4 ba2k sqft8922 Maribou Court, Littleton, CO 80130For SaleMLS ID #7499132, Sergio Nazzaro, 8z Real Estate. REcolorado as distributed by MLS GRID
- $675,0005 bd4 ba2.3k sqft4844 Apollo Bay Drive, Highlands Ranch, CO 80130For SaleMLS ID #6482621, Robyn Carnes, Keller Williams DTC. REcolorado as distributed by MLS GRID
- $699,0004 bd4 ba2.7k sqft6791 Tiger Walk, Lone Tree, CO 80124For SaleMLS ID #2919192, Jennifer Bozarth, Colorado Premier Properties. REcolorado as distributed by MLS GRID
- $675,0004 bd4 ba2.7k sqft15655 E Kettle Place, Englewood, CO 80112For SaleMLS ID #7515851, Susan Webber, Keller Williams Preferred Realty. REcolorado as distributed by MLS GRID
- $620,0004 bd4 ba2.7k sqft2161 E Phillips Lane, Centennial, CO 80122For SaleMLS ID #4369757, Maria Hambrick, Compass - Denver. REcolorado as distributed by MLS GRID
- $769,9004 bd4 ba3k sqft9177 Anasazi Indian Trail, Highlands Ranch, CO 80129For SaleMLS ID #9119769, Scott Sabina, MB Southwest Sabina & Company. REcolorado as distributed by MLS GRID
- $885,0004 bd3 ba4k sqft3071 Fox Sedge Lane, Highlands Ranch, CO 80126For SaleMLS ID #6355514, Jackie Garcia, RE/MAX Professionals. REcolorado as distributed by MLS GRID
- $599,9993 bd4 ba2k sqft4435 Lyndenwood Circle, Highlands Ranch, CO 80130For SaleMLS ID #9204001, Elizabeth Leutwyler, Leutwyler Realty. REcolorado as distributed by MLS GRID
- $735,0004 bd4 ba4k sqft10548 Oakmoor Lane, Parker, CO 80134For SaleMLS ID #1750160, Elizabeth Lowey, Marrs Realty and Management. REcolorado as distributed by MLS GRID
- $669,0003 bd4 ba3.2k sqftCherry Creek Vista, Englewood, CO 80111For SaleMLS ID #3822269, Sarah Nolan, Compass - Denver. REcolorado as distributed by MLS GRID
- $675,0004 bd3 ba3.6k sqft15545 Greenstone Circle, Parker, CO 80134For SaleMLS ID #2393779, Medra Volpi, Coldwell Banker Realty 24. REcolorado as distributed by MLS GRID
- $680,0003 bd4 ba3.3k sqft17351 Cornerstone Drive, Parker, CO 80134For SaleMLS ID #9699636, Rike Palese, RE/MAX Professionals. REcolorado as distributed by MLS GRID
- Colorado
- Douglas County
- Highlands Ranch
- 80126
- 8976 Sanderling Way
Nearby cities
Nearby zip codes
Other Highlands Ranch Topics
