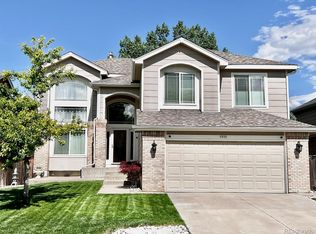
8986 Sanderling Way, Littleton, CO 80126
Home value
$742,900
$706,000 - $780,000
$3,653/mo
Owner options
$3,653/mo
Rent Zestimate®
Find your next renter with Zillow Rental Manager. Plus, with online applications, you can quickly screen prospective tenants – for free.
$3,653/mo
Rent Zestimate®
$4,162/mo
Est. payment
Refinancing to a lower rate could help reduce your monthly payments and save thousands over the life of the loan.
$4,162/mo
Est. payment
Explore your selling options
Work with a Zillow partner agent
Leverage their expertise and Zillow's premium Showcase listings to get your home seen by more buyers.
Get startedList with your own agent
Get your home in front of millions of buyers by listing it on Zillow.
Learn how to do itSell it yourself
Take full control of how buyers see your home on Zillow by listing For Sale by Owner (FSBO).
List your homeWhat's special
Zillow last checked:
Listing updated:
Valerie Stewart 720-229-7329 valerie@teamvlg.com,
eXp Realty, LLC
Marc Johnson, 100081942
Realty One Group Premier Colorado
Facts & features
Interior
Bedrooms & bathrooms
- Bedrooms: 4
- Bathrooms: 4
- Full bathrooms: 2
- 3/4 bathrooms: 1
- 1/4 bathrooms: 1
- Main level bathrooms: 1
Primary bedroom
- Description: Spacious, Open And Bright Master With En Suite Bath
- Level: Upper
Bedroom
- Description: 1st Bedroom, Walk In Closet, Fun Window Nook Perfect For The Littles To Relax And Play, Ac Unit
- Level: Upper
Bedroom
- Description: 2nd Room, Large Closet, Window Nook, Natural Lighting & Separate Room Ac
- Level: Upper
Bedroom
- Description: Fits King Bed & Room To Spare
- Level: Basement
Primary bathroom
- Description: 5-Piece Bath, Large Tub, Walk In Shower & Walk In Closet
- Level: Upper
Bathroom
- Description: Guest Bathroom Main Floor
- Level: Main
Bathroom
- Description: 5 Piece Bath, Cabinet Space, Bright, Dual Sinks, Large
- Level: Upper
Bathroom
- Description: 4th Bath Shower, Vanity, Cabinet
- Level: Basement
Bonus room
- Description: Added Living Room Flex Space, Great For Reading & Coffee, Evening Cocktails, Playroom, Formal Dining, Etc.
- Level: Main
Bonus room
- Description: Storage
- Level: Basement
Dining room
- Description: Stunning Dining Area With Fireplace, Ample Room For Hutch, Table & Perfect For Entertaining Or Having A Sip By The Fire And Enjoying The Gorgeous View!
- Level: Main
Great room
- Description: Vast Living Space Great For Additional Hang Out Space, Game Room, Etc.
- Level: Basement
Kitchen
- Description: Bright & Open With Abundance Of Cabinets, Island With Room For Eat-In Space, Views From Sink And Easy Access To Deck And Backyard
- Level: Main
Laundry
- Description: Laundry/Mud Room From Garage, Well Located For Sports And Outdoor Summer Fun, Straight To Laundry
- Level: Main
Living room
- Description: Gorgeous Entry From Front Door, High Ceiling, Sizeable Room For Gathering, Bright & Open
- Level: Main
Loft
- Description: Located On 2nd Floor Between Main Bedroom & Additional Rooms, This Space Is Perfect For An Office, Gym, Craft Room Etc
- Level: Upper
Media room
- Description: With The Expansive Basement There Are Many Uses & Ability To Section As Needed To Untilize For All Occasions
- Level: Basement
Utility room
- Description: Furnace, Water Heater
- Level: Basement
Heating
- Active Solar, Forced Air
Cooling
- Air Conditioning-Room, Central Air
Appliances
- Included: Cooktop, Dishwasher, Disposal, Dryer, Gas Water Heater, Microwave, Oven, Range, Refrigerator, Washer
- Laundry: Laundry Closet
Features
- Five Piece Bath, Granite Counters, High Ceilings, Kitchen Island, Open Floorplan, Pantry, Primary Suite, Radon Mitigation System, Smoke Free, Vaulted Ceiling(s), Walk-In Closet(s)
- Flooring: Carpet, Laminate, Tile
- Basement: Exterior Entry,Finished,Full,Walk-Out Access
- Number of fireplaces: 1
- Fireplace features: Dining Room
- Common walls with other units/homes: No Common Walls
Interior area
- Total structure area: 2,843
- Total interior livable area: 2,843 sqft
- Finished area above ground: 2,032
- Finished area below ground: 810
Property
Parking
- Total spaces: 3
- Parking features: Garage - Attached
- Attached garage spaces: 3
Features
- Levels: Two
- Stories: 2
- Patio & porch: Deck, Front Porch
- Exterior features: Private Yard
- Fencing: Partial
Lot
- Size: 5,849 sqft
- Features: Landscaped
- Residential vegetation: Grassed
Details
- Parcel number: R0391673
- Zoning: PDU
- Special conditions: Standard
Construction
Type & style
- Home type: SingleFamily
- Property subtype: Single Family Residence
Materials
- Frame, Rock, Wood Siding
- Roof: Composition
Condition
- Year built: 1999
Utilities & green energy
- Sewer: Public Sewer
- Water: Public
Community & neighborhood
Security
- Security features: Carbon Monoxide Detector(s), Radon Detector, Smoke Detector(s)
Location
- Region: Littleton
- Subdivision: Province Center
HOA & financial
HOA
- Has HOA: Yes
- HOA fee: $120 quarterly
- Amenities included: Park, Playground, Pool, Tennis Court(s), Trail(s)
- Services included: Recycling, Trash
- Association name: Province Center HOA
- Association phone: 303-224-0004
Other
Other facts
- Listing terms: Cash,Conventional,FHA,VA Loan
- Ownership: Individual
- Road surface type: Paved
Price history
| Date | Event | Price |
|---|---|---|
| 12/24/2025 | Listing removed | $2,995$1/sqft |
Source: Zillow Rentals Report a problem | ||
| 12/20/2025 | Listed for rent | $2,995$1/sqft |
Source: Zillow Rentals Report a problem | ||
| 11/21/2025 | Listing removed | $2,995$1/sqft |
Source: Zillow Rentals Report a problem | ||
| 11/12/2025 | Listed for rent | $2,995$1/sqft |
Source: Zillow Rentals Report a problem | ||
| 7/27/2023 | Sold | $695,000+35%$244/sqft |
Source: | ||
| 5/29/2018 | Sold | $515,000-1.9%$181/sqft |
Source: Public Record Report a problem | ||
| 5/1/2018 | Pending sale | $525,000$185/sqft |
Source: RE/MAX Professionals #9528650 Report a problem | ||
| 4/19/2018 | Listed for sale | $525,000+75.6%$185/sqft |
Source: RE/MAX Professionals #9528650 Report a problem | ||
| 3/28/2007 | Sold | $299,000+36.9%$105/sqft |
Source: Public Record Report a problem | ||
| 5/20/1999 | Sold | $218,408$77/sqft |
Source: Public Record Report a problem | ||
Public tax history
| Year | Property taxes | Tax assessment |
|---|---|---|
| 2025 | $5,030 -0.9% | $45,270 -12.9% |
| 2024 | $5,076 +36.6% | $51,990 -1% |
| 2023 | $3,717 -3.7% | $52,490 +43.2% |
| 2022 | $3,860 | $36,660 -2.8% |
| 2021 | -- | $37,710 +7.3% |
| 2020 | $3,611 +26.3% | $35,150 |
| 2019 | $2,860 -10.3% | $35,150 +19.2% |
| 2018 | $3,190 +11.7% | $29,480 |
| 2017 | $2,855 +3.2% | $29,480 +5.2% |
| 2016 | $2,765 -1.8% | $28,010 |
| 2015 | $2,815 +13.9% | $28,010 +18% |
| 2014 | $2,470 | $23,740 |
| 2013 | -- | $23,740 +2% |
| 2012 | -- | $23,280 |
| 2011 | -- | $23,280 -0.6% |
| 2010 | -- | $23,420 -1.1% |
| 2009 | $1,188 | $23,670 |
| 2008 | -- | $23,670 +4.1% |
| 2007 | -- | $22,740 |
| 2006 | $2,259 +4.8% | $22,740 +3.6% |
| 2004 | $2,156 -34.3% | $21,940 -4.3% |
| 2003 | $3,281 | $22,930 |
| 2002 | -- | $22,930 +18% |
| 2001 | $1,913 +42.6% | $19,430 +306.6% |
| 2000 | $1,342 | $4,779 |
Find assessor info on the county website
Neighborhood: 80126
Nearby schools
GreatSchools rating
- 8/10Cougar Run Elementary SchoolGrades: K-6Distance: 0.9 mi
- 5/10Cresthill Middle SchoolGrades: 7-8Distance: 0.3 mi
- 9/10Highlands Ranch High SchoolGrades: 9-12Distance: 0.5 mi
Schools provided by the listing agent
- Elementary: Cougar Run
- Middle: Cresthill
- High: Highlands Ranch
- District: Douglas RE-1
Source: REcolorado as distributed by MLS GRID. This data may not be complete. We recommend contacting the local school district to confirm school assignments for this home.
Get a cash offer in 3 minutes
- Colorado
- Douglas County
- Highlands Ranch
- 80126
- 8986 Sanderling Way