New roof before closing, fully updated Trex deck with Trex railings, new furnace and AC in 2021, upgraded LED lighting throughout entire house, plantation shutters, bamboo hard wood and engineered flooring, granite and marble countertops in kitchen and bathroom, this beautiful well-kept 1-owner home in The Province Center is situated in the heart of Highlands Ranch that backup to a quiet spacious landscaped greenbelt 55+ community. This contemporary style house has an open vaulted ceiling floor plan with 3 bedrooms, 3.5 baths, a loft, 2-car garage, detached backyard shed and a finished walk-out basement. Enter the front door and be greeted with the grandeur and spacious living room with a high 2-story vaulted ceiling and the floor to ceiling windows. Equally impressive are the wall-to-wall windows and the high 2-story ceiling family room with wonderful built-in niche and fireplace architecture. Retreat to the master bedroom with large windows, great views, a 5-piece bath and a walk-in closet. Step out the kitchen doors to relax or grill on the Trex deck with the east facing evening shade. The finished basement boasts a theater room architected with a tray ceiling and side wall columns, and a full granite countertop wet bar with built-in sink. Province Center is home to Kline Homestead Park and Province Park. Cougar Run Park, Falcon Park and David Lorenz Regional Park are nearby as well as The Links at Highlands Ranch an 18-hole golf course. Easy access to C-470, trails, and a short 10-minutes' drive to Park Meadows shopping mall.
Sold for $710,000
$710,000
8996 Sanderling Way, Littleton, CO 80126
3beds
3,150sqft
Single Family Residence
Built in 1999
5,489 Square Feet Lot
$733,100 Zestimate®
$225/sqft
$3,739 Estimated rent
Home value
$733,100
$696,000 - $770,000
$3,739/mo
Zestimate® history
Owner options
List your home for rent
$3,739/mo
Rent Zestimate®
Find your next renter with Zillow Rental Manager. Plus, with online applications, you can quickly screen prospective tenants – for free.
$3,739/mo
Rent Zestimate®
Refinance and save
$4,748/mo
Est. payment
Refinancing to a lower rate could help reduce your monthly payments and save thousands over the life of the loan.
$4,748/mo
Est. payment
Explore your selling options
Work with a Zillow partner agent
Leverage their expertise and Zillow's premium Showcase listings to get your home seen by more buyers.
Get startedList with your own agent
Get your home in front of millions of buyers by listing it on Zillow.
Learn how to do itSell it yourself
Take full control of how buyers see your home on Zillow by listing For Sale by Owner (FSBO).
List your homeWhat's special
Great viewsContemporary style houseFinished walk-out basementCougar run parkEngineered flooringTray ceilingMaster bedroom
Zillow last checked:
Listing updated:
Listed by:
Thomas Nguyen 303-916-7208 ThomasNAgent@gmail.com,
Brokers Guild Homes
Bought with:
Cindy Campbell, 100007159
RE/MAX Alliance-Longmont
Source: REcolorado as distributed by MLS GRID,MLS#: 6567809
Facts & features
Interior
Bedrooms & bathrooms
- Bedrooms: 3
- Bathrooms: 4
- Full bathrooms: 1
- 3/4 bathrooms: 1
- 1/2 bathrooms: 2
Primary bedroom
- Level: Upper
Bedroom
- Level: Upper
Bedroom
- Level: Upper
Primary bathroom
- Description: Five-Piece Bath With Walk-In Closet. Smart Bidet Toilet Seat With Adjustable Water Pressure & Warm Water, Heated Seat & Dryer
- Level: Upper
Bathroom
- Description: Smart Bidet Toilet Seat With Adjustable Water Pressure & Warm Water, Heated Seat & Dryer
- Level: Upper
Bathroom
- Description: Smart Bidet Toilet Seat With Adjustable Water Pressure & Warm Water, Heated Seat
- Level: Lower
Bathroom
- Level: Basement
Dining room
- Description: Elegant Contemporary Style, Matching Chandelier To Living Room
- Level: Main
Family room
- Description: Vaulted Ceiling, Fireplace, Lots Of Windows
- Level: Lower
Family room
- Description: Wet Bar And General Family Room
- Level: Basement
Kitchen
- Description: Fully Updated Modern Kitchen. High Gloss Cabinet Doors With Matching Appliances And Soft Closed On All Cabinets.
- Level: Main
Laundry
- Level: Lower
Living room
- Description: Vaulted Ceiling, Floor To Ceiling Drapes, Front Entrance Chandelier, Lots Of Windows
- Level: Main
Loft
- Description: Open View To Family Room
- Level: Upper
Media room
- Description: Theater With Built-In Entertainment Center, Tray Ceiling, And Side Wall Columns With Light Sconce
- Level: Basement
Heating
- Forced Air
Cooling
- Central Air
Appliances
- Included: Cooktop, Dishwasher, Disposal, Dryer, Freezer, Gas Water Heater, Microwave, Oven, Range Hood, Refrigerator, Washer, Water Purifier, Water Softener
Features
- Ceiling Fan(s), Five Piece Bath, Granite Counters, High Ceilings, Kitchen Island, Smart Thermostat, Smoke Free, Vaulted Ceiling(s), Walk-In Closet(s), Wet Bar
- Flooring: Bamboo, Carpet, Tile, Vinyl
- Windows: Double Pane Windows, Window Coverings
- Basement: Daylight,Finished,Full,Walk-Out Access
- Number of fireplaces: 1
- Fireplace features: Family Room
Interior area
- Total structure area: 3,150
- Total interior livable area: 3,150 sqft
- Finished area above ground: 2,099
- Finished area below ground: 987
Property
Parking
- Total spaces: 2
- Parking features: Concrete, Dry Walled, Lighted
- Attached garage spaces: 2
Features
- Levels: Multi/Split
- Patio & porch: Deck, Front Porch, Patio
- Exterior features: Garden
- Fencing: Full
Lot
- Size: 5,489 Square Feet
- Features: Landscaped, Sprinklers In Front, Sprinklers In Rear
Details
- Parcel number: R0391675
- Zoning: PDU
- Special conditions: Standard
Construction
Type & style
- Home type: SingleFamily
- Architectural style: Traditional
- Property subtype: Single Family Residence
Materials
- Brick, Frame, Wood Siding
- Roof: Composition
Condition
- Updated/Remodeled
- Year built: 1999
Details
- Builder model: Lexington
- Builder name: D.R. Horton, Inc
Utilities & green energy
- Electric: 220 Volts in Garage
- Sewer: Public Sewer
- Water: Public
Community & HOA
Community
- Security: Carbon Monoxide Detector(s), Smoke Detector(s)
- Subdivision: Province Center
HOA
- Has HOA: Yes
- Services included: Trash
- HOA fee: $190 semi-annually
- HOA name: Province Center HOA
- HOA phone: 303-224-0004
Location
- Region: Littleton
Financial & listing details
- Price per square foot: $225/sqft
- Tax assessed value: $740,581
- Annual tax amount: $3,311
- Date on market: 8/10/2023
- Listing terms: Cash,Conventional,FHA,VA Loan
- Exclusions: Seller's Personal Properties
- Ownership: Individual
- Road surface type: Paved
Price history
| Date | Event | Price |
|---|---|---|
| 10/4/2023 | Sold | $710,000+108.9%$225/sqft |
Source:  REcolorado as distributed by MLS GRID #6567809 Report a problem REcolorado as distributed by MLS GRID #6567809 Report a problem | ||
| 2/9/2012 | Listing removed | $339,800$108/sqft |
Source: Brokers Guild - Cherry Creek Ltd #1037110 Report a problem | ||
| 9/22/2011 | Listed for sale | $339,800+62.9%$108/sqft |
Source: Brokers Guild - Cherry Creek Ltd #1037110 Report a problem | ||
| 5/27/1999 | Sold | $208,560$66/sqft |
Source: Public Record Report a problem | ||
Public tax history
| Year | Property taxes | Tax assessment |
|---|---|---|
| 2025 | $4,258 -0.9% | $46,290 +3.8% |
| 2024 | $4,297 +29.8% | $44,580 -1% |
| 2023 | $3,311 -3.7% | $45,010 +37.8% |
| 2022 | $3,439 | $32,660 -2.8% |
| 2021 | -- | $33,600 +7.8% |
| 2020 | $3,202 +18.7% | $31,170 |
| 2019 | $2,698 -10.3% | $31,170 +12.1% |
| 2018 | $3,009 +11.7% | $27,810 |
| 2017 | $2,693 +6.6% | $27,810 +8.7% |
| 2016 | $2,526 -1.8% | $25,590 |
| 2015 | $2,572 +17.4% | $25,590 +21.6% |
| 2014 | $2,190 | $21,050 |
| 2013 | -- | $21,050 +0.4% |
| 2012 | -- | $20,970 |
| 2011 | -- | $20,970 -5.1% |
| 2010 | -- | $22,090 -5.4% |
| 2009 | $1,172 | $23,340 |
| 2008 | -- | $23,340 +1% |
| 2007 | -- | $23,110 |
| 2006 | $2,296 +8.9% | $23,110 +7.7% |
| 2004 | $2,109 -31.2% | $21,460 +0.2% |
| 2003 | $3,063 | $21,410 |
| 2002 | -- | $21,410 +19.8% |
| 2001 | $1,760 -4% | $17,870 +108.6% |
| 2000 | $1,834 | $8,565 |
Find assessor info on the county website
Neighborhood: 80126
Nearby homes
- $666,8003 bd3 ba2k sqft8980 Sanderling Way, Littleton, CO 80126Off Market
- $726,6004 bd4 ba2.8k sqft8986 Sanderling Way, Littleton, CO 80126Off Market

- $685,0003 bd3 ba3k sqft8976 Sanderling Way, Littleton, CO 80126Sold
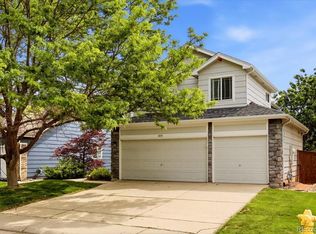
- $597,7003 bd4 ba2.1k sqft8990 Sanderling Way, Littleton, CO 80126Off Market
- $640,0002 bd3 ba2.8k sqft4814 Greenwich Pl, Highlands Ranch, CO 80130Sold
- $561,2004 bd4 ba2.3k sqft8970 Sanderling Way, Littleton, CO 80126Off Market
- $553,3002 bd2 ba2.4k sqft4804 Greenwich Pl, Highlands Ranch, CO 80130Off Market
- $610,8003 bd3 ba2.4k sqft4813 Greenwich Pl, Highlands Ranch, CO 80130Off Market
Nearby schools
GreatSchools rating
- 9/10Cougar Run Elementary SchoolGrades: K-6Distance: 0.9 mi
- 6/10Cresthill Middle SchoolGrades: 7-8Distance: 0.3 mi
- 8/10Highlands Ranch High SchoolGrades: 9-12Distance: 0.5 mi
Schools provided by the listing agent
- Elementary: Cougar Run
- Middle: Cresthill
- High: Highlands Ranch
- District: Douglas RE-1
Source: REcolorado as distributed by MLS GRID. This data may not be complete. We recommend contacting the local school district to confirm school assignments for this home.
Get a cash offer in 3 minutes
Find out how much your home could sell for in as little as 3 minutes with a no-obligation cash offer.
Estimated market value
$733,100
Get a cash offer in 3 minutes
Find out how much your home could sell for in as little as 3 minutes with a no-obligation cash offer.
Estimated market value
$733,100
- Colorado
- Douglas County
- Highlands Ranch
- 80126
- 8996 Sanderling Way
