Skip main navigation
Sold for $588,250
  • $588,250

    8977 Acacia Trl, Pinckney, MI 48169

    3beds
    3,531sqft
    Single Family Residence
    Built in 2025
    0.96 Acres Lot
    $597,700 Zestimate®
    $167/sqft
    $4,247 Estimated rent

    Home value

    $597,700

    $544,000 - $657,000

    $4,247/mo

    Zestimate® history
    Loading
    Loading...

    Owner options

    List your home for rent

    $4,247/mo

    Rent Zestimate®

    Find your next renter with Zillow Rental Manager. Plus, with online applications, you can quickly screen prospective tenants – for free.

    Learn more

    $4,247/mo

    Rent Zestimate®

    Refinance and save

    $4,127/mo

    Est. payment

    Refinancing to a lower rate could help reduce your monthly payments and save thousands over the life of the loan.

    See today's rates

    $4,127/mo

    Est. payment

    Explore your selling options

    Work with a Zillow partner agent

    Leverage their expertise and Zillow's premium Showcase listings to get your home seen by more buyers.

    Get started

    List with your own agent

    Get your home in front of millions of buyers by listing it on Zillow.

    Learn how to do it

    Sell it yourself

    Take full control of how buyers see your home on Zillow by listing For Sale by Owner (FSBO).

    List your home

    What's special

    Modern eleganceCraftsman-inspired architectural detailsOpen floor planSingle-level livingTimeless designHigh-quality finishesLivable layout
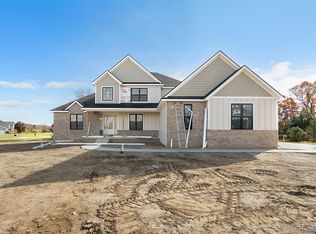
    Introducing the Putnam floor plan —a beautifully crafted new construction home offering single-level living with modern elegance and timeless design. Located in Putnam Meadows, a scenic golf course community in Pinckney, this thoughtfully designed 3-bedroom, 2.5-bath home is perfect for those seeking comfort, style, and convenience. The open floor plan features a spacious layout and dining areas with an effortless flow, ideal for both entertaining and everyday life. The heart of the home is the designer kitchen, which opens to a bright and inviting great room, creating a central gathering space for family and friends. The luxurious primary suite offers a private retreat with a large walk-in closet and spa-inspired en suite bath. Two additional bedrooms provide plenty of space for everyone. A centrally located half bath adds convenience, and the full laundry room enhances functionality. With high-quality finishes, energy-efficient features, and craftsman-inspired architectural details, the Putnam brings together form and function in a truly livable layout—all on one level. A spacious 3-car garage and optional customizations complete the package. Currently under construction, this home offers the opportunity to choose your finishes and upgrades. Don’t miss your chance to own a brand-new home in one of Pinckney’s most desirable communities. *Photos provided for reference are of the model.

    Zillow last checked:

    Listing updated:

    Listed by:

    Christina Joss 734-812-3179,

    KW Professionals

    Bought with:

    WMLAR Unrepresented Buyer

    WMLAR NON MEMBER

    Source: Realcomp II,MLS#: 20251024476MLS Logo

    Facts & features

    Interior

    Bedrooms & bathrooms
    • Bedrooms: 3
    • Bathrooms: 3
    • Full bathrooms: 2
    • 1/2 bathrooms: 1
    Primary bedroom
    • Level: Entry
    • Area: 195
    • Dimensions: 15 X 13
    Bedroom
    • Level: Entry
    • Area: 143
    • Dimensions: 13 X 11
    Bedroom
    • Level: Entry
    • Area: 132
    • Dimensions: 12 X 11
    Primary bathroom
    • Level: Entry
    Other
    • Level: Entry
    Other
    • Level: Entry
    Dining room
    • Level: Entry
    • Area: 169
    • Dimensions: 13 X 13
    Flex room
    • Level: Entry
    • Area: 104
    • Dimensions: 8 X 13
    Great room
    • Level: Entry
    • Area: 324
    • Dimensions: 18 X 18
    Kitchen
    • Level: Entry
    • Area: 182
    • Dimensions: 14 X 13
    Laundry
    • Level: Entry
    • Area: 72
    • Dimensions: 9 X 8
    Heating
    • Forced Air, Natural Gas
    Cooling
    • Central Air
    Appliances
    • Included: Dishwasher, Disposal, Range Hood, Stainless Steel Appliances
    • Laundry: Electric Dryer Hookup, Laundry Room, Washer Hookup
    Features
    • Windows: Egress Windows
    • Basement: Full,Unfinished
    • Has fireplace: Yes
    • Fireplace features: Great Room
    Interior area
    • Total interior livable area: 3,531 sqft
    • Finished area above ground: 2,114
    • Finished area below ground: 1,417

    Property

    Parking
    • Total spaces: 3
    • Parking features: Three Car Garage, Attached, Direct Access, Driveway, Electricityin Garage
    • Garage spaces: 3
    Features
    • Levels: One
    • Stories: 1
    • Entry location: GroundLevel
    • Patio & porch: Porch
    • Pool features: None
    Lot
    • Size: 0.96 Acres
    • Dimensions: 230 x 200 x 238 x 205
    Details
    • Parcel number: 1416401049
    • Special conditions: Short Sale No,Standard

    Construction

    Type & style
    • Home type: SingleFamily
    • Architectural style: Craftsman,Ranch
    • Property subtype: Single Family Residence
    Materials
    • Other, Stone
    • Foundation: Basement, Poured
    • Roof: Asphalt
    Condition
    • New Construction
    • New construction: Yes
    • Year built: 2025
    Details
    • Warranty included: Yes

    Utilities & green energy

    • Sewer: Septic Tank
    • Water: Well

    Community & neighborhood

    Security
    • Security features: Carbon Monoxide Detectors, Smoke Detectors
    Location
    • Region: Pinckney
    • Subdivision: PUTNAM MEADOWS NORTH

    HOA & financial

    HOA
    • Has HOA: Yes
    • HOA fee: $500 annually
    • Services included: Maintenance Grounds, Snow Removal

    Other

    Other facts
    • Listing agreement: Exclusive Right To Sell
    • Listing terms: Cash,Conventional

    Price history

    DateEventPrice
    11/20/2025Sold$588,250+0.6%$167/sqft
    Source: Realcomp II #20251024476 Report a problem
    10/16/2025Pending sale$585,000$166/sqft
    Source: Realcomp II #20251024476 Report a problem
    8/19/2025Price change$585,000-7.1%$166/sqft
    Source: Realcomp II #20251024476 Report a problem
    6/9/2025Price change$630,000-2.1%$178/sqft
    Source: Realcomp II #20250033432 Report a problem
    5/22/2025Listed for sale$643,700$182/sqft
    Source: Realcomp II #20250033432 Report a problem

    Public tax history

    Tax history is unavailable.

    Neighborhood: 48169

    Nearby schools

    GreatSchools rating
    Get a cash offer in 3 minutes
    Find out how much your home could sell for in as little as 3 minutes with a no-obligation cash offer.
    Estimated market value
    $597,700
    Get a cash offer in 3 minutes
    Find out how much your home could sell for in as little as 3 minutes with a no-obligation cash offer.
    Estimated market value
    $597,700