Skip main navigation
Sold for $570,000
  • $570,000

    8981 Acacia Trl, Pinckney, MI 48169

    4beds
    3,902sqft
    Single Family Residence
    Built in 2025
    1.08 Acres Lot
    $576,500 Zestimate®
    $146/sqft
    $4,916 Estimated rent

    Home value

    $576,500

    $525,000 - $634,000

    $4,916/mo

    Zestimate® history
    Loading
    Loading...

    Owner options

    List your home for rent

    $4,916/mo

    Rent Zestimate®

    Find your next renter with Zillow Rental Manager. Plus, with online applications, you can quickly screen prospective tenants – for free.

    Learn more

    $4,916/mo

    Rent Zestimate®

    Refinance and save

    $4,026/mo

    Est. payment

    Refinancing to a lower rate could help reduce your monthly payments and save thousands over the life of the loan.

    See today's rates

    $4,026/mo

    Est. payment

    Explore your selling options

    Work with a Zillow partner agent

    Leverage their expertise and Zillow's premium Showcase listings to get your home seen by more buyers.

    Get started

    List with your own agent

    Get your home in front of millions of buyers by listing it on Zillow.

    Learn how to do it

    Sell it yourself

    Take full control of how buyers see your home on Zillow by listing For Sale by Owner (FSBO).

    List your home

    What's special

    Oversized islandClassic craftsman architectureFlex roomEn-suite bathSite-finished hardwood flooringTwo-zone hvac systemQuartz countertops
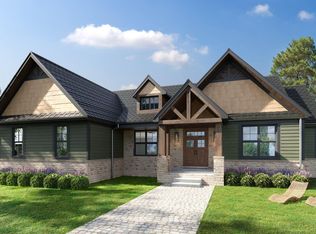
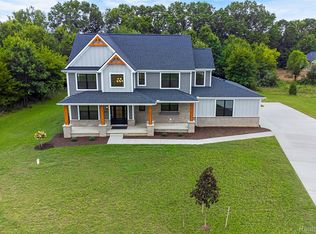
    Surround yourself with nature. Welcome to The Crestwood, a beautifully designed 1.5-story new construction home that perfectly blends classic Craftsman architecture with modern comfort. Located in Putnam Meadows, a premier golf course community in Pinckney, this home offers the ideal combination of elegance, space, and lifestyle. Currently under construction, this spacious 4-bedroom, 3.5-bath home features an open-concept floor plan with site-finished hardwood flooring throughout the main living areas. The stylish kitchen is designed for both form and function, featuring quartz countertops, a tiled backsplash, walk-in pantry, and an oversized island ideal for meals and entertaining. The primary suite is conveniently located on the first floor, offering a peaceful retreat with a designer custom closet system and spa-like bath showcasing an oversized tiled shower with dual shower heads and a waterfall fixture. Just off the foyer, a versatile flex room provides the perfect space for a home office, guest room, or secondary living area. Upstairs, you’ll find two spacious bedrooms - each with its own en-suite bath featuring tiled shower tubs - providing comfort and privacy for everyone. Additional highlights include a large laundry room with a sink and folding station, oak stair railing, two-zone HVAC system, and James Hardie siding for lasting durability and curb appeal. With energy-efficient construction, a three-car garage, and professionally curated architectural details, The Crestwood delivers both style and functionality in every square foot. *Photos provided are progress photos. Estimated completion by end of December.

    Zillow last checked:

    Listing updated:

    Listed by:

    Christina Joss 734-812-3179,

    KW Professionals

    Bought with:

    WMLAR Unrepresented Buyer

    WMLAR NON MEMBER

    Source: Realcomp II,MLS#: 20251024500MLS Logo

    Facts & features

    Interior

    Bedrooms & bathrooms
    • Bedrooms: 4
    • Bathrooms: 4
    • Full bathrooms: 3
    • 1/2 bathrooms: 1
    Primary bedroom
    • Level: Entry
    • Area: 240
    • Dimensions: 15 X 16
    Bedroom
    • Level: Second
    • Area: 252
    • Dimensions: 12 X 21
    Bedroom
    • Level: Second
    • Area: 221
    • Dimensions: 13 X 17
    Bedroom
    • Level: Entry
    • Area: 144
    • Dimensions: 12 X 12
    Primary bathroom
    • Level: Entry
    Other
    • Level: Second
    Other
    • Level: Second
    Other
    • Level: Entry
    Dining room
    • Level: Entry
    • Area: 187
    • Dimensions: 11 X 17
    Great room
    • Level: Entry
    • Area: 324
    • Dimensions: 18 X 18
    Kitchen
    • Level: Entry
    • Area: 126
    • Dimensions: 14 X 9
    Laundry
    • Level: Entry
    • Area: 70
    • Dimensions: 7 X 10
    Mud room
    • Level: Entry
    • Area: 49
    • Dimensions: 7 X 7
    Heating
    • Forced Air, Natural Gas
    Cooling
    • Central Air
    Appliances
    • Included: Dishwasher, Disposal, Microwave, Stainless Steel Appliances
    • Laundry: Electric Dryer Hookup, Laundry Room, Washer Hookup
    Features
    • Windows: Egress Windows
    • Basement: Full,Unfinished
    • Has fireplace: No
    Interior area
    • Total interior livable area: 3,902 sqft
    • Finished area above ground: 2,572
    • Finished area below ground: 1,330

    Property

    Parking
    • Total spaces: 3
    • Parking features: Three Car Garage, Attached, Direct Access, Driveway, Electricityin Garage
    • Garage spaces: 3
    Features
    • Levels: One And One Half
    • Stories: 1
    • Entry location: GroundLevel
    • Patio & porch: Porch
    • Pool features: None
    Lot
    • Size: 1.08 Acres
    • Dimensions: 184 x 240 x 251 x 200
    • Features: Corner Lot, Near Golf Course
    Details
    • Parcel number: 1416401050
    • Special conditions: Short Sale No,Standard

    Construction

    Type & style
    • Home type: SingleFamily
    • Architectural style: Cape Cod,Craftsman
    • Property subtype: Single Family Residence
    Materials
    • Brick, Other
    • Foundation: Basement, Poured
    • Roof: Asphalt
    Condition
    • New Construction
    • New construction: Yes
    • Year built: 2025
    Details
    • Warranty included: Yes

    Utilities & green energy

    • Sewer: Septic Tank
    • Water: Well

    Community & neighborhood

    Security
    • Security features: Carbon Monoxide Detectors, Smoke Detectors
    Location
    • Region: Pinckney
    • Subdivision: PUTNAM MEADOWS NORTH

    HOA & financial

    HOA
    • Has HOA: Yes
    • HOA fee: $500 annually
    • Services included: Maintenance Grounds, Snow Removal

    Other

    Other facts
    • Listing agreement: Exclusive Right To Sell
    • Listing terms: Cash,Conventional

    Price history

    DateEventPrice
    12/23/2025Sold$570,000+3.6%$146/sqft
    Source: Realcomp II #20251024500 Report a problem
    11/19/2025Pending sale$550,000$141/sqft
    Source: Realcomp II #20251024500 Report a problem
    10/27/2025Price change$550,000-3%$141/sqft
    Source: Realcomp II #20251024500 Report a problem
    9/25/2025Price change$567,000-4.7%$145/sqft
    Source: Realcomp II #20251024500 Report a problem
    8/19/2025Price change$595,000-3.3%$152/sqft
    Source: Realcomp II #20251024500 Report a problem
    8/6/2025Price change$615,000-2.4%$158/sqft
    Source: Realcomp II #20251024500 Report a problem
    6/23/2025Price change$630,000-3.1%$161/sqft
    Source: Realcomp II #20250033526 Report a problem
    6/9/2025Price change$650,000-3.8%$167/sqft
    Source: Realcomp II #20250033526 Report a problem
    5/22/2025Listed for sale$675,800$173/sqft
    Source: Realcomp II #20250033526 Report a problem

    Public tax history

    Tax history is unavailable.

    Neighborhood: 48169

    Nearby schools

    GreatSchools rating
    Get a cash offer in 3 minutes
    Find out how much your home could sell for in as little as 3 minutes with a no-obligation cash offer.
    Estimated market value
    $576,500
    Get a cash offer in 3 minutes
    Find out how much your home could sell for in as little as 3 minutes with a no-obligation cash offer.
    Estimated market value
    $576,500