This incredible, custom built log home rests on a scenic 4+ acre lot and feels like a Mountain Lodge with exposed timber frame beams and log walls. The setting is special and feature mature trees, spring fed pond, stream, fenced backyard, and 16 x 24 outbuilding. Interior highlights include a dramatic Great Room with vaulted ceiling and fireplace, oversized county kitchen with large eating space with tons of natural light, formal dining area, Sun Room/TV Room, home office, main floor bedroom, and full bath. The upper level includes a spacious primary bedroom suite that includes a vaulted ceiling, walk-in closet, attached full bath, and sauna plus a 2nd bedroom suite with attached bath and walk-in closet. The finished walkout basement is set up as a separate apartment with a private entrance and includes a living room, full kitchen, dining area, bedroom, bath, and laundry. The home is conveniently located just minutes to M-14, Ann Arbor, and Northville. Geo-Thermal Heating and Cooling
Sold
$699,900
8980 Pleasantview, Northville, MI 48168
4beds
3,985sqft
Single Family Residence
Built in 1999
4.39 Acres Lot
$843,900 Zestimate®
$176/sqft
$7,258 Estimated rent
Home value
$843,900
$768,000 - $937,000
$7,258/mo
Zestimate® history
Owner options
List your home for rent
$7,258/mo
Rent Zestimate®
Find your next renter with Zillow Rental Manager. Plus, with online applications, you can quickly screen prospective tenants – for free.
$7,258/mo
Rent Zestimate®
Refinance and save
$4,594/mo
Est. payment
Refinancing to a lower rate could help reduce your monthly payments and save thousands over the life of the loan.
$4,594/mo
Est. payment
Explore your selling options
Work with a Zillow partner agent
Leverage their expertise and Zillow's premium Showcase listings to get your home seen by more buyers.
Get startedList with your own agent
Get your home in front of millions of buyers by listing it on Zillow.
Learn how to do itSell it yourself
Take full control of how buyers see your home on Zillow by listing For Sale by Owner (FSBO).
List your homeWhat's special
Zillow last checked:
Listing updated:
Listed by:
Matthew Dejanovich 734-476-7100,
Real Estate One Inc
Bought with:
Christine C Phillips
Source: MichRIC,MLS#: 24059109
Facts & features
Interior
Bedrooms & bathrooms
- Bedrooms: 4
- Bathrooms: 5
- Full bathrooms: 4
- 1/2 bathrooms: 1
- Main level bedrooms: 1
Primary bedroom
- Level: Upper
- Area: 255
- Dimensions: 15.00 x 17.00
Bathroom 2
- Level: Main
- Area: 168
- Dimensions: 12.00 x 14.00
Bathroom 3
- Level: Upper
- Area: 208
- Dimensions: 13.00 x 16.00
Bathroom 4
- Level: Lower
- Area: 224
- Dimensions: 14.00 x 16.00
Den
- Level: Main
- Area: 300
- Dimensions: 15.00 x 20.00
Den
- Level: Main
- Area: 196
- Dimensions: 14.00 x 14.00
Dining area
- Level: Main
- Area: 132
- Dimensions: 11.00 x 12.00
Dining area
- Level: Lower
- Area: 144
- Dimensions: 12.00 x 12.00
Dining room
- Level: Main
- Area: 182
- Dimensions: 13.00 x 14.00
Family room
- Level: Lower
- Area: 196
- Dimensions: 14.00 x 14.00
Great room
- Level: Main
- Area: 525
- Dimensions: 21.00 x 25.00
Kitchen
- Level: Main
- Area: 192
- Dimensions: 12.00 x 16.00
Kitchen
- Level: Lower
- Area: 168
- Dimensions: 12.00 x 14.00
Heating
- Forced Air
Cooling
- Central Air
Appliances
- Included: Dishwasher, Disposal, Dryer, Microwave, Range, Refrigerator, Washer, Water Softener Owned
- Laundry: In Basement, Laundry Room, Upper Level
Features
- Eat-in Kitchen
- Flooring: Carpet, Ceramic Tile
- Basement: Full,Walk-Out Access
- Number of fireplaces: 1
- Fireplace features: Living Room
Interior area
- Total structure area: 2,858
- Total interior livable area: 3,985 sqft
- Finished area below ground: 1,127
Property
Parking
- Total spaces: 3
- Parking features: Garage Door Opener, Attached
- Garage spaces: 3
Features
- Stories: 2
- Waterfront features: Pond
Lot
- Size: 4.39 Acres
- Dimensions: 560 x 416
- Features: Corner Lot, Wooded
Details
- Additional structures: Barn(s)
- Parcel number: 0115400040
- Zoning description: AR AGR
Construction
Type & style
- Home type: SingleFamily
- Architectural style: Log Home
- Property subtype: Single Family Residence
Materials
- Log
- Roof: Asphalt
Condition
- New construction: No
- Year built: 1999
Utilities & green energy
- Sewer: Septic Tank
- Water: Well
Community & HOA
Location
- Region: Northville
Financial & listing details
- Price per square foot: $176/sqft
- Tax assessed value: $261,829
- Annual tax amount: $6,945
- Date on market: 11/14/2024
- Listing terms: Cash,Conventional
- Road surface type: Unimproved
Price history
| Date | Event | Price |
|---|---|---|
| 12/13/2024 | Sold | $699,900$176/sqft |
Source:  MichRIC #24059109 Report a problem MichRIC #24059109 Report a problem | ||
| 11/20/2024 | Contingent | $699,900$176/sqft |
Source: MichRIC #24059109 Report a problem | ||
| 11/14/2024 | Listed for sale | $699,900$176/sqft |
Source: MichRIC #24059109 Report a problem | ||
| 9/30/2024 | Pending sale | $699,900$176/sqft |
Source:  Realcomp II #20240047143 Report a problem Realcomp II #20240047143 Report a problem | ||
| 7/2/2024 | Listed for sale | $699,900-12.4%$176/sqft |
Source: Realcomp II #20240047143 Report a problem | ||
| 7/1/2024 | Listing removed | -- |
Source: Realcomp II #20240037686 Report a problem | ||
| 5/31/2024 | Listed for sale | $799,000-5.9%$201/sqft |
Source: Realcomp II #20240037686 Report a problem | ||
| 5/28/2024 | Listing removed | -- |
Source: Realcomp II #20240015264 Report a problem | ||
| 5/6/2024 | Price change | $849,000-5.6%$213/sqft |
Source: Realcomp II #20240015264 Report a problem | ||
| 3/11/2024 | Listed for sale | $899,000$226/sqft |
Source: Realcomp II #20240015264 Report a problem | ||
Public tax history
| Year | Property taxes | Tax assessment |
|---|---|---|
| 2025 | $6,989 | $339,600 +8.2% |
| 2024 | -- | $313,800 +2.2% |
| 2023 | -- | $307,000 +15.8% |
| 2022 | -- | $265,100 +3.3% |
| 2021 | -- | $256,700 +3% |
| 2020 | $6,087 | $249,150 +12% |
| 2019 | -- | $222,500 -14.6% |
| 2018 | -- | $260,650 -4.4% |
| 2017 | -- | $272,600 +16.1% |
| 2016 | -- | $234,807 +0.3% |
| 2015 | -- | $234,105 +3.2% |
| 2014 | -- | $226,791 |
| 2013 | -- | $226,791 +2.4% |
| 2012 | -- | $221,476 +2.7% |
| 2011 | -- | $215,654 +1.7% |
| 2010 | -- | $212,050 -13% |
| 2009 | -- | $243,751 +4.4% |
| 2008 | -- | $233,478 +2.3% |
| 2007 | -- | $228,229 -18.1% |
| 2005 | -- | $278,600 +0.5% |
| 2004 | -- | $277,100 +19.4% |
| 2003 | -- | $232,000 +7.5% |
| 2002 | $3,970 +42.5% | $215,800 +39.3% |
| 2001 | $2,787 +33.1% | $154,900 +2.7% |
| 2000 | $2,094 +773% | $150,900 +30% |
| 1999 | $240 | $116,050 |
Find assessor info on the county website
Neighborhood: 48168
Nearby homes
- $704,5003 bd2 ba2.8k sqft8983 Pleasantview, Northville, MI 48168Off Market
- $1,150,0004 bd3 ba2.7k sqft8858 Pleasantview, South Lyon, MI 48178Pending
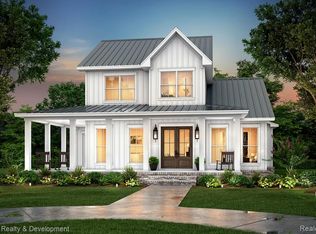
- $860,0004 bd4 ba3.5k sqft7667 Currie Rd, Northville, MI 48168Off Market
- $220,0002.97 Acres8860 Pleasantview, South Lyon, MI 48178Sold
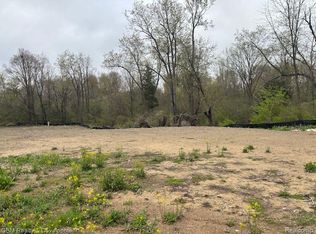
- $1,179,9004 bd4 ba5.3k sqft8861 Pleasantview, Northville, MI 48168For Sale
- $220,000-- bd-- ba-- sqft8858 Pleasant Vw, South Lyon, MI 48178Sold
- $685,2003 bd2 ba2.7k sqft8799 Wellington, Northville, MI 48168Off Market
- $631,6003 bd2 ba2.1k sqft7550 Currie Rd, Northville, MI 48168Off Market
Nearby schools
GreatSchools rating
- 7/10Salem Elementary SchoolGrades: K-5Distance: 0.7 mi
- 9/10Millennium Middle SchoolGrades: 6-8Distance: 4.8 mi
- 8/10South Lyon East High SchoolGrades: 9-12Distance: 4.9 mi
Schools provided by the listing agent
- Middle: South Lyon High School
- High: South Lyon High School
Source: MichRIC. This data may not be complete. We recommend contacting the local school district to confirm school assignments for this home.
Get a cash offer in 3 minutes
Find out how much your home could sell for in as little as 3 minutes with a no-obligation cash offer.
Estimated market value
$843,900
Get a cash offer in 3 minutes
Find out how much your home could sell for in as little as 3 minutes with a no-obligation cash offer.
Estimated market value
$843,900
- Michigan
- Washtenaw County
- Northville
- 48168
- 8980 Pleasantview
Nearby cities
Nearby zip codes
Other Northville Topics
