To Be Built! Masterfully constructed by Mike Miller Building Co. Picturesque Salem Township Location. Chefs Kitchen with Massive Island, Quartz counters and Stainless Appliances. First Floor Primary Bedroom with Deluxe Ensuite. Eight foot solid doors throughout, Andersen Windows, hardwoods in the foyer, great room, kitchen and dining Room. Customize to your liking. First floor study or 2nd bedroom. Upper loft area can be flex space, office or additional bedroom. Award winning Builder, Mike Miller. South Lyon Schools. Construction takes roughly 12 months from ground break. Build this home or work with our architect and builder to design from scratch.
Pending
$1,150,000
8858 Pleasantview, South Lyon, MI 48178
4beds
2,700sqft
Single Family Residence
Built in 2024
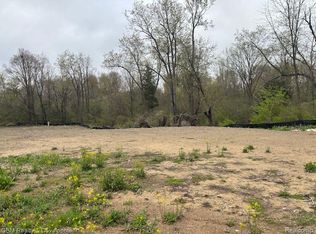
2.97 Acres Lot
$822,400 Zestimate®
$426/sqft
$-- HOA
What's special
Upper loft areaPicturesque salem township locationQuartz countersAndersen windowsStainless appliances
- 153 days
- 21
- 0
Zillow last checked:
Listing updated:
Listed by:
Gregory Morad 734-812-0088,
GEM Realty & Development 734-812-0088
Source: Realcomp II,MLS#: 20240027272
Facts & features
Interior
Bedrooms & bathrooms
- Bedrooms: 4
- Bathrooms: 3
- Full bathrooms: 3
Primary bedroom
- Level: Entry
- Dimensions: 14 x 16
Bedroom
- Level: Second
- Dimensions: 15 x 12
Bedroom
- Level: Second
- Dimensions: 12 x 12
Bedroom
- Level: Entry
- Dimensions: 11 x 11
Primary bathroom
- Level: Entry
- Dimensions: 13 x 10
Other
- Level: Second
- Dimensions: 6 x 11
Other
- Level: Entry
- Dimensions: 5 x 11
Dining room
- Level: Entry
- Dimensions: 14 x 12
Great room
- Level: Entry
- Dimensions: 17 x 17
Kitchen
- Level: Entry
- Dimensions: 14 x 20
Heating
- Forced Air, Natural Gas
Features
- Basement: Unfinished
- Has fireplace: No
Interior area
- Total interior livable area: 2,700 sqft
- Finished area above ground: 2,700
Property
Parking
- Total spaces: 2
- Parking features: Two Car Garage, Attached
- Attached garage spaces: 2
Features
- Levels: Two
- Stories: 2
- Entry location: GroundLevel
- Pool features: None
Lot
- Size: 2.97 Acres
- Dimensions: 528 x 241 x 233 x 467
Details
- Parcel number: A00115400045
- Special conditions: Short Sale No,Standard
Construction
Type & style
- Home type: SingleFamily
- Architectural style: Farmhouse
- Property subtype: Single Family Residence
Materials
- Other
- Foundation: Basement, Poured
Condition
- New construction: No
- Year built: 2024
Utilities & green energy
- Sewer: Septic Tank
- Water: Well
Community & HOA
HOA
- Has HOA: No
Location
- Region: South Lyon
Financial & listing details
- Price per square foot: $426/sqft
- Tax assessed value: $53,600
- Annual tax amount: $2,276
- Date on market: 4/27/2024
- Cumulative days on market: 153 days
- Listing agreement: Exclusive Right To Sell
- Listing terms: Cash,Conventional
Estimated market value
$822,400
$740,000 - $913,000
$4,586/mo
Price history
| Date | Event | Price |
|---|---|---|
| 7/18/2024 | Pending sale | $1,150,000$426/sqft |
Source:  Realcomp II #20240027272 Report a problem Realcomp II #20240027272 Report a problem | ||
| 4/27/2024 | Listed for sale | $1,150,000$426/sqft |
Source: Realcomp II #20240027272 Report a problem | ||
Public tax history
Tax history is unavailable.
Monthly payment
Est. payment
Payment breakdown
Explore the cost of this home by adjusting the details. Changes won't be saved.Climate risks
Neighborhood: 48178

Similar homes
- $999,9804 bd5 ba2.3k sqft20957 N Dixboro Rd, South Lyon, MI 48178New Construction
 MLS ID #81026006191, Keith Brandt, Brandt Real Estate. Realcomp II
 - $999,9804 bd5 ba2.3k sqft20957 N Dixboro Road Grn, Oak Township, MI 48178New Construction
 MLS ID #26006191, Keith Brandt, Brandt Real Estate. MichRIC
 - $1,195,0004 bd4 ba3k sqft2776 Verona Way, Milford, MI 48381For Sale
 MLS ID #20261066723, Michael G Babi, Babi Realty LLC. Realcomp II
 - $1,399,0004 bd4 ba3k sqft8933 Canton Center Rd N, Plymouth, MI 48170New Construction
 MLS ID #20261060929, Wendy Hartunian, DaneArthur-LakePlace.com/Hart Real Estate Team. Realcomp II
 - $699,9904 bd3 ba2.8k sqft58584 Selma Dr, Lyon Township, MI 48178New ConstructionRealcomp II
- $642,9904 bd3 ba3.1k sqft26645 Triple Crown Dr, South Lyon, MI 48178New ConstructionRealcomp II
- $579,9904 bd3 ba2.4k sqft26726 Starters Way, South Lyon, MI 48178New ConstructionRealcomp II
- $1,700,0004 bd4 ba3.6k sqft4990 Saddleridge Trl, Ann Arbor, MI 48105New ConstructionMLS ID #20261003667, Anthony Lombardo, Cranbrook Custom Homes LLC. Realcomp II
- $600,9903 bd3 ba2.2k sqft26643 Triple Crown Ct, South Lyon, MI 48178New ConstructionRealcomp II
- $1,399,0004 bd3 ba2.4k sqft196 Hamilton St, Plymouth, MI 48170New ConstructionMLS ID #20261059607, Wendy Hartunian, DaneArthur-LakePlace.com/Hart Real Estate Team. Realcomp II
- $629,9904 bd3 ba3.1k sqft29120 Myles Andrew Dr, South Lyon, MI 48178New ConstructionRealcomp II
- $1,050,0004 bd3 ba2.8k sqft188 Wolverine Dr, Wolverine Lake, MI 48390New ConstructionMLS ID #20261030458, Nicolas Petrucci, @properties Christie's Int'l R.E. Birmingham. Realcomp II
