8980 Red Primrose Street, Franktown, CO 80116
Home value
$1,908,000
$1.81M - $2.00M
$8,018/mo
Owner options
$8,018/mo
Rent Zestimate®
Find your next renter with Zillow Rental Manager. Plus, with online applications, you can quickly screen prospective tenants – for free.
$8,018/mo
Rent Zestimate®
$9,229/mo
Est. payment
Refinancing to a lower rate could help reduce your monthly payments and save thousands over the life of the loan.
$9,229/mo
Est. payment
Explore your selling options
Work with a Zillow partner agent
Leverage their expertise and Zillow's premium Showcase listings to get your home seen by more buyers.
Get startedList with your own agent
Get your home in front of millions of buyers by listing it on Zillow.
Learn how to do itSell it yourself
Take full control of how buyers see your home on Zillow by listing For Sale by Owner (FSBO).
List your homeWhat's special
Zillow last checked:
Listing updated:
Joy McWilliams 303-746-9295 MoveWithJoy@live.com,
Compass - Denver,
Brian McWilliams 720-775-7451,
Compass - Denver
Wayne Heintz, 40038489
Brokers Guild Real Estate
Facts & features
Interior
Bedrooms & bathrooms
- Bedrooms: 6
- Bathrooms: 6
- Full bathrooms: 3
- 3/4 bathrooms: 2
- 1/2 bathrooms: 1
- Main level bathrooms: 4
- Main level bedrooms: 3
Bedroom
- Description: Privatesecluded Primary Bedroom Suite With Private Balcony, Sitting Area With Beautiful Bay Window, Cozy Stone Fireplace And Huge Custom Closet
- Features: Primary Suite
- Level: Main
Bedroom
- Description: Spacious Secondary Bedroom With En-Suite Bath
- Level: Main
Bedroom
- Description: Another Large Secondary Bedroom With En-Suite Bath
- Level: Main
Bedroom
- Description: Huge Bedroom With Big Walk In Closet
- Level: Basement
Bedroom
- Description: Large Bedroom With Beautiful Mountain Views
- Level: Basement
Bedroom
- Description: 6th Bedroom Currently Being Used As A Home Gym
- Level: Basement
Bathroom
- Description: Luxurious Primary Bath With Free Standing Hammered Copper Tub (Truly A Piece Of Art!), Separate Vanities And Huge Walk In Shower With Bench Seat
- Features: En Suite Bathroom
- Level: Main
Bathroom
- Description: Secondary En-Suite Bath
- Level: Main
Bathroom
- Description: En-Suite Full Bath For 3rd Bedroom
- Level: Main
Bathroom
- Description: Lovely Full Basement Bathroom
- Level: Basement
Bathroom
- Description: Well Equipped 3/4 Bath
- Level: Basement
Bathroom
- Description: Main Floor Powder Bath
- Level: Main
Bonus room
- Description: Multipurpose Room With French Door To Its Own Private Patio. Would Be Excellent Crafting Space Or 2nd Home Offfice
Dining room
- Description: Formal Dining Area With Lots Of Natural Light
- Level: Main
Game room
- Description: Large Rec Room With Plenty Of Room For Multiple Game Tables With Oversized Sliding Doors To The Covered Patio And Fire Pit Entertaining Area
- Level: Basement
Kitchen
- Description: Entertainers Dream Kitchen With Huge Center Island, Built In Fridge, Top Of The Line Appliances, Huge Walk In Pantry, Bright Breakfast Nook And Adjacent Butlers Pantry
- Level: Main
Kitchen
- Description: Not A Full Kitchen, More Of A Wetbar With Big Island, Sink, Dishwasher, Microwave, Beverage Fridge And Open Shelving
- Level: Basement
Laundry
- Description: Off Of Mudroom With Built In Storage And Utility Sink
- Level: Main
Living room
- Description: Gorgeous Yet Welcoming Living Space With A Stone Fireplace, Coffered Ceiling, And Huge Windows Showcasing The Stunning Mountain Views
- Level: Main
Media room
- Description: Media Room Is Wired For 4 Televisions And A Sophisticated Surround Sound System
- Level: Basement
Mud room
- Description: Essential Mudroom With Built In Bench Seating/Storage, Custom Stone Tile Floors, And Built In "drop Zone" By The Garage Door
- Level: Main
Office
- Description: Well Appointed Home Office With French Doors And Custom Lighting
- Level: Main
Utility room
- Description: Huge Storage Room That Houses The Mechanicals
- Level: Basement
Heating
- Forced Air, Natural Gas
Cooling
- Central Air
Appliances
- Included: Bar Fridge, Convection Oven, Cooktop, Dishwasher, Disposal, Double Oven, Down Draft, Humidifier, Microwave, Refrigerator, Tankless Water Heater
Features
- Built-in Features, Ceiling Fan(s), Entrance Foyer, Five Piece Bath, Granite Counters, High Ceilings, High Speed Internet, Kitchen Island, Open Floorplan, Pantry, Primary Suite, Quartz Counters, Smart Thermostat, Smoke Free, Sound System, Walk-In Closet(s), Wet Bar, Wired for Data
- Flooring: Carpet, Stone, Wood
- Windows: Bay Window(s), Window Coverings
- Basement: Bath/Stubbed,Daylight,Exterior Entry,Finished,Full,Walk-Out Access
- Number of fireplaces: 2
- Fireplace features: Living Room, Master Bedroom
Interior area
- Total structure area: 6,578
- Total interior livable area: 6,578 sqft
- Finished area above ground: 3,304
- Finished area below ground: 2,260
Property
Parking
- Total spaces: 4
- Parking features: Concrete, Dry Walled, Insulated Garage, Oversized, Storage
- Attached garage spaces: 4
Features
- Levels: One
- Stories: 1
- Patio & porch: Covered, Deck, Front Porch, Patio
- Exterior features: Balcony, Fire Pit, Garden, Gas Valve, Lighting, Private Yard, Rain Gutters
- Has view: Yes
- View description: Mountain(s)
Lot
- Size: 3.13 Acres
- Features: Irrigated, Landscaped, Many Trees, Open Space, Sprinklers In Front
Details
- Parcel number: R0474123
- Zoning: A1
- Special conditions: Standard
Construction
Type & style
- Home type: SingleFamily
- Property subtype: Single Family Residence
Materials
- Cement Siding, Frame, Straw
- Roof: Composition
Condition
- Year built: 2018
Utilities & green energy
- Water: Well
Community & HOA
Community
- Security: Carbon Monoxide Detector(s), Security System, Smoke Detector(s), Video Doorbell
- Subdivision: Two Bridges
HOA
- Has HOA: Yes
- Services included: Maintenance Grounds, Recycling, Trash
- HOA fee: $150 monthly
- HOA name: Two Bridges Metro District
- HOA phone: 720-541-7725
Location
- Region: Franktown
Financial & listing details
- Price per square foot: $291/sqft
- Tax assessed value: $1,172,448
- Annual tax amount: $13,101
- Date on market: 10/21/2025
- Listing terms: 1031 Exchange,Cash,Conventional,Jumbo,VA Loan
- Exclusions: Fridge And Freezer In Garage, Tractor Mower, Washer/Dryer
- Ownership: Individual
- Road surface type: Paved
Price history
| Date | Event | Price |
|---|---|---|
| 1/6/2026 | Sold | $1,913,740+0.7%$291/sqft |
Source: | ||
| 12/9/2025 | Pending sale | $1,899,990$289/sqft |
Source: | ||
| 11/5/2025 | Listed for sale | $1,899,990$289/sqft |
Source: | ||
| 10/28/2025 | Pending sale | $1,899,990$289/sqft |
Source: | ||
| 10/24/2025 | Listed for sale | $1,899,990+43.1%$289/sqft |
Source: | ||
| 1/17/2019 | Sold | $1,327,758$202/sqft |
Source: Agent Provided Report a problem | ||
| 12/31/2018 | Pending sale | $1,327,758$202/sqft |
Source: LANDMARK RESIDENTIAL BROKERAGE #5690406 Report a problem | ||
| 12/11/2018 | Listed for sale | $1,327,758$202/sqft |
Source: LANDMARK RESIDENTIAL BROKERAGE #5690406 Report a problem | ||
Public tax history
| Year | Property taxes | Tax assessment |
|---|---|---|
| 2025 | $13,101 +1.8% | $73,270 -14.8% |
| 2024 | $12,867 +4.2% | $85,960 -1% |
| 2023 | $12,345 -2.3% | $86,800 +5.8% |
| 2022 | $12,632 | $82,020 -2.8% |
| 2021 | -- | $84,390 +20.7% |
| 2020 | $10,499 +237.6% | $69,930 |
| 2019 | $3,110 | $69,930 +241.1% |
| 2018 | $3,110 +9.8% | $20,500 +5.5% |
| 2017 | $2,833 +141.1% | $19,440 +21.9% |
| 2016 | $1,175 +75% | $15,950 |
| 2015 | $672 -45.9% | $15,950 +15.7% |
| 2014 | $1,242 | $13,780 |
| 2013 | -- | $13,780 -16.5% |
| 2012 | -- | $16,510 |
| 2011 | -- | $16,510 |
Neighborhood: 80116
Nearby homes
- $1,173,7003 bd3 ba2.7k sqft8966 Red Primrose St, Franktown, CO 80116Off Market
- $1,678,0005 bd6 ba6.1k sqft8990 Red Primrose St, Franktown, CO 80116Off Market
- $1,170,0003 bd3 ba6k sqft8979 Red Primrose St, Franktown, CO 80116Sold
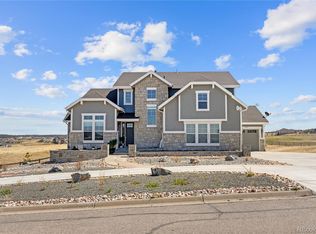
- $1,149,5002 bd3 ba2.7k sqft9000 Red Primrose St, Franktown, CO 80116Off Market
- $1,472,4003 bd4 ba3.3k sqft8940 Red Primrose St, Franktown, CO 80116Off Market
- $1,479,6005 bd5 ba5.7k sqft8953 Red Primrose St, Franktown, CO 80116Off Market
- $1,525,0006 bd5 ba6k sqft9005 Red Primrose St, Franktown, CO 80116Sold
- $1,349,0003 bd3 ba3.3k sqft3111 Arnica Way, Franktown, CO 80116Off Market
Nearby schools
GreatSchools rating
- 8/10Franktown Elementary SchoolGrades: PK-5Distance: 4.6 mi
- 6/10Sagewood Middle SchoolGrades: 6-8Distance: 1.9 mi
- 8/10Ponderosa High SchoolGrades: 9-12Distance: 2.7 mi
Schools provided by the listing agent
- Elementary: Franktown
- Middle: Sagewood
- High: Ponderosa
- District: Douglas RE-1
Source: REcolorado as distributed by MLS GRID. This data may not be complete. We recommend contacting the local school district to confirm school assignments for this home.
Get a cash offer in 3 minutes
- Colorado
- Douglas County
- Franktown
- 80116
- 8980 Red Primrose Street