Skip main navigation
Sold for $1,525,000
  • $1,525,000

    9005 Red Primrose Street, Franktown, CO 80116

    6beds
    6,048sqft
    Single Family Residence
    Built in 2021
    8.94 Acres Lot
    $1,679,800 Zestimate®
    $252/sqft
    $7,628 Estimated rent

    Home value

    $1,679,800

    $1.56M - $1.83M

    $7,628/mo

    Zestimate® history
    Loading
    Loading...

    Owner options

    List your home for rent

    $7,628/mo

    Rent Zestimate®

    Find your next renter with Zillow Rental Manager. Plus, with online applications, you can quickly screen prospective tenants – for free.

    Learn more

    $7,628/mo

    Rent Zestimate®

    Refinance and save

    $7,435/mo

    Est. payment

    Refinancing to a lower rate could help reduce your monthly payments and save thousands over the life of the loan.

    See today's rates

    $7,435/mo

    Est. payment

    Explore your selling options

    Work with a Zillow partner agent

    Leverage their expertise and Zillow's premium Showcase listings to get your home seen by more buyers.

    Get started

    List with your own agent

    Get your home in front of millions of buyers by listing it on Zillow.

    Learn how to do it

    Sell it yourself

    Take full control of how buyers see your home on Zillow by listing For Sale by Owner (FSBO).

    List your home

    What's special

    Cozy gas fireplaceMud roomFull shared bathWalk-in pantryGame roomEn-suite bathCozy eat-in area
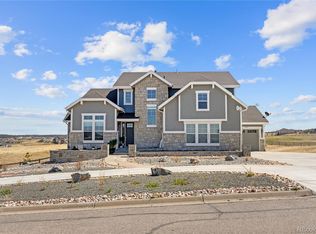
    Welcome to 9005 Red Primrose Street, a charming countryside retreat found just 12 minutes from Downtown Parker. Nestled on a sprawling 8.94-acre property w/ custom front yard landscaping & serene water feature, this exceptional 2-story home boasts breathtaking mtn views & captivating Colorado sunsets. Step inside & bask in the abundant natural light streaming through endless windows. With a thoughtful layout spanning 3 levels, this residence offers a remarkable 6,048 sqft of finished living space. The main floor highlights gorgeous wood floors & a stunning study w/ elegant built-in shelving & double door. The chef's kitchen is a culinary enthusiast's dream, equipped w/a sizable quartz island, cozy eat-in area, ample counter & cabinet space, walk-in pantry, convenient gas cooktop, microwave & 2 ovens. From the kitchen, enjoy access to the maintenance-free Trex deck, great for entertaining. The open concept living room w/ soaring ceilings & cozy gas fireplace w/ floor-to-ceiling stone is perfect to unwind. A rare gem on the main floor, the primary retreat w/ luxurious accommodations w/ an en-suite bath w/ soaking tub & a generously sized walk-in closet, a layout designed to cater to the discerning buyer seeking both elegance & convenience. Completing the main level is a ½ bath & spacious laundry/mud room. Venture upstairs & you'll discover a generous loft area, a versatile space for various activities like a cozy reading nook. Additionally, there are 3 well-appointed bedrooms, 1 of which includes & ensuite bath & an additional full shared bath w/ dual vanity. The spectacular finished walk-out basement is a true highlight of this home, featuring a kitchen, bar fridge & seating. The great room presents endless possibilities for an added family room/ game room. There are 2 additional bedrooms & 3/4 bath, providing space for visiting guests to enjoy their own private retreat. Every aspect of this exquisitely designed home has been meticulously considered.

    Zillow last checked:

    Listing updated:

    Listed by:

    Anne Dresser Kocur 303-893-3200 ADresser@LivSothebysRealty.com,

    LIV Sotheby's International Realty

    Bought with:

    Kevin Norman, 100095881

    Your Castle Realty LLC

    Source: REcolorado as distributed by MLS GRID,MLS#: 9185067MLS Logo

    Facts & features

    Interior

    Bedrooms & bathrooms
    • Bedrooms: 6
    • Bathrooms: 5
    • Full bathrooms: 3
    • 3/4 bathrooms: 1
    • 1/2 bathrooms: 1
    • Main level bathrooms: 2
    • Main level bedrooms: 1
    Primary bedroom
    • Description: Spacious With Tons Of Natural Light, Huge Walk-In Closet And Private Deck Access
    • Level: Main
    Bedroom
    • Description: With En-Suite Bath
    • Level: Upper
    • Area: 156 Square Feet
    • Dimensions: 12 x 13
    Bedroom
    • Description: Light And Bright With Large Closet
    • Level: Upper
    • Area: 143 Square Feet
    • Dimensions: 13 x 11
    Bedroom
    • Description: Generous Size With Spacious Closet
    • Level: Upper
    • Area: 132 Square Feet
    • Dimensions: 11 x 12
    Bedroom
    • Description: Light And Bright With Large Closet
    • Level: Basement
    • Area: 120 Square Feet
    • Dimensions: 12 x 10
    Bedroom
    • Description: Perfect For Visiting Guests
    • Level: Basement
    • Area: 176 Square Feet
    • Dimensions: 11 x 16
    Primary bathroom
    • Description: 5 Piece Retreat With Soaking Tub
    • Level: Main
    Bathroom
    • Description: Shared Bath With Dual Vanities
    • Level: Upper
    Bathroom
    • Description: Powder Room
    • Level: Main
    Bathroom
    • Description: With Dual Vanities
    • Level: Basement
    Bathroom
    • Description: En-Suite With Tub/Shower
    • Level: Upper
    Dining room
    • Description: Perfect For Family Gatherings
    • Level: Main
    • Area: 169 Square Feet
    • Dimensions: 13 x 13
    Great room
    • Description: With Kitchen, Wine Fridge And Walk Out Access To Patio With Tons Of Natural Light
    • Level: Basement
    • Area: 1280 Square Feet
    • Dimensions: 32 x 40
    Kitchen
    • Description: Huge Island, Eat-In Space And Tons Of Cabinets With Walk-In Pantry
    • Level: Main
    • Area: 204 Square Feet
    • Dimensions: 17 x 12
    Laundry
    • Description: Spacious With Mudd Room And Garage Access For Convenience
    • Level: Main
    Living room
    • Description: Open Concept To Kitchen, Tons Of Natural Light, Soaring Ceilings And Gas Fireplace W/Stone Floor To Ceiling
    • Level: Main
    Loft
    • Description: Perfect Flex Space
    • Level: Upper
    • Area: 209 Square Feet
    • Dimensions: 11 x 19
    Office
    • Description: Perfect Study Or Work From Home Space With Built-Ins & Double Doors
    • Level: Main
    • Area: 144 Square Feet
    • Dimensions: 12 x 12
    Heating
    • Forced Air
    Cooling
    • Central Air
    Appliances
    • Included: Bar Fridge, Cooktop, Dishwasher, Microwave, Oven
    • Laundry: In Unit
    Features
    • Built-in Features, Eat-in Kitchen, Five Piece Bath, High Ceilings, Jack & Jill Bathroom, Kitchen Island, Open Floorplan, Pantry, Primary Suite, Quartz Counters, Smart Thermostat, Smoke Free, Walk-In Closet(s), Wet Bar
    • Flooring: Carpet, Wood
    • Windows: Double Pane Windows
    • Basement: Finished,Full,Walk-Out Access
    • Number of fireplaces: 1
    • Fireplace features: Gas, Living Room
    • Common walls with other units/homes: No Common Walls
    Interior area
    • Total structure area: 6,048
    • Total interior livable area: 6,048 sqft
    • Finished area above ground: 3,698
    • Finished area below ground: 2,350

    Property

    Parking
    • Total spaces: 4
    • Parking features: Concrete
    • Attached garage spaces: 4
    Features
    • Levels: Two
    • Stories: 2
    • Patio & porch: Deck, Patio
    • Exterior features: Lighting, Private Yard, Water Feature
    • Fencing: Full
    • Has view: Yes
    • View description: Mountain(s)
    Lot
    • Size: 8.94 Acres
    • Features: Landscaped, Level, Sprinklers In Front
    Details
    • Parcel number: R0474065
    • Zoning: A1
    • Special conditions: Standard

    Construction

    Type & style
    • Home type: SingleFamily
    • Architectural style: Contemporary
    • Property subtype: Single Family Residence
    Materials
    • Frame
    • Roof: Composition
    Condition
    • Year built: 2021

    Utilities & green energy

    • Water: Well
    • Utilities for property: Cable Available, Natural Gas Available, Phone Available

    Community & HOA

    Community
    • Security: Smoke Detector(s)
    • Subdivision: Two Bridges
    HOA
    • Has HOA: Yes
    • Services included: Trash
    • HOA fee: $200 monthly
    • HOA name: Two Bridges Metropolitan District
    • HOA phone: 720-541-7725
    Location
    • Region: Franktown

    Financial & listing details

    • Price per square foot: $252/sqft
    • Tax assessed value: $1,366,985
    • Annual tax amount: $11,463
    • Date on market: 7/21/2023
    • Listing terms: Cash,Conventional,Other
    • Exclusions: Area Rugs, Wall Mount In Living Room, Garage Freezer, Garage Shelving, Washer & Dryer
    • Ownership: Corporation/Trust
    • Electric utility on property: Yes
    • Road surface type: Paved

    Price history

    DateEventPrice
    8/29/2023Sold$1,525,000+26.3%$252/sqft
    Source: REcolorado as distributed by MLS GRID #9185067 Report a problem
    4/30/2021Sold$1,207,093$200/sqft
    Source: Public Record Report a problem

    Public tax history

    YearProperty taxesTax assessment
    2025$13,084 +1.8%$85,440 -0.5%
    2024$12,850 +12.1%$85,850 -1%
    2023$11,463 +120.2%$86,680 +13.8%
    2022$5,206 $76,160 +119%
    2021-- $34,780 -28.3%
    2020$7,286 +74.7%$48,530 +5.7%
    2019$4,171 0%$45,930 +67.1%
    2018$4,171 +9.8%$27,490 +5.4%
    2017$3,800 +223.3%$26,070 +63.4%
    2016$1,175 +75%$15,950
    2015$672 -45.9%$15,950 +15.7%
    2014$1,242 $13,780
    2013-- $13,780 -16.5%
    2012-- $16,510
    2011-- $16,510
    Find assessor info on the county website

    Neighborhood: 80116

    Nearby schools

    GreatSchools rating
    Schools provided by the listing agent
    • Elementary: Franktown
    • Middle: Sagewood
    • High: Ponderosa
    • District: Douglas RE-1

    Source: REcolorado as distributed by MLS GRID. This data may not be complete. We recommend contacting the local school district to confirm school assignments for this home.

    Get a cash offer in 3 minutes
    Find out how much your home could sell for in as little as 3 minutes with a no-obligation cash offer.
    Estimated market value
    $1,679,800
    Get a cash offer in 3 minutes
    Find out how much your home could sell for in as little as 3 minutes with a no-obligation cash offer.
    Estimated market value
    $1,679,800