Home Sweet Home! Discover 0.69 acres in Washington Township featuring this 2005 built Duggan Custom Home with over 3,981 Square feet: 4 Bedrooms, 3.5 Bath, 3 Car Garage & 684 square feet of unfinished/utility or expansion space! An impressive entry leads to quality throughout: the open Living & Dining Room with 9 foot high ceilings & the pristine hardwood flooring. Entertaining is easy in this HUGE 18 x 16 Family Room with 18 foot+ high ceiling, wall of windows, gas fireplace & premium plush carpeting. Open & airy, the updated Kitchen has custom cabinetry with soft close drawers, premium granite counter tops, tile back splash, upgraded stainless steel appliances, quartz topped island & hardwood floors that open to the Breakfast area, Morning Room & Family. The 15 x 12 Morning Room is ideal for informal gathering & features a cathedral ceiling, panoramic views of the private treed' yard. Go Play Outside: The deck offers privacy, BBQ area & opens to this incredible park like yard with Basketball & a 23x31 garage with access to the mud room/laundry. Upstairs the 16 x 12 Owner Suite hosts a pan ceiling with private Bath, jacuzzi tub, walk in shower , dual sink vanity + 2 walk in closets...Nice! 2 Guest Bedrooms offer spacious closets & Bed 4 is set up as a loft/play area with $3K Credit for fixed wall addition or closing costs at close. The 33 x 13 Finished Basement has new carpeting, fresh paint, a Full Bath & plenty of storage & expansion space. Notice the updated High efficiency furnace-2023, 50 Gallon WH 2019 & so much more. Located next to Spring Valley Academy School and within 1 mile: local schools, parks, Kroger Marketplace, Library, Stubbs Park, Uptown Centerville & plenty of shopping & entertainment! Inspection attached. Click HD Video Tour. Custom quality and yes... under $150/sqft living!
Sold for $505,000
$505,000
8981 Treeland Ln, Dayton, OH 45458
4beds
3,513sqft
Single Family Residence
Built in 2005
0.6 Acres Lot
$568,900 Zestimate®
$144/sqft
$3,775 Estimated rent
Home value
$568,900
$540,000 - $597,000
$3,775/mo
Zestimate® history
Owner options
List your home for rent
$3,775/mo
Rent Zestimate®
Find your next renter with Zillow Rental Manager. Plus, with online applications, you can quickly screen prospective tenants – for free.
$3,775/mo
Rent Zestimate®
Refinance and save
$3,486/mo
Est. payment
Refinancing to a lower rate could help reduce your monthly payments and save thousands over the life of the loan.
$3,486/mo
Est. payment
Explore your selling options
Work with a Zillow partner agent
Leverage their expertise and Zillow's premium Showcase listings to get your home seen by more buyers.
Get startedList with your own agent
Get your home in front of millions of buyers by listing it on Zillow.
Learn how to do itSell it yourself
Take full control of how buyers see your home on Zillow by listing For Sale by Owner (FSBO).
List your homeWhat's special
Zillow last checked:
Listing updated:
Listed by:
Michael Meyer (937)436-2700,
Irongate Inc.
Bought with:
John Dayspring, 2017000052
Glasshouse Realty Group
Source: DABR MLS,MLS#: 889333 Originating MLS: Dayton Area Board of REALTORS
Originating MLS: Dayton Area Board of REALTORSFacts & features
Interior
Bedrooms & bathrooms
- Bedrooms: 4
- Bathrooms: 4
- Full bathrooms: 3
- 1/2 bathrooms: 1
- Main level bathrooms: 1
Primary bedroom
- Level: Second
- Dimensions: 17 x 13
Bedroom
- Level: Second
- Dimensions: 14 x 13
Bedroom
- Level: Second
- Dimensions: 12 x 11
Bedroom
- Level: Second
- Dimensions: 11 x 10
Breakfast room nook
- Level: Main
- Dimensions: 15 x 14
Entry foyer
- Level: Main
- Dimensions: 9 x 6
Family room
- Level: Main
- Dimensions: 18 x 16
Kitchen
- Level: Main
- Dimensions: 16 x 14
Living room
- Level: Main
- Dimensions: 12 x 11
Other
- Level: Basement
- Dimensions: 15 x 14
Recreation
- Level: Basement
- Dimensions: 33 x 13
Utility room
- Level: Basement
- Dimensions: 18 x 16
Heating
- Forced Air, Natural Gas
Cooling
- Central Air
Appliances
- Included: Dishwasher, Disposal, Microwave, Range, Refrigerator, Gas Water Heater
Features
- Ceiling Fan(s), Granite Counters, Jetted Tub, Kitchen Island, Kitchen/Family Room Combo, Pantry, Remodeled, Walk-In Closet(s)
- Windows: Double Pane Windows, Insulated Windows
- Basement: Full,Finished,Partially Finished
- Has fireplace: Yes
- Fireplace features: Gas
Interior area
- Total structure area: 3,513
- Total interior livable area: 3,513 sqft
Property
Parking
- Total spaces: 3
- Parking features: Attached, Garage, Garage Door Opener
- Attached garage spaces: 3
Features
- Levels: Two
- Stories: 2
- Patio & porch: Deck, Porch
- Exterior features: Deck, Porch
Lot
- Size: 0.6 Acres
- Dimensions: 131 x 203 x 189 x 110 x 23 ~0.6987
Details
- Parcel number: O67287070001
- Zoning: Residential
- Zoning description: Residential
Construction
Type & style
- Home type: SingleFamily
- Architectural style: Traditional
- Property subtype: Single Family Residence
Materials
- Brick, Fiber Cement
Condition
- Year built: 2005
Utilities & green energy
- Water: Public
- Utilities for property: Natural Gas Available, Sewer Available, Water Available
Community & HOA
Community
- Security: Smoke Detector(s)
- Subdivision: Treeland Acres
HOA
- Has HOA: No
Location
- Region: Dayton
Financial & listing details
- Price per square foot: $144/sqft
- Tax assessed value: $443,550
- Annual tax amount: $10,384
- Date on market: 7/11/2023
- Listing terms: Conventional,FHA,VA Loan
Price history
| Date | Event | Price |
|---|---|---|
| 9/15/2023 | Sold | $505,000+1.1%$144/sqft |
Source:  DABR MLS #889333 Report a problem DABR MLS #889333 Report a problem | ||
| 8/17/2023 | Pending sale | $499,700$142/sqft |
Source: DABR MLS #889333 Report a problem | ||
| 8/16/2023 | Listed for sale | $499,700$142/sqft |
Source: DABR MLS #889333 Report a problem | ||
| 8/2/2023 | Pending sale | $499,700$142/sqft |
Source: DABR MLS #889333 Report a problem | ||
| 7/31/2023 | Price change | $499,700-5.2%$142/sqft |
Source: DABR MLS #889333 Report a problem | ||
| 7/20/2023 | Listed for sale | $527,000+84.1%$150/sqft |
Source: DABR MLS #889333 Report a problem | ||
| 3/1/2002 | Sold | $286,300+377.2%$81/sqft |
Source: Public Record Report a problem | ||
| 7/17/2001 | Sold | $60,000$17/sqft |
Source: Public Record Report a problem | ||
Public tax history
| Year | Property taxes | Tax assessment |
|---|---|---|
| 2025 | $10,384 -0.2% | $155,240 |
| 2024 | $10,402 +3.7% | $155,240 |
| 2023 | $10,035 +9.7% | $155,240 +32% |
| 2022 | $9,151 -0.3% | $117,610 |
| 2021 | $9,176 +33.7% | $117,610 |
| 2020 | $6,863 -26.1% | $117,610 +10.5% |
| 2019 | $9,283 +12% | $106,470 |
| 2018 | $8,290 +1.3% | $106,470 |
| 2017 | $8,179 -4.4% | $106,470 +1.4% |
| 2016 | $8,554 -0.2% | $104,950 |
| 2015 | $8,570 +1.8% | $104,950 |
| 2014 | $8,415 | $104,950 |
Find assessor info on the county website
Neighborhood: 45458
Nearby homes
- $541,4005 bd4 ba2.8k sqft8971 Treeland Ln, Dayton, OH 45458Off Market
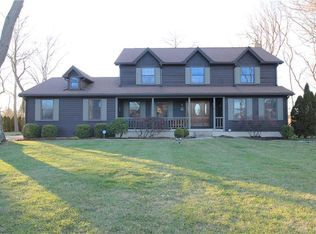
- $466,2005 bd4 ba2.4k sqft9007 Academy View Ct, Dayton, OH 45458Off Market

- $581,1005 bd4 ba3.9k sqft8961 Treeland Ln, Dayton, OH 45458Sold

- $731,9004 bd3 ba2.6k sqft8970 Treeland Ln, Dayton, OH 45458Off Market
- $--0.462 Acres8970 Treeland Ln, Washington Township, OH 45458Off Market
- $289,8304 bd3 ba2.6k sqft8970 Treeland Ln, Dayton, OH 45458Off Market
- $45,2500.5 Acres8970 Treeland Ln, Dayton, OH 45458Off Market
- $485,0003 bd3 ba2.2k sqft9015 Academy View Ct, Dayton, OH 45458Pending
Nearby schools
GreatSchools rating
- 7/10W O Cline Elementary SchoolGrades: 2-5Distance: 1.5 mi
- 8/10Tower Heights Middle SchoolGrades: 6-8Distance: 1.4 mi
- 8/10Centerville High SchoolGrades: 9-12Distance: 1 mi
Schools provided by the listing agent
- District: Centerville
Source: DABR MLS. This data may not be complete. We recommend contacting the local school district to confirm school assignments for this home.
Get a cash offer in 3 minutes
Find out how much your home could sell for in as little as 3 minutes with a no-obligation cash offer.
Estimated market value
$568,900
Get a cash offer in 3 minutes
Find out how much your home could sell for in as little as 3 minutes with a no-obligation cash offer.
Estimated market value
$568,900
- Ohio
- Montgomery County
- Centerville
- 45458
- 8981 Treeland Ln
Nearby cities
Nearby zip codes
Other Centerville Topics
