Skip main navigation
Sold for $480,000
  • $480,000

    9015 Academy View Ct, Dayton, OH 45458

    3beds
    2,255sqft
    Single Family Residence
    Built in 1986
    0.5 Acres Lot
    $480,100 Zestimate®
    $213/sqft
    $2,826 Estimated rent

    Home value

    $480,100

    $456,000 - $504,000

    $2,826/mo

    Zestimate® history
    Loading
    Loading...

    Owner options

    List your home for rent

    $2,826/mo

    Rent Zestimate®

    Find your next renter with Zillow Rental Manager. Plus, with online applications, you can quickly screen prospective tenants – for free.

    Learn more

    $2,826/mo

    Rent Zestimate®

    Refinance and save

    $3,524/mo

    Est. payment

    Refinancing to a lower rate could help reduce your monthly payments and save thousands over the life of the loan.

    See today's rates

    $3,524/mo

    Est. payment

    Explore your selling options

    Work with a Zillow partner agent

    Leverage their expertise and Zillow's premium Showcase listings to get your home seen by more buyers.

    Get started

    List with your own agent

    Get your home in front of millions of buyers by listing it on Zillow.

    Learn how to do it

    Sell it yourself

    Take full control of how buyers see your home on Zillow by listing For Sale by Owner (FSBO).

    List your home

    What's special

    Vaulted ceilingNew fenceQuiet patioUpdated half bathFirst floor primary suiteJetted tubLarge great room
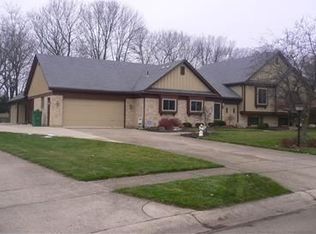
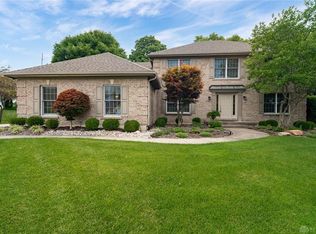
    Welcome to this beautiful cape code style home in Washington Township. This home is tucked away on a quiet 1/2 acre cul de sac lot with a 3 car attached garage and a 548 sq. ft. detached garage/workshop. Inside the home you will find 3 bedrooms, 2.5 baths, a 2 story entry, a kitchen with an abundance of cabinetry and breakfast bar that over looks the dining room area. The large great room features a vaulted ceiling, a chevron-patterned accent wall with gas fireplace and built in bookcases. The first floor primary suite has a walk-in closet, a master bath with double vanities, a jetted tub, and seperate shower. Upstairs are 2 generously sized bedrooms each with walk-in closets, and a full bath, along with an open landing overlooking the entry and family room. The attached 3 car garage is heated and cool ed. In addition, the brick detached garage is also heated with it's own workshop space. The private backyard is fenced with 2 storage sheds and is perfect for entertaining or simply enjoying a beverage on the quiet patio. Updates include a new fence new flooring, all new toilets, updated half bath, new dishwasher, new paint and new baseboards throughout. This is a must see!!! Yard extends 8-10 ft. behind the fence per seller. Both sheds convey with property.

    Zillow last checked:

    Listing updated:

    Listed by:

    Tiffanie R Burney (866)212-4991,

    eXp Realty

    Bought with:

    Mark R Ryan, 2007000072

    RE/MAX Victory + Affiliates

    Source: DABR MLS,MLS#: 964115MLS LogoOriginating MLS: Dayton Area Board of REALTORS

    Facts & features

    Interior

    Bedrooms & bathrooms
    • Bedrooms: 3
    • Bathrooms: 3
    • Full bathrooms: 2
    • 1/2 bathrooms: 1
    • Main level bathrooms: 2
    Primary bedroom
    • Level: Main
    • Dimensions: 18 x 13
    Bedroom
    • Level: Second
    • Dimensions: 18 x 14
    Bedroom
    • Level: Second
    • Dimensions: 20 x 14
    Dining room
    • Level: Main
    • Dimensions: 11 x 11
    Entry foyer
    • Level: Main
    • Dimensions: 10 x 21
    Family room
    • Level: Main
    • Dimensions: 25 x 13
    Kitchen
    • Level: Main
    • Dimensions: 16 x 13
    Laundry
    • Level: Main
    • Dimensions: 10 x 7
    Heating
    • Forced Air, Natural Gas
    Cooling
    • Central Air
    Appliances
    • Included: Gas Water Heater
    Features
    • Ceiling Fan(s), Jetted Tub, Kitchen/Family Room Combo, Vaulted Ceiling(s), Walk-In Closet(s)
    • Windows: Double Pane Windows, Skylight(s)
    • Number of fireplaces: 1
    • Fireplace features: One, Gas, Glass Doors
    Interior area
    • Total structure area: 2,255
    • Total interior livable area: 2,255 sqft

    Property

    Parking
    • Total spaces: 4
    • Parking features: Air Conditioned Garage, Attached, Four or more Spaces, Garage, Garage Door Opener, Heated Garage, Storage
    • Attached garage spaces: 4
    Features
    • Levels: One and One Half
    • Patio & porch: Patio
    • Exterior features: Fence, Patio, Storage
    Lot
    • Size: 0.5 Acres
    • Dimensions: .50
    Details
    • Additional structures: Shed(s)
    • Parcel number: O67281130011
    • Zoning: Residential
    • Zoning description: Residential

    Construction

    Type & style
    • Home type: SingleFamily
    • Architectural style: Cape Cod
    • Property subtype: Single Family Residence
    Materials
    • Brick
    • Foundation: Slab
    Condition
    • Year built: 1986

    Utilities & green energy

    • Electric: 220 Volts in Garage

    Community & HOA

    Community
    • Subdivision: Beechwood One Sec 3
    HOA
    • Has HOA: No
    Location
    • Region: Dayton

    Financial & listing details

    • Price per square foot: $213/sqft
    • Tax assessed value: $332,850
    • Annual tax amount: $7,126
    • Date on market: 7/14/2026
    • Listing terms: Conventional,FHA,VA Loan

    Price history

    DateEventPrice
    8/19/2026Sold$480,000-1%$213/sqft
    Source: DABR MLS #964115 Report a problem
    7/18/2026Pending sale$485,000$215/sqft
    Source: DABR MLS #964115 Report a problem
    7/17/2026Price change$485,000-1%$215/sqft
    Source: DABR MLS #964115 Report a problem
    7/14/2026Listed for sale$490,000+8.9%$217/sqft
    Source: DABR MLS #964115 Report a problem
    6/30/2025Sold$450,000$200/sqft
    Source: DABR MLS #934381 Report a problem
    6/3/2025Pending sale$450,000$200/sqft
    Source: DABR MLS #934381 Report a problem
    5/21/2025Listed for sale$450,000$200/sqft
    Source: DABR MLS #934381 Report a problem

    Public tax history

    YearProperty taxesTax assessment
    2025$7,126 -0.5%$116,500
    2024$7,161 +8.2%$116,500
    2023$6,619 +10.3%$116,500 +35.9%
    2022$6,002 -0.3%$85,730
    2021$6,018 +0.1%$85,730
    2020$6,010 +0.8%$85,730 +11.3%
    2019$5,962 +12%$77,040
    2018$5,325 +1.1%$77,040
    2017$5,268 -7.8%$77,040 +10.3%
    2016$5,714 -0.2%$69,840
    2015$5,724 +1.8%$69,840
    2014$5,622 $69,840
    Find assessor info on the county website

    Neighborhood: 45458

    Nearby schools

    GreatSchools rating
    Schools provided by the listing agent
    • District: Centerville

    Source: DABR MLS. This data may not be complete. We recommend contacting the local school district to confirm school assignments for this home.

    Get a cash offer in 3 minutes
    Find out how much your home could sell for in as little as 3 minutes with a no-obligation cash offer.
    Estimated market value
    $480,100
    Get a cash offer in 3 minutes
    Find out how much your home could sell for in as little as 3 minutes with a no-obligation cash offer.
    Estimated market value
    $480,100