Skip main navigation
Off market
  • $617,500

    9120 Indian Springs Ct, Dayton, OH 45458

    4beds
    4,094sqft
    SingleFamily
    Built in 1991
    0.44 Acres Lot
    $617,500 Zestimate®
    $151/sqft
    $3,793 Estimated rent

    Home value

    $617,500

    $587,000 - $648,000

    $3,793/mo

    Zestimate® history
    Loading
    Loading...

    Owner options

    List your home for rent

    $3,793/mo

    Rent Zestimate®

    Find your next renter with Zillow Rental Manager. Plus, with online applications, you can quickly screen prospective tenants – for free.

    Learn more

    $3,793/mo

    Rent Zestimate®

    Refinance and save

    $4,266/mo

    Est. payment

    Refinancing to a lower rate could help reduce your monthly payments and save thousands over the life of the loan.

    See today's rates

    $4,266/mo

    Est. payment

    Explore your selling options

    Work with a Zillow partner agent

    Leverage their expertise and Zillow's premium Showcase listings to get your home seen by more buyers.

    Get started

    List with your own agent

    Get your home in front of millions of buyers by listing it on Zillow.

    Learn how to do it

    Sell it yourself

    Take full control of how buyers see your home on Zillow by listing For Sale by Owner (FSBO).

    List your home

    What's special

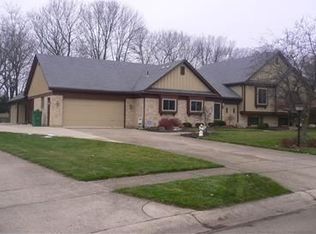
    This gorgeous 4 bedroom, 3 1/2 bath home sits on a cul-de-sac street in Washington Twp and is minutes away from schools, shopping, and restaurants. You will find abundant storage throughout this home including lots of closet space in the fully finished basement. The kitchen features newer stainless steel appliances (2018) including a gas range, granite counters, tile backsplash, two pantry closets, under cabinet lighting and a center island. The adjacent breakfast room has a door leading to the generously sized two-tier deck. The family room, living and dining rooms are bright and offer lots of space for entertaining. The laundry room and half bath round out the main level. Upstairs, you will find a large primary bedroom with an attached bath featuring a double vanity, shower, soaking tub and walk-in closet. There are three additional bedrooms (2 with walk-in closets), a hall bath, and two storage closets on the second level. The finished basement has a full bathroom, a study (current owners are using as a guest room), and a large rec room. There are multiple storage areas on this level and the entertainment cabinet and the treadmill will convey with the property. The garage has built-in cabinetry and a counter/workbench area (owners are taking the garage freezer and refrigerator with them). This home sits on an almost a 1/2 acre lot with an irrigation system and beautiful landscaping. Recent updates include the roof (2022), HVAC system (2021), and water heater (2016). All you have to do is place your furniture!

    This property is not currently displayed as for sale or rent on Zillow. This may be different from what's on other websites or public sources.

    Facts & features

    Interior

    Bedrooms & bathrooms
    • Bedrooms: 4
    • Bathrooms: 4
    • Full bathrooms: 3
    • 1/2 bathrooms: 1
    Heating
    • Other
    Cooling
    • Central
    Features
    • Basement: Full, Finished
    • Has fireplace: Yes
    Interior area
    • Total interior livable area: 4,094 sqft

    Property

    Parking
    • Total spaces: 3
    • Parking features: Garage - Attached
    Features
    • Levels: 2 Story
    • Exterior features: Stone
    Lot
    • Size: 0.44 Acres
    Details
    • Parcel number: O67288100007
    • Zoning: Residential

    Construction

    Type & style
    • Home type: SingleFamily
    • Architectural style: Colonial
    Materials
    • masonry
    Condition
    • Year built: 1991

    Utilities & green energy

    • Utilities for property: City Water, Sanitary Sewer, 220 Volt Outlet, Natural Gas, Storm Sewer

    Community & HOA

    Location
    • Region: Dayton

    Financial & listing details

    • Price per square foot: $151/sqft
    • Tax assessed value: $450,820
    • Annual tax amount: $10,554

    Price history

    DateEventPrice
    6/22/2023Sold$575,000+4.6%$140/sqft
    Source: Public Record Report a problem
    5/21/2023Pending sale$549,900$134/sqft
    Source: DABR MLS #885798 Report a problem
    5/18/2023Listed for sale$549,900+42.9%$134/sqft
    Source: DABR MLS #885798 Report a problem
    10/12/2018Sold$384,900$94/sqft
    Source: Cincy MLS #1586966 Report a problem
    8/17/2018Pending sale$384,900$94/sqft
    Source: eXp Realty #1586966 Report a problem
    7/16/2018Listed for sale$384,900+36.2%$94/sqft
    Source: eXp Realty #1586966 Report a problem
    7/1/1996Sold$282,600$69/sqft
    Source: Public Record Report a problem

    Public tax history

    YearProperty taxesTax assessment
    2025$10,554 -0.2%$157,790
    2024$10,572 +8.8%$157,790
    2023$9,713 +2.1%$157,790 +29%
    2022$9,516 -0.3%$122,310
    2021$9,542 +0.1%$122,310
    2020$9,529 -5.6%$122,310 +5.6%
    2019$10,092 +12%$115,770
    2018$9,012 +1.1%$115,770
    2017$8,915 +3.5%$115,770 +9.8%
    2016$8,613 -0.2%$105,410
    2015$8,629 +1.8%$105,410
    2014$8,474 $105,410
    Find assessor info on the county website

    Neighborhood: 45458

    Nearby schools

    GreatSchools rating
    Schools provided by the listing agent
    • District: Centerville

    Source: The MLS. This data may not be complete. We recommend contacting the local school district to confirm school assignments for this home.

    Get a cash offer in 3 minutes
    Find out how much your home could sell for in as little as 3 minutes with a no-obligation cash offer.
    Estimated market value
    $617,500
    Get a cash offer in 3 minutes
    Find out how much your home could sell for in as little as 3 minutes with a no-obligation cash offer.
    Estimated market value
    $617,500