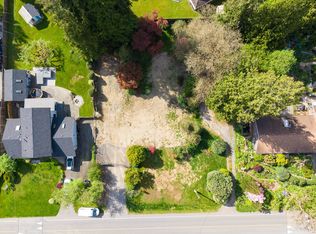
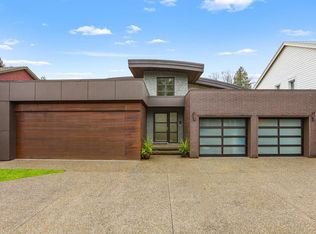
Custom-built Su Casa designed home situated on a expansive 10,440 sq ft lot on the best quiet cul-de-sac street in desirable Fort Langley Village. An exceptional choice for luxury multigenerational living, offering 7 bedrooms, 6.5 bathrooms and over 850 sq ft of covered outdoor living across two grand double decks. Features include 10’ ceilings, extensive custom cabinetry and hardwood floors, deluxe kitchens + butler’s pantry. Upstairs includes two oversized primary bedrooms, spa-inspired ensuites + steam shower High-end appliances throughout. European tilt-and-turn windows, room for a pool and wiring for a hot tub complete this extraordinary home. Triple car garage + RV parking. Bonus additional area in main home for adult children or student!
For sale
C$4,499,800
8984 Major St, Langley, BC V1M 3T3
7beds
7,601sqft
Single Family Residence
Built in 2023
10,454 Square Feet Lot
$-- Zestimate®
C$592/sqft
C$-- HOA
What's special
Quiet cul-de-sac streetTwo grand double decksExtensive custom cabinetryHardwood floorsDeluxe kitchensTwo oversized primary bedroomsSpa-inspired ensuites
- 48 days
- 76
- 8
Zillow last checked:
Listing updated:
Listed by:
Reagan Dahl,
Royal LePage - Wolstencroft Brokerage
Source: Greater Vancouver REALTORS®,MLS®#: R3156852 Originating MLS®#: Fraser Valley
Originating MLS®#: Fraser ValleyFacts & features
Interior
Bedrooms & bathrooms
- Bedrooms: 7
- Bathrooms: 7
- Full bathrooms: 6
- 1/2 bathrooms: 1
Heating
- Forced Air, Natural Gas
Features
- Basement: Full,Finished
- Number of fireplaces: 5
- Fireplace features: Gas
Interior area
- Total structure area: 7,601
- Total interior livable area: 7,601 sqft
Property
Parking
- Total spaces: 8
- Parking features: Garage, RV Access/Parking, Front Access, Concrete
- Garage spaces: 3
Features
- Levels: Two
- Stories: 2
- Exterior features: Balcony, Private Yard
- Frontage length: 87.9
Lot
- Size: 10,454 Square Feet
- Dimensions: 87.9 x
- Features: Cul-De-Sac, Near Golf Course, Recreation Nearby
Construction
Type & style
- Home type: SingleFamily
- Property subtype: Single Family Residence
Condition
- Year built: 2023
Community & HOA
Community
- Features: Near Shopping
- Subdivision: Fort Langley Village
HOA
- Has HOA: No
Location
- Region: Langley
Financial & listing details
- Price per square foot: C$592/sqft
- Annual tax amount: C$14,507
- Date on market: 8/20/2026
- Ownership: Freehold NonStrata
Price history
Price history is unavailable.
Public tax history
Tax history is unavailable.
Climate risks
Neighborhood: Fort Langley


Similar homes
- C$3,998,0008 bd8 ba7k sqft21754 88th Ave #2, Langley, BC V1M 3S7For Sale
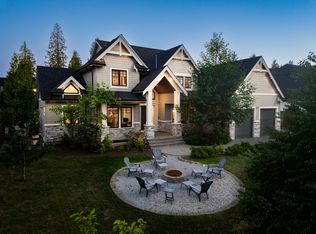 MLS ID #R3161735, Sidra Subzwari PREC*, Angell, Hasman & Associates Realty Ltd. Brokerage. Greater Vancouver REALTORS®
 - C$4,900,0007 bd8 ba7.3k sqft8888 Hadden St, Langley, BC V1M 3T2For Sale
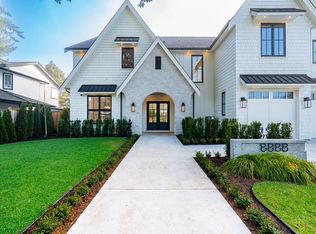 MLS ID #R3144264, Paul Jahn - PREC, Royal LePage - Wolstencroft Brokerage. Greater Vancouver REALTORS®
 - C$2,699,0008 bd6 ba4.8k sqft9153 Trattle St, Langley, BC V1M 3T3For Sale
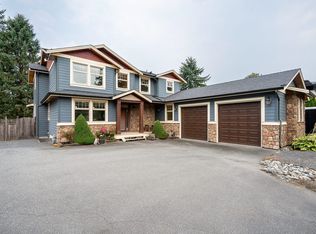 MLS ID #R3143104, Michael Hsieh, Royal Pacific Tri-Cities Realty Brokerage. Greater Vancouver REALTORS®
 - C$3,599,5005 bd4 ba4k sqft23080 96th Ave, Langley, BC V1M 4G1For Sale
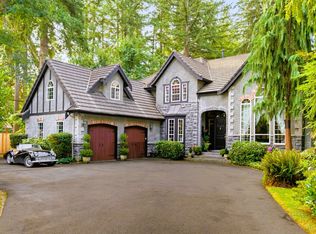 MLS ID #R3165470, Andy Schildhorn - PREC, Macdonald Realty Brokerage. Greater Vancouver REALTORS®
