5 Bed | 1.5 Bath | 1,980± sq. ft. home on 20.91± Acres If you're dreaming of peaceful country living with the convenience of being just a couple miles from town, this scenic acreage offers the best of both worlds. Nestled on 20.91± acres of hay meadow/pasture with a spring-fed creek, this property is ideal for the small hobby farmer, rancher, or anyone craving space, privacy, and rural charm. The spacious 1,980± sq. ft., 1.5-story home features 5 bedrooms and 1.5 bathrooms, with an unfinished basement for added potential. The main floor master suite includes a large walk-in closet with shelving, while the remaining four bedrooms are located upstairs and showcase beautiful original hardwood floors and antique doors, adding a touch of timeless character. Step into the home through the front door into spacious living and dinning areas showcasing a stunning original wood staircase with decorative newel posts and square spindles. A set of clear glass French doors separates the office/den/hobby room from the dining room. Off the dining room, the kitchen features lots of cabinet and counter space with a peninsula island perfect for sit-up dining. You'll love the remodeled main floor bathroom, boasting a walk-in tile shower, oversized tub, and his-and-hers glass bowl sinks. A spacious main floor laundry room also includes a convenient half bath and ample cabinet space. Recent updates include new carpet installed in 2025, a new septic system in 2018, furnace replaced in 2023, and a new water heater in 2025. Outdoors, the property is just as impressive. Multiple outbuildings support a variety of uses: - 32'x28' hay shed with steel siding, dirt floor, power, and water nearby - Barn with concrete floor, loft, livestock stalls, and an insulated workshop - Detached 2-car garage - Pole shed with dirt floor and power - Open-faced garage and open-faced small shed, both with power - Two grain bins (one with a large garage door and window, currently used for storage) - 36'x60' concrete slab with power nearby - ready for your next project or building - Graveled driveway leading up to the home Adding to its functionality, the property includes three cattle watering sites, covered draw, a natural spring-fed creek, and a shelterbelt along the north side of the property providing excellent wind protection and added privacy, enhancing the peaceful, country feel of the property. Whether you're looking to start a hobby farm, raise a few head of livestock, or simply enjoy the quiet life, this well-rounded acreage checks all the boxes. Properties like this - with land, water, character, and proximity to town - don't come around often. Schedule your showing today! Year Built: 1930 Property Taxes (2024): $726.52 Approximate Measurements: Kitchen: 13'8"x13' Dining Room: 13'5"x15'7" Living Room: 22'3"x13'3" Main Bathroom: 7'6"x9'9" Master Bedroom: 20'x18'8" Walk-in Closet: 8'x7'6" 2nd Bedroom: 13'3"x13'6" 3rd Bedroom: 16'8"x9'11" 4th Bedroom: 10'8"x13'4" 5th Bedroom: 13'2"x9'9" Laundry Room/Half Bathroom: 10'x7'6" Porch/Office: 13'7"x7'6" Disclosure: All information contained herein is believed to be accurate; however, neither the Broker, its agents, nor the Seller make any representation, warranty, or guarantee as to its accuracy. Access to the property, availability of utilities, and any dimensions or measurements-including, without limitation, acreage, square footage, frontage, and boundary descriptions-have not been independently verified and are provided solely for marketing purposes. Buyers are advised to conduct their own due diligence to verify all such matters of concern, including measurements, property access, and utility connections. Cooperating Broker Compensation: Terms of cooperating broker compensation, if any, are available upon request from the Listing Broker/Agent and must be determined prior to the commencement of cooperative efforts.
For sale
$400,000
89841 489th Ave, Spencer, NE 68777
5beds
1,980sqft
Farm
Built in 1930
20.91 Acres Lot
$-- Zestimate®
$202/sqft
$-- HOA
What's special
Scenic acreageSpring-fed creekNatural spring-fed creekThree cattle watering sitesMain floor master suiteRemodeled main floor bathroomOversized tub
- 61 days |
- 772 |
- 48 |
Zillow last checked:
Listing updated:
Listed by:
Kyle Connot 402-340-0493,
Stracke Land & Realty
Source: My State MLS,MLS#: 11522472
Facts & features
Interior
Bedrooms & bathrooms
- Bedrooms: 5
- Bathrooms: 2
- Full bathrooms: 1
- 1/2 bathrooms: 1
Rooms
- Room types: Den, Dining Room, First Floor Bathroom, First Floor Master Bedroom, Kitchen, Laundry Room, Living Room, Master Bedroom, Walk-in Closet
Basement
- Area: 0
Heating
- Has Heating (Unspecified Type)
Features
- Has basement: No
- Has fireplace: No
Interior area
- Total structure area: 1,980
- Total interior livable area: 1,980 sqft
- Finished area above ground: 1,980
Video & virtual tour
Property
Features
- Stories: 2
Lot
- Size: 20.91 Acres
Details
- Additional structures: Shed(s), Barn(s), General Outbuilding, Workshop
- Parcel number: 200095200
- Lease amount: $0
Construction
Type & style
- Home type: SingleFamily
- Property subtype: Farm
Condition
- New construction: No
- Year built: 1930
Utilities & green energy
- Electric: Amps(0)
Community & HOA
HOA
- Has HOA: No
Location
- Region: Spencer
Financial & listing details
- Price per square foot: $202/sqft
- Tax assessed value: $104,610
- Annual tax amount: $727
- Date on market: 6/26/2026
- Date available: 06/17/2025
- Listing agreement: Exclusive
Estimated market value
Not available
Estimated sales range
Not available
$1,938/mo
Price history
| Date | Event | Price |
|---|---|---|
| 6/26/2026 | Listed for sale | $400,000$202/sqft |
Source: My State MLS #11522472 Report a problem | ||
| 6/18/2026 | Listing removed | $400,000$202/sqft |
Source: My State MLS #11522472 Report a problem | ||
| 9/16/2025 | Price change | $400,000-20%$202/sqft |
Source: My State MLS #11522472 Report a problem | ||
| 7/28/2025 | Price change | $500,000-9.1%$253/sqft |
Source: My State MLS #11522472 Report a problem | ||
| 6/22/2025 | Listed for sale | $550,000$278/sqft |
Source: My State MLS #11522472 Report a problem | ||
Public tax history
| Year | Property taxes | Tax assessment |
|---|---|---|
| 2025 | $716 -1.4% | $104,610 +4% |
| 2024 | $727 -30.4% | $100,545 +3.7% |
| 2023 | $1,044 +2.7% | $96,950 |
| 2022 | $1,017 +16.3% | $96,950 +17.7% |
| 2021 | $874 +14.3% | $82,375 +26.8% |
| 2020 | $765 +1.9% | $64,950 -1.6% |
| 2018 | $751 +20.6% | $66,005 +15.1% |
| 2017 | $622 -19.7% | $57,335 -18.6% |
| 2016 | $775 +2% | $70,470 +5.3% |
| 2015 | $760 -20.1% | $66,920 -3.7% |
| 2014 | $951 +23.3% | $69,495 +35.3% |
| 2012 | $771 | $51,350 |
| 2011 | $771 -3.3% | -- |
| 2010 | $797 +3% | -- |
| 2009 | $774 | -- |
Find assessor info on the county website
Monthly payment
Est. payment
Payment breakdown
Explore the cost of this home by adjusting the details. Changes won't be saved.Climate risks
Neighborhood: 68777
Nearby schools
GreatSchools rating
- 5/10Boyd County Middle School (Spencer)Grades: 5-8Distance: 2.2 mi
- 10/10West Boyd High SchoolGrades: 9-12Distance: 2.2 mi
- NABoyd County Elementary (Butte)Grades: PK-4Distance: 7.5 mi
- $195,38580 acres48962 898th Rd, Spencer, NE 68777Off Market
- $399,510-- bd-- ba840 sqft89752 490th Ave, Spencer, NE 68777Off Market
- $634,900-- bd-- ba1.6k sqft89834 490th Ave, Spencer, NE 68777Off Market
- $328,000-- bd1 ba1.6k sqft89752 490th Ave, Spencer, NE 68777Off Market
- $678,500-- bd-- ba1.4k sqft48768 899th Rd, Spencer, NE 68777Off Market
- $296,6004 bd3 ba3.3k sqft407 E Randall St, Spencer, NE 68777Off Market
- $417,650-- bd-- ba888 sqft89960 488th Ave, Spencer, NE 68777Off Market
- $633,500-- bd-- ba1.1k sqft89834 487th Ave, Spencer, NE 68777Off Market
Similar homes
- $215,0003 bd2 ba1.9k sqft301 N Kuhlman St, Spencer, NE 68777For Sale
 MLS ID #11938445, Kyle Connot, Stracke Land & Realty. My State MLS
 - $325,0003 bd2 ba1.6k sqft402 W Main St, Spencer, NE 68777For Sale
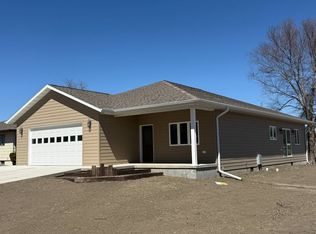 MLS ID #11716552, Kyle Connot, Stracke Land & Realty. My State MLS
 - $584,0003 bd3 ba1.7k sqft516 Spillway Dr, Pickstown, SD 57367For Sale

 MLS ID #26-136, Alison Woods, Juffer Real Estate. Mitchell BOR
 - $585,0003 bd3 ba1.9k sqft702 Lighthouse Island Ave, Lake Andes, SD 57356For Sale
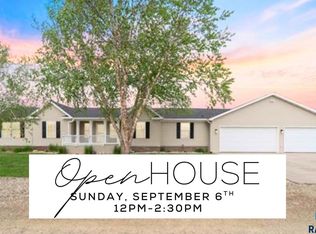
 MLS ID #22604072, Lacie Packard. Realtor Association of the Sioux Empire
