Welcome to 8985 Millerstown Road, Clarkson, KY! This beautiful new construction home offers 1,674 square feet of thoughtfully designed living space with an open-concept floor plan that's perfect for both everyday living and entertaining. Featuring 3 spacious bedrooms and 2 full bathrooms, the home showcases beautiful laminate flooring throughout, soaring vaulted ceilings, and recessed can lighting that creates a bright, modern feel. The kitchen flows seamlessly into the living and dining areas, making it the heart of the home. Outside, you'll find an attached two-car garage and approximately one acre of level ground, providing plenty of space for kids, pets, gardening, or simply enjoying the outdoors. Relax and take in the peaceful countryside with beautiful field views right from your backyard. Conveniently located just 30 minutes from Elizabethtown, 20 minutes from Leitchfield, and only 12 minutes from Nolin Lake, this property offers the perfect balance of quiet country living with easy access to shopping, dining, recreation, and one of Kentucky's premier lake destinations. If you're looking for a move-in-ready home with modern finishes, a spacious yard, and an excellent location, this one is a must-see!
For sale
$249,000
8985 Millerstown Rd, Clarkson, KY 42726
3beds
1,714sqft
:
Get pre-qualified$1,601/mo
Single Family Residence
Built in 2026
1.01 Acres Lot
$-- Zestimate®
$145/sqft
$-- HOA
What's special
- 5 days |
- 151 |
- 17 |
Zillow last checked:
Listing updated:
Listed by:
Jeffrey Carroll 270-218-0704,
Coldwell Banker Legacy Group
Source: RASK,MLS#: RA20264417
Facts & features
Interior
Bedrooms & bathrooms
- Bedrooms: 3
- Bathrooms: 2
- Full bathrooms: 2
- Main level bathrooms: 2
- Main level bedrooms: 3
Primary bedroom
- Level: Main
- Area: 144
- Dimensions: 12 x 12
Bedroom 2
- Level: Main
- Area: 132
- Dimensions: 12 x 11
Bedroom 3
- Level: Main
- Area: 132
- Dimensions: 12 x 11
Primary bathroom
- Level: Main
- Area: 55
- Dimensions: 5.5 x 10
Bathroom
- Features: Double Vanity, Granite Counters, Tub/Shower Combo, Walk-In Closet(s)
Kitchen
- Features: Granite Counters, Bar
- Level: Main
- Area: 252
- Dimensions: 12 x 21
Living room
- Level: Main
- Area: 273
- Dimensions: 13 x 21
Heating
- Central, Electric
Cooling
- Central Air
Appliances
- Included: Cooktop, Microwave, Range/Oven, Electric Range, Refrigerator, Self Cleaning Oven, Smooth Top Range, Electric Water Heater
- Laundry: Laundry Room
Features
- Cathedral Ceiling(s), Ceiling Fan(s), Closet Light(s), Split Bedroom Floor Plan, Vaulted Ceiling(s), Walk-In Closet(s), Walls (Dry Wall), Eat-in Kitchen, Kitchen/Dining Combo
- Flooring: Carpet, Laminate
- Doors: Insulated Doors
- Windows: Screens, Thermo Pane Windows, Vinyl Frame
- Basement: None,Crawl Space
- Has fireplace: No
- Fireplace features: None
Interior area
- Total structure area: 1,714
- Total interior livable area: 1,714 sqft
Property
Parking
- Total spaces: 2
- Parking features: Attached, Front Entry, Garage Door Opener
- Attached garage spaces: 2
Accessibility
- Accessibility features: None
Features
- Patio & porch: Covered Front Porch
- Exterior features: Concrete Walks, Lighting
- Fencing: None
Lot
- Size: 1.01 Acres
- Features: Cleared, Level, Rural Property, County, Farm
Details
- Parcel number: 1360000004.0D
Construction
Type & style
- Home type: SingleFamily
- Architectural style: Country,Ranch,Traditional
- Property subtype: Single Family Residence
Materials
- Block, Concrete, Shingle Siding, Vinyl Siding
- Foundation: Block
- Roof: Shingle
Condition
- Year built: 2026
Utilities & green energy
- Sewer: Septic System
- Water: County
- Utilities for property: Cable Available, Electricity Available, Garbage-Public, Internet Cable
Community & HOA
Community
- Security: Smoke Detector(s)
- Subdivision: N/A
Location
- Region: Clarkson
Financial & listing details
- Price per square foot: $145/sqft
- Price range: $249K - $249K
- Date on market: 7/23/2026
- Road surface type: Gravel
Estimated market value
Not available
Estimated sales range
Not available
Not available
Price history
| Date | Event | Price |
|---|---|---|
| 7/24/2026 | Listed for sale | $249,000$145/sqft |
Source:  RASK #RA20264417 Report a problem RASK #RA20264417 Report a problem | ||
Public tax history
Tax history is unavailable.
Monthly payment
Est. payment
Payment breakdown
Explore the cost of this home by adjusting the details. Changes won't be saved.Climate risks
Neighborhood: 42726
Nearby schools
GreatSchools rating
- 8/10Clarkson Elementary SchoolGrades: PK-5Distance: 7.8 mi
- 8/10Grayson County Middle SchoolGrades: 6-8Distance: 10.9 mi
- 4/10Grayson County High SchoolGrades: 9-12Distance: 13.6 mi
Schools provided by the listing agent
- Elementary: Grayson County
- Middle: Grayson County
- High: Grayson County
Source: RASK. This data may not be complete. We recommend contacting the local school district to confirm school assignments for this home.
- $225,0003 bd2 ba1.2k sqft8965 Millerstown Rd, Clarkson, KY 42726Sold

- $222,700-- bd-- ba-- sqft8926 Millerstown Rd, Clarkson, KY 42726Off Market
- $224,9003 bd2 ba1.3k sqft10 Lone Oak Rd, Clarkson, KY 42726Sold
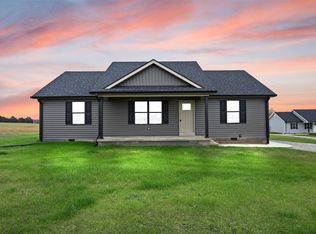
- $213,0003 bd2 ba1.2k sqft40 Lone Oak Rd, Clarkson, KY 42726Sold
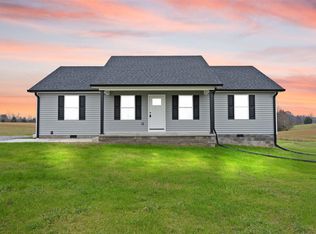
- $211,600-- bd-- ba-- sqft9171 Millerstown Rd, Clarkson, KY 42726Off Market
- $137,700-- bd-- ba-- sqft9171 Millerstown Rd, Clarkson, KY 42726Off Market
- $141,700-- bd-- ba1.7k sqft27 Lone Oak Rd, Clarkson, KY 42726Off Market
- $215,100-- bd-- ba-- sqft9260 Millerstown Rd, Clarkson, KY 42726Off Market
A local agent can set up tours, give advice and negotiate with sellers.
A local lender can help you make sure your offer is ready when you are.
Similar homes
- $--3 bd1 ba1.3k sqft5813 Peonia Rd, Clarkson, KY 42726Auction
 MLS ID #HK2603061, Bobby Dobson, PLATINUM PLUS REALTY. HKMLS
 - $229,0003 bd2 ba1.3k sqft7792 Peonia Rd, Clarkson, KY 42726For Sale

 MLS ID #1723924, Jason Jarstfer, Bluegrass Realty Pros, Inc. Metro Search Inc. LLC DBA Apex MLS
 - $249,9993 bd2 ba1.4k sqft6345 Grayson Springs Rd, Clarkson, KY 42726For Sale By Owner
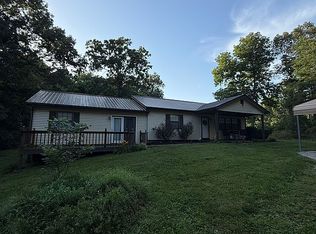
- $275,0003 bd2 ba1.3k sqft75 Chett Ln, Clarkson, KY 42726For Sale By Owner
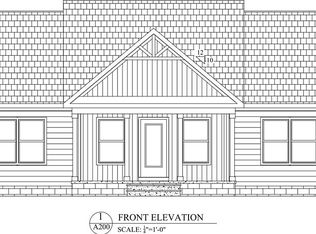
- $219,0004 bd2 ba1.4k sqft23 Reed Ct, Clarkson, KY 42726For SaleMLS ID #1722526, Carol S Humphrey, Greater Nolin Lake Realty Group. Metro Search Inc. LLC DBA Apex MLS
- $219,0004 bd2 ba1.4k sqft22 Reed Ct, Clarkson, KY 42726For SaleMLS ID #1722525, Carol S Humphrey, Greater Nolin Lake Realty Group. Metro Search Inc. LLC DBA Apex MLS
- $199,5003 bd1 ba1.2k sqft97 Snap Rd, Clarkson, KY 42726For Sale
 MLS ID #RA20263286, Trish Ford, One Key Realty--Shepherdsville. RASK
 - $229,0003 bd2 ba1.7k sqft80 Holiday Hill Rd, Clarkson, KY 42726For SaleMLS ID #1717116, Carol S Humphrey, Greater Nolin Lake Realty Group. Metro Search Inc. LLC DBA Apex MLS
- $224,9002 bd1 ba924 sqft307 Kaufman Rd, Clarkson, KY 42726For SaleMLS ID #1724509, Judith Johnson, Schuler Bauer Real Estate Services ERA Powered. Metro Search Inc. LLC DBA Apex MLS
- $240,0002 bd1 ba1.1k sqft2383 Pearman Rd, Clarkson, KY 42726For Sale
 MLS ID #SC47961, Elizabeth West, Legacy Property Group. South Central Kentucky AOR
 - $220,0003 bd1 ba1.4k sqft14725 Leitchfield Rd, Eastview, KY 42732For SaleMLS ID #1724193, Nita Logsdon, Legacy Property Group. Metro Search Inc. LLC DBA Apex MLS
- $234,9002 bd2 ba1k sqft108 Washburn Rd, Clarkson, KY 42726For SaleMLS ID #1710816, Carol S Humphrey, Greater Nolin Lake Realty Group. Metro Search Inc. LLC DBA Apex MLS
- $269,9003 bd2 ba1.5k sqft17465 Leitchfield Rd, Big Clifty, KY 42712For SaleMLS ID #HK2602853, Mark Blair, GOLD STAR REALTY. HKMLS
- $219,9002 bd1 ba1.2k sqft368 Nosey Creek Ct, Big Clifty, KY 42712For SaleMLS ID #RA20262558, Jamie H Johnson, The Key Factor LLC. RASK
- $249,0002 bd2 ba1.1k sqft357 Lakeview Ln, Clarkson, KY 42726For SaleMLS ID #1713112, Carol S Humphrey, Greater Nolin Lake Realty Group. Metro Search Inc. LLC DBA Apex MLS
- $298,0004 bd2 ba1.9k sqft2872 Union Light Rd, Mammoth Cave, KY 42259For SaleMLS ID #HK2603086, Dennie Armes, BARR REALTY & AUCTION COMPANY INC- HARDINSBURG. HKMLS
- $295,0003 bd1 ba1.5k sqft1287 McGrew Church Rd, Leitchfield, KY 42754For SaleMLS ID #HK2603122, The Brantingham Group Team, KELLER WILLIAMS HEARTLAND. HKMLS
- $219,9003 bd2 ba1.2k sqft635 Lakeshore Dr, Mammoth Cave, KY 42259For SaleMLS ID #RA20264468, Melissa Thomas, Crye-Leike Executive Realty. RASK
- $285,0003 bd1 ba910 sqft192 Ridgecrest Dr, Clarkson, KY 42726For SaleMLS ID #1714214, Carol S Humphrey, Greater Nolin Lake Realty Group. Metro Search Inc. LLC DBA Apex MLS
- $190,0003 bd2 ba1.6k sqft8969 Peonia Rd, Clarkson, KY 42726For SaleMLS ID #1723308, Emily Graczyk, United Real Estate Louisville. Metro Search Inc. LLC DBA Apex MLS
