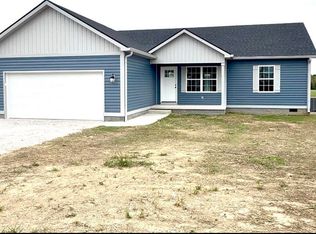
Welcome to 9015 Millerstown Rd in Clarkson, KY! This beautiful new construction home has just been completed and is move-in ready. Step inside to modern farmhouse finishes throughout, including laminate flooring, vaulted ceilings, granite countertops, soft-close cabinetry, and a desirable split-bedroom floor plan. The kitchen comes equipped with appliances, making this home ready for its new owners. Situated on approximately 1 acre in a peaceful rural setting, you'll have plenty of room to enjoy the outdoors while still being conveniently located just 12 minutes from beautiful Nolin Lake, approximately 20 minutes from Leitchfield, and 30 minutes from Elizabethtown. Whether you're looking for a full-time residence or a home close to Nolin Lake, this one is worth a look. Call today to schedule your private showing!
Under contract
$227,000
9015 Millerstown Rd, Clarkson, KY 42726
3beds
1,230sqft
Single Family Residence
Built in 2026
1.23 Acres Lot
$-- Zestimate®
$185/sqft
$-- HOA
What's special
- 33 days
- 27
- 1
Zillow last checked:
Listing updated:
Listed by:
Jeffrey Carroll 270-218-0704,
Coldwell Banker Legacy Group
Source: RASK,MLS#: RA20265881
Facts & features
Interior
Bedrooms & bathrooms
- Bedrooms: 3
- Bathrooms: 2
- Full bathrooms: 2
- Main level bathrooms: 2
- Main level bedrooms: 3
Primary bedroom
- Level: Main
- Area: 169
- Dimensions: 13 x 13
Bedroom 2
- Level: Main
- Area: 121
- Dimensions: 11 x 11
Bedroom 3
- Level: Main
- Area: 121
- Dimensions: 11 x 11
Primary bathroom
- Level: Main
- Area: 50
- Dimensions: 5 x 10
Bathroom
- Features: Double Vanity, Granite Counters, Tub/Shower Combo
Kitchen
- Features: Granite Counters, Bar
- Level: Main
- Area: 250.04
- Dimensions: 13.3 x 18.8
Living room
- Level: Main
- Area: 250.04
- Dimensions: 13.3 x 18.8
Heating
- Central, Electric
Cooling
- Central Air
Appliances
- Included: Dishwasher, Microwave, Range/Oven, Electric Range, Refrigerator, Self Cleaning Oven, Smooth Top Range, Electric Water Heater
- Laundry: Laundry Room
Features
- Ceiling Fan(s), Closet Light(s), Split Bedroom Floor Plan, Vaulted Ceiling(s), Walk-In Closet(s), Walls (Dry Wall), Eat-in Kitchen, Kitchen/Dining Combo
- Flooring: Laminate
- Doors: Insulated Doors
- Windows: Thermo Pane Windows, Tilt, Vinyl Frame
- Basement: None,Crawl Space
- Attic: Access Only
- Has fireplace: No
- Fireplace features: None
Interior area
- Total structure area: 1,230
- Total interior livable area: 1,230 sqft
Property
Parking
- Parking features: None
- Has uncovered spaces: Yes
Accessibility
- Accessibility features: None
Features
- Patio & porch: Covered Front Porch
- Exterior features: Concrete Walks
- Fencing: None
- Body of water: None
Lot
- Size: 1.23 Acres
- Features: County, Farm
Details
- Parcel number: 1360000004.0D
Construction
Type & style
- Home type: SingleFamily
- Architectural style: Country,Farm House,Ranch,Traditional
- Property subtype: Single Family Residence
Materials
- Block, Frame, Shingle Siding, Vinyl Siding
- Foundation: Block
- Roof: Shingle,Tar/Gravel
Condition
- Year built: 2026
Utilities & green energy
- Sewer: Septic System
- Water: County
Community & HOA
Community
- Security: Smoke Detector(s)
- Subdivision: None
HOA
- Amenities included: None
Location
- Region: Clarkson
Financial & listing details
- Price per square foot: $185/sqft
- Price range: $227K - $227K
- Date on market: 9/25/2026
Estimated market value
Not available
Estimated sales range
Not available
$1,770/mo
Price history
| Date | Event | Price |
|---|---|---|
| 9/29/2026 | Pending sale | $227,000$185/sqft |
Source:  RASK #RA20265881 Report a problem | ||
Public tax history
Tax history is unavailable.
Monthly payment
Est. payment
Payment breakdown
Explore the cost of this home by adjusting the details. Changes won't be saved.Climate risks
Neighborhood: 42726
Nearby schools
Schools provided by the listing agent
- Elementary: Clarkson
- Middle: Grayson County
- High: Grayson County
Source: RASK. This data may not be complete. We recommend contacting the local school district to confirm school assignments for this home.


Similar homes
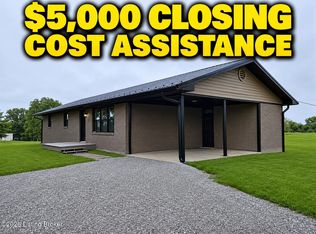
- $229,0003 bd2 ba1.3k sqft7792 Peonia Rd, Clarkson, KY 42726For Sale
 MLS ID #1723924, Jason Jarstfer, Century 21 Bluegrass Realty Pros, Inc. Metro Search Inc. LLC DBA Apex MLS
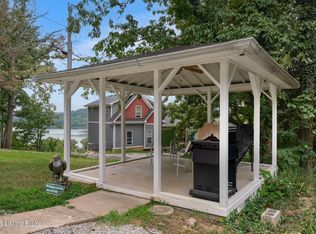
- $229,0003 bd2 ba1.2k sqft80 Deer Ln, Clarkson, KY 42726For Sale
 MLS ID #1717116, Carol S Humphrey, Greater Nolin Lake Realty Group. Metro Search Inc. LLC DBA Apex MLS
- $189,9003 bd1 ba1.2k sqft97 Snap Rd, Clarkson, KY 42726For Sale

 MLS ID #RA20263286, Trish Ford, One Key Realty--Shepherdsville. RASK
- $248,5003 bd2 ba1.2k sqft4150 Rocky Hill Estates Rd, Clarkson, KY 42726For Sale
 MLS ID #1726898, Carla M Meredith, Greater Nolin Lake Realty Group. Metro Search Inc. LLC DBA Apex MLS
- $259,9003 bd2 ba1.4k sqft3279 Broadford Rd, Clarkson, KY 42726For SaleMLS ID #RA20265740, Jeffrey Carroll, Coldwell Banker Legacy Group. RASK
- $209,0004 bd2 ba1.4k sqft23 Reed Ct, Clarkson, KY 42726For SaleMLS ID #1722526, Carol S Humphrey, Greater Nolin Lake Realty Group. Metro Search Inc. LLC DBA Apex MLS
- $209,0004 bd2 ba1.4k sqft22 Reed Ct, Clarkson, KY 42726For SaleMLS ID #1722525, Carol S Humphrey, Greater Nolin Lake Realty Group. Metro Search Inc. LLC DBA Apex MLS
- $305,0003 bd2 ba1.3k sqft80 Chett Ln, Clarkson, KY 42726For SaleMLS ID #1732575, Jessica Hubbard, RE/MAX Integrity. Metro Search Inc. LLC DBA Apex MLS
- $234,9002 bd2 ba1k sqft108 Washburn Rd, Clarkson, KY 42726For SaleMLS ID #1710816, Carol S Humphrey, Greater Nolin Lake Realty Group. Metro Search Inc. LLC DBA Apex MLS
- $258,9003 bd2 ba1.3k sqft515 Bonita St, Clarkson, KY 42726For SaleMLS ID #1725881, Nita Logsdon, Legacy Property Group. Metro Search Inc. LLC DBA Apex MLS
- $220,0003 bd2 ba1.3k sqft1792 Robbin Ln, Cub Run, KY 42729For SaleMLS ID #1732358, Damiana Leigh Camero, Semonin REALTORS. Metro Search Inc. LLC DBA Apex MLS
- $275,0003 bd2 ba1.3k sqft75 Chett Ln, Clarkson, KY 42726For SaleMLS ID #1731633, Amanda M Blair, Weichert Realtors Lawson Collective. Metro Search Inc. LLC DBA Apex MLS
- $179,0002 bd1 ba1.8k sqft12736 Peonia Rd, Clarkson, KY 42726For Sale
 MLS ID #26025756, April Hatfield, GSP Homes. Imagine MLS
- $259,9003 bd2 ba1.2k sqft203 Spring St, Clarkson, KY 42726For SaleMLS ID #1720709, Amanda M Blair, Weichert Realtors Lawson Collective. Metro Search Inc. LLC DBA Apex MLS
- $180,0003 bd2 ba1.6k sqft8969 Peonia Rd, Clarkson, KY 42726For SaleMLS ID #1723308, Emily Graczyk, United Real Estate Louisville. Metro Search Inc. LLC DBA Apex MLS
- $210,0002 bd1 ba924 sqft307 Kaufman Rd, Clarkson, KY 42726For SaleMLS ID #1724509, Judith Johnson, Schuler Bauer Real Estate Services ERA Powered. Metro Search Inc. LLC DBA Apex MLS
