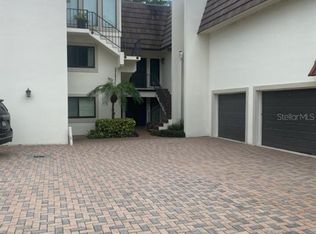
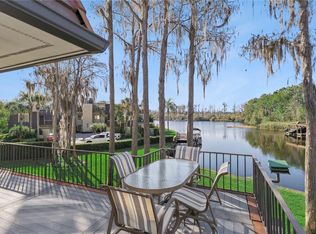
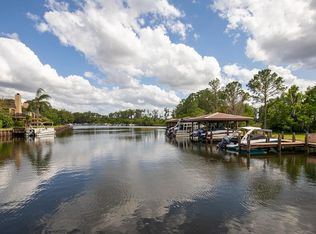
Introducing the Prestigious Masters Condominium in Bay Hill, where luxury meets convenience in an unparalleled setting. Nestled in the heart of Southwest Orange County, this turnkey lifestyle residence offers the epitome of lakefront living with exclusive access to the Butler Chain of Lakes. Boasting a dedicated boat house complete with a lift, tile roof, and PWC floating dock, indulge in the ultimate water enthusiast's paradise. Whether you're setting sail for a day of adventure or marveling at the nightly sunsets and Disney fireworks from the expansive 924 sq ft porch with retractable awning, adorned with Travertine imported from Turkey, every moment here is a testament to opulence and relaxation. Step inside to discover a meticulously designed interior featuring hardwood floors, crown molding, and upgraded cabinets throughout. The kitchen is a chef's dream, adorned with two-tone cabinetry, granite countertops, and top-of-the-line LG appliances, including an induction range with convection oven and a refrigerator equipped with RO craft ice capabilities. This residence is not only a sanctuary of luxury but also a haven of modern convenience, with new air conditioners still under warranty, water softeners, reverse osmosis system, and plantation shutters enhancing the comfort of everyday living. With oversized bedrooms boasting built-in storage and lavish bath featuring Jacuzzi soaking tub, every corner of this home exudes elegance and functionality. Outside, enjoy the serene ambiance of the Northern end of Bay Hill Marina, with nature and sunsets just steps away. Take advantage of the nearby Bay Hill Country Club amenities, including golf course, pool, gym, restaurants, and tennis courts, ensuring endless opportunities for leisure and recreation. Experience the epitome of waterfront living in this prestigious community, where the Butler Chain of Lakes awaits at your doorstep, teeming with wildlife and offering endless opportunities for boating and water sports. Enjoy a worry-free lifestyle in one of Bay Hill's most coveted locations. Come home to the Masters Condominium and embrace a life of luxury, convenience, and unrivaled beauty.
Sold for $1,100,000
$1,100,000
8986 HOUSTON PLACE #203, ORLANDO, FL 32819
3beds
2,027sqft
Condominium
Built in 1979
-- sqft lot
$1,166,800 Zestimate®
$543/sqft
$3,755 Estimated rent
Home value
$1,166,800
$1.06M - $1.28M
$3,755/mo
Zestimate® history
Owner options
List your home for rent
$3,755/mo
Rent Zestimate®
Find your next renter with Zillow Rental Manager. Plus, with online applications, you can quickly screen prospective tenants – for free.
$3,755/mo
Rent Zestimate®
Refinance and save
$8,730/mo
Est. payment
Refinancing to a lower rate could help reduce your monthly payments and save thousands over the life of the loan.
$8,730/mo
Est. payment
Explore your selling options
Work with a Zillow partner agent
Leverage their expertise and Zillow's premium Showcase listings to get your home seen by more buyers.
Get startedList with your own agent
Get your home in front of millions of buyers by listing it on Zillow.
Learn how to do itSell it yourself
Take full control of how buyers see your home on Zillow by listing For Sale by Owner (FSBO).
List your homeWhat's special
Golf courseWaterfront livingModern convenienceBay hillTennis courtsWater sportsOversized bedrooms
Zillow last checked:
Listing updated:
Listed by:
Cindy Rosenbloom 407-876-9175,
EXP REALTY LLC 888-883-8509
Bought with:
Diana Suarez Iacconi, 3381426
ARELLANO REALTY & INVESTMENTS
Source: Stellar MLS,MLS#: O6188664 Originating MLS: Orlando Regional
Originating MLS: Orlando Regional
Facts & features
Interior
Bedrooms & bathrooms
- Bedrooms: 3
- Bathrooms: 2
- Full bathrooms: 2
Rooms
- Room types: Great Room, Utility Room
Primary bedroom
- Features: Ceiling Fan(s), Dual Sinks, En Suite Bathroom, Exhaust Fan, Makeup/Vanity Space, Shower No Tub, Walk-In Closet(s)
- Level: First
- Dimensions: 23x21
Bedroom 2
- Features: Built-In Shelving, Ceiling Fan(s), Built-in Closet
- Level: First
- Dimensions: 17x13
Bedroom 3
- Features: Built-In Shelving, Ceiling Fan(s), Walk-In Closet(s)
- Level: First
- Dimensions: 13x13
Balcony porch lanai
- Level: First
- Dimensions: 25x19
Dining room
- Level: First
- Dimensions: 12x11
Great room
- Features: Ceiling Fan(s)
- Level: First
- Dimensions: 24x18
Kitchen
- Features: Breakfast Bar, Built-in Features, Granite Counters, Pantry
- Level: First
- Dimensions: 10x8
Laundry
- Level: Second
Heating
- Central, Heat Pump
Cooling
- Central Air, Humidity Control
Appliances
- Included: Convection Oven, Dishwasher, Disposal, Electric Water Heater, Exhaust Fan, Kitchen Reverse Osmosis System, Microwave, Range, Refrigerator, Water Filtration System, Water Purifier, Water Softener
- Laundry: Electric Dryer Hookup, Inside, Laundry Room, Washer Hookup
Features
- Built-in Features, Ceiling Fan(s), Crown Molding, Dry Bar, Eating Space In Kitchen, Kitchen/Family Room Combo, Living Room/Dining Room Combo, Open Floorplan, Primary Bedroom Main Floor, Solid Surface Counters, Solid Wood Cabinets, Split Bedroom, Stone Counters, Thermostat, Walk-In Closet(s)
- Flooring: Engineered Hardwood, Tile, Travertine
- Doors: Sliding Doors
- Windows: Blinds, Double Pane Windows, Low Emissivity Windows, Shutters, Thermal Windows, Window Treatments
- Has fireplace: No
Interior area
- Total structure area: 3,279
- Total interior livable area: 2,027 sqft
Property
Parking
- Total spaces: 1
- Parking features: Deeded, Driveway, Garage Door Opener, Garage Faces Side, Ground Level, Guest
- Garage spaces: 1
- Has uncovered spaces: Yes
- Details: Garage Dimensions: 23x12
Features
- Levels: One
- Stories: 1
- Patio & porch: Deck, Patio, Rear Porch
- Exterior features: Awning(s), Balcony, Irrigation System, Lighting, Private Mailbox, Rain Gutters, Boat Slip
- Has view: Yes
- View description: Trees/Woods, Water, Lake, Marina
- Has water view: Yes
- Water view: Water,Lake,Marina
- Waterfront features: Lake - Chain of Lakes, Marina, Freshwater Canal Access, Lake Privileges, Marina Access, Boat Ramp - Private, Lift, Lift - Covered, Minimum Wake Zone, Sailboat Water, Seawall, Skiing Allowed
- Body of water: BUTLER CHAIN OF LAKES
Lot
- Features: Cul-De-Sac, In County, Level, Near Golf Course, Near Marina, Street Dead-End
- Residential vegetation: Mature Landscaping, Trees/Landscaped
Details
- Additional structures: Boat House, Gazebo
- Parcel number: 282328554202030
- Zoning: R-3
- Special conditions: None
Construction
Type & style
- Home type: Condo
- Property subtype: Condominium
- Attached to another structure: Yes
Materials
- Block, Stucco
- Foundation: Slab
- Roof: Built-Up,Concrete
Condition
- Completed
- New construction: No
- Year built: 1979
Utilities & green energy
- Sewer: Public Sewer
- Water: Public
- Utilities for property: BB/HS Internet Available, Cable Available, Cable Connected, Electricity Available, Electricity Connected, Fire Hydrant, Phone Available, Public, Sewer Available, Sewer Connected, Sprinkler Well, Street Lights, Underground Utilities, Water Available, Water Connected
Green energy
- Indoor air quality: HVAC Filter MERV 8+, Moisture Control, No Smoking-Interior Buildg
Community & HOA
Community
- Features: Community Boat Ramp, Private Boat Ramp, Buyer Approval Required, Deed Restrictions, Dog Park, Golf Carts OK, Golf, Park, Playground, Sidewalks
- Security: Security Lights, Smoke Detector(s)
- Pet fee: $0 monthly
- Subdivision: BAY HILL - MASTERS CONDO
HOA
- Has HOA: Yes
- Amenities included: Other
- Services included: Common Area Taxes, Reserve Fund, Insurance, Maintenance Structure, Maintenance Grounds, Maintenance Repairs, Pest Control, Trash
- HOA fee: $765 monthly
- HOA name: P & R Housing Mgmt - Ryan Barlingar
- HOA phone: 407-841-6248
Location
- Region: Orlando
Financial & listing details
- Price per square foot: $543/sqft
- Tax assessed value: $980,000
- Annual tax amount: $9,028
- Date on market: 3/21/2024
- Cumulative days on market: 10 days
- Listing terms: Cash,Conventional,FHA,Other,VA Loan
- Ownership: Condominium
- Total actual rent: 0
- Electric utility on property: Yes
- Road surface type: Paved
Price history
| Date | Event | Price |
|---|---|---|
| 5/6/2024 | Sold | $1,100,000-13.7%$543/sqft |
Source:  Stellar MLS #O6188664 Report a problem Stellar MLS #O6188664 Report a problem | ||
| 3/31/2024 | Pending sale | $1,275,000$629/sqft |
Source: Stellar MLS #O6188664 Report a problem | ||
| 3/21/2024 | Listed for sale | $1,275,000+70%$629/sqft |
Source: Stellar MLS #O6188664 Report a problem | ||
| 6/7/2019 | Sold | $750,000-4.5%$370/sqft |
Source: Public Record Report a problem | ||
| 2/21/2019 | Listed for sale | $785,000+130.9%$387/sqft |
Source: HOMELISTER, INC. #A4428275 Report a problem | ||
| 11/16/2012 | Sold | $340,000$168/sqft |
Source: Public Record Report a problem | ||
Public tax history
| Year | Property taxes | Tax assessment |
|---|---|---|
| 2024 | $9,693 +7.4% | $631,050 +3% |
| 2023 | $9,029 +2.9% | $612,670 +3% |
| 2022 | $8,771 +1.2% | $594,825 +3% |
| 2021 | $8,664 +0.7% | $577,500 +1.4% |
| 2020 | $8,606 +24.4% | $569,527 +35.8% |
| 2019 | $6,918 +6.8% | $419,300 +8.6% |
| 2018 | $6,477 | $386,100 +10% |
| 2017 | $6,477 +9.3% | $351,000 +8% |
| 2016 | $5,928 +5.8% | $324,900 +5% |
| 2015 | $5,605 +0.8% | $309,400 |
| 2014 | $5,559 +2.5% | $309,400 +2% |
| 2013 | $5,425 +133.5% | $303,364 +2.9% |
| 2012 | $2,323 +3.5% | $294,697 +3.5% |
| 2011 | $2,245 +5.2% | $284,849 -7.2% |
| 2010 | $2,134 | $306,801 -5.6% |
| 2009 | -- | $325,001 -14.2% |
| 2008 | $1,960 -7.7% | $379,001 -4.9% |
| 2007 | $2,123 -6% | $398,701 +2% |
| 2006 | $2,259 +0.4% | $390,901 +39% |
| 2005 | $2,249 +4.9% | $281,216 +32.8% |
| 2004 | $2,145 +0.5% | $211,801 +54.9% |
| 2003 | $2,134 +1% | $136,696 |
| 2002 | $2,114 -2.8% | $136,696 |
| 2001 | $2,176 -0.6% | $136,696 |
| 2000 | $2,189 | $136,696 |
Find assessor info on the county website
Neighborhood: 32819
Nearby homes
- $920,0003 bd2 ba1.6k sqft6202 Masters Blvd #102, Orlando, FL 32819Sold
- $888,8882 bd2 ba2.1k sqft8984 Houston Pl #103, Orlando, FL 32819Sold

- $899,0003 bd3 ba2k sqft6204 Masters Blvd #202, Orlando, FL 32819For Sale
- $925,0003 bd2 ba1.8k sqft6212 Masters Blvd #301, Orlando, FL 32819Sold
- $1,150,0003 bd2 ba2k sqft6206 Masters Blvd #302, Orlando, FL 32819Sold
- $1,620,0003 bd4 ba2.3k sqft8988 Houston Pl #303, Orlando, FL 32819Sold
- $--2 bd2 ba1.4k sqft6202 Masters Blvd, Orlando, FL 32819Off Market
- $767,300-- bd-- ba1.5k sqft8990 Houston Pl #104, Orlando, FL 32819Off Market
Nearby schools
GreatSchools rating
- 8/10Dr. Phillips Elementary SchoolGrades: PK-5Distance: 1.5 mi
- 7/10Southwest Middle SchoolGrades: 6-8Distance: 1.4 mi
- 5/10Dr. Phillips High SchoolGrades: PK,8-12Distance: 2.4 mi
Schools provided by the listing agent
- Elementary: Dr. Phillips Elem
- Middle: Southwest Middle
- High: Dr. Phillips High
Source: Stellar MLS. This data may not be complete. We recommend contacting the local school district to confirm school assignments for this home.
Get a cash offer in 3 minutes
Find out how much your home could sell for in as little as 3 minutes with a no-obligation cash offer.
Estimated market value
$1,166,800
Get a cash offer in 3 minutes
Find out how much your home could sell for in as little as 3 minutes with a no-obligation cash offer.
Estimated market value
$1,166,800
- Florida
- Orange County
- Bay Hill
- 32819
- 8986 HOUSTON PLACE Unit 203
