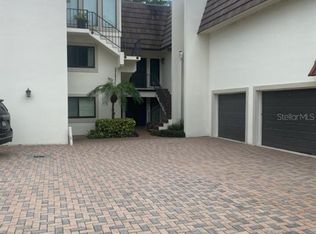
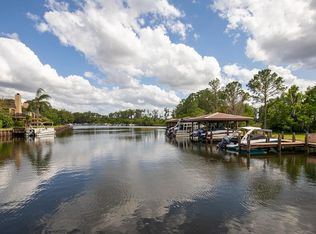
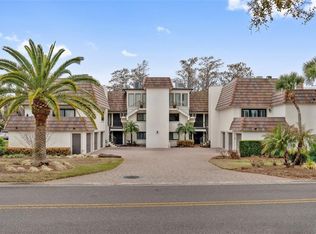
Virtually Staged. Waterfront Lifestyle on the Butler Chain of Lakes with private boatslips and Bay Hill golf course living! 3 bedrooms, 3 full bathrooms, 2056 sq ft, this charming second floor unit is one of only 11 of the MASTES CONDOMINIUMS located 100 yards from the Bay Hill Club & Lodge, This condo is located in the first building on the left, featuring a large 1-car garage (23 x 11), paver courtyard, easy stairs to the front door, plus Guest parking. Inside, there's a wonderful split floor plan, NEW interior Alabaster paint and neutral carpet in all 3 bedrooms, and 20' ceramic tile in all additional rooms, foyer and halls. One Guest bedroom is en suite and overlooks the rear deck and lakes, and roll-down storm shutter for the sliding doors. A Bright, spacious Kitchen with lots of cabinetry and deck access, roll down storm shutter, and the relaxing water views. Large Dining area adjoins a Huge Living room with fireplace. The Primary suite has multiple closets, including a storage-like closet, walk-in shower, 21' bedroom, PLUS a front-facing deck for light and access, and a view of the Bay Hill golf practice area! The elevated rear deck is an L-shape and includes an exterior storage shed, looking at the lakes and your private deeded boat Marina and slip with lift - ideal for entertaining. This property makes an ideal Winter home, second home or permanent residence in the heart of Bay Hill and desirable SW Orlando. Only minutes to Restaurant Row on Sand Lake Road, shopping, major attractions like Disney, Universal Studios including the New EPIC attraction, Sea World, and so much more - Great opportunity! Also, as of 9/15/26, brand New electrical panel box too!
For sale
$899,000
6204 MASTERS BOULEVARD #202, ORLANDO, FL 32819
3beds
2,056sqft
Condominium
Built in 1979
-- sqft lot
$859,600 Zestimate®
$437/sqft
$1,126/mo HOA
What's special
Private boatslipsPaver courtyardNew interior alabaster paintRelaxing water viewsWonderful split floor planWalk-in shower
- 267 days
- 594
- 22
Zillow last checked:
Listing updated:
Listed by:
George Stringer 407-222-7047,
COLDWELL BANKER REALTY 407-647-1211
Source: Stellar MLS,MLS#: O6378111 Originating MLS: Orlando Regional
Originating MLS: Orlando Regional
Facts & features
Interior
Bedrooms & bathrooms
- Bedrooms: 3
- Bathrooms: 3
- Full bathrooms: 3
Rooms
- Room types: Utility Room, Storage Rooms
Primary bedroom
- Features: Built-in Closet
- Level: First
- Area: 273 Square Feet
- Dimensions: 21x13
Bedroom 2
- Features: Walk-In Closet(s)
- Level: First
- Area: 182 Square Feet
- Dimensions: 13x14
Bedroom 3
- Features: Built-in Closet
- Level: First
- Area: 224 Square Feet
- Dimensions: 14x16
Balcony porch lanai
- Features: No Closet
- Level: First
- Area: 156 Square Feet
- Dimensions: 12x13
Dining room
- Features: No Closet
- Level: First
- Area: 169 Square Feet
- Dimensions: 13x13
Foyer
- Features: Coat Closet
- Level: First
- Area: 91 Square Feet
- Dimensions: 7x13
Kitchen
- Features: No Closet
- Level: First
- Area: 169 Square Feet
- Dimensions: 13x13
Living room
- Features: Other, No Closet
- Level: First
- Area: 400 Square Feet
- Dimensions: 16x25
Heating
- Central, Electric
Cooling
- Central Air
Appliances
- Included: Cooktop, Dishwasher, Disposal, Dryer, Microwave, Range, Refrigerator, Washer
- Laundry: Inside, Laundry Closet
Features
- Ceiling Fan(s), Living Room/Dining Room Combo, Open Floorplan, Primary Bedroom Main Floor, Split Bedroom, Walk-In Closet(s)
- Flooring: Carpet, Ceramic Tile
- Windows: Hurricane Shutters
- Has fireplace: Yes
- Fireplace features: Living Room, Wood Burning
Interior area
- Total structure area: 2,309
- Total interior livable area: 2,056 sqft
Video & virtual tour
Property
Parking
- Total spaces: 1
- Parking features: Garage - Attached
- Attached garage spaces: 1
- Details: Garage Dimensions: 23X11
Features
- Levels: One
- Stories: 1
- Patio & porch: Covered, Deck, Front Porch, Rear Porch, Wrap Around
- Exterior features: Boat Slip
- Has view: Yes
- View description: Golf Course, Water, Lake, Marina
- Has water view: Yes
- Water view: Water,Lake,Marina
- Waterfront features: Lake, Waterfront, Lake Front, Lake - Chain of Lakes, Lake Privileges, Marina Access, Boat Ramp - Private, Fishing Pier, Lift, Lift - Covered, No Wake Zone, Seawall
- Body of water: BUTLER CHAIN OF LAKES
Lot
- Size: 0.27 Acres
- Features: In County, Near Golf Course, Near Marina
Details
- Parcel number: 282328554202020
- Zoning: R-3
- Special conditions: None
Construction
Type & style
- Home type: Condo
- Architectural style: Contemporary,Florida
- Property subtype: Condominium
- Attached to another structure: Yes
Materials
- Block, Stucco
- Foundation: Slab
- Roof: Roof Over
Condition
- Completed
- New construction: No
- Year built: 1979
Utilities & green energy
- Sewer: Public Sewer
- Water: Public
- Utilities for property: BB/HS Internet Available, Cable Connected, Electricity Connected, Phone Available, Sewer Connected, Water Connected
Community & HOA
Community
- Features: Boat Slip, Community Boat Ramp, Lake, Marina, Private Boat Ramp, Water Access, Waterfront, Deed Restrictions, Golf Carts OK, Golf, Playground
- Security: Smoke Detector(s)
- Pet fee: $0 monthly
- Subdivision: BAY HILL
HOA
- Has HOA: Yes
- Amenities included: Cable TV
- Services included: Reserve Fund, Insurance, Maintenance Structure, Maintenance Grounds, Manager
- HOA fee: $1,126 monthly
- HOA name: Ryan Bartlinger
- HOA phone: 407-841-6248
Location
- Region: Orlando
Financial & listing details
- Price per square foot: $437/sqft
- Tax assessed value: $822,400
- Annual tax amount: $3,065
- Date on market: 1/30/2026
- Cumulative days on market: 267 days
- Listing terms: Cash,Conventional
- Ownership: Condominium
- Total actual rent: 0
- Electric utility on property: Yes
- Road surface type: Paved, Asphalt
Estimated market value
$859,600
$817,000 - $903,000
$3,412/mo
Price history
| Date | Event | Price |
|---|---|---|
| 5/20/2026 | Price change | $899,000-2.3%$437/sqft |
Source:  Stellar MLS #O6378111 Report a problem Stellar MLS #O6378111 Report a problem | ||
| 3/21/2026 | Price change | $920,000-5.2%$447/sqft |
Source: Stellar MLS #O6378111 Report a problem | ||
| 1/30/2026 | Listed for sale | $970,000+413.2%$472/sqft |
Source: Stellar MLS #O6378111 Report a problem | ||
| 6/4/1996 | Sold | $189,000$92/sqft |
Source: Public Record Report a problem | ||
Public tax history
| Year | Property taxes | Tax assessment |
|---|---|---|
| 2024 | $2,970 +7.7% | $221,210 +3% |
| 2023 | $2,757 +3.4% | $214,767 +3% |
| 2022 | $2,666 +1.6% | $208,512 +3% |
| 2021 | $2,623 +0.9% | $202,439 +1.4% |
| 2020 | $2,601 +1.1% | $199,644 +2.3% |
| 2019 | $2,573 +1% | $195,155 +1.9% |
| 2018 | $2,546 | $191,516 -48.3% |
| 2017 | $2,546 +1.4% | $370,100 +8.1% |
| 2016 | $2,510 +0.3% | $342,500 +5% |
| 2015 | $2,502 -2.5% | $326,200 |
| 2014 | $2,566 +2.5% | $326,200 +2% |
| 2013 | $2,504 +1.4% | $319,849 +2.9% |
| 2012 | $2,470 +3.4% | $310,712 +3.5% |
| 2011 | $2,389 +5.1% | $300,327 -7.1% |
| 2010 | $2,272 | $323,451 -1.5% |
| 2009 | -- | $328,501 -14.2% |
| 2008 | $2,089 -7.1% | $383,001 -5.1% |
| 2007 | $2,248 -6% | $403,401 +2% |
| 2006 | $2,393 +0.4% | $395,501 +39% |
| 2005 | $2,384 +4.8% | $284,521 +27.6% |
| 2004 | $2,274 +0.4% | $223,001 +56% |
| 2003 | $2,264 +1% | $142,941 |
| 2002 | $2,242 -2.8% | $142,941 |
| 2001 | $2,308 -0.6% | $142,941 |
| 2000 | $2,322 | $142,941 |
Find assessor info on the county website
Monthly payment
Est. payment
Payment breakdown
Explore the cost of this home by adjusting the details. Changes won't be saved.Climate risks
Neighborhood: 32819
Nearby schools
Schools provided by the listing agent
- Elementary: Dr. Phillips Elem
- Middle: Southwest Middle
- High: Dr. Phillips High
Source: Stellar MLS. This data may not be complete. We recommend contacting the local school district to confirm school assignments for this home.

Similar homes
- $700,0004 bd2 ba2.4k sqft6729 EDGEWORTH DRIVE, ORLANDO, FL 32819For Sale
 MLS ID #O6441501, Joseph Newstreet, EXP REALTY LLC. Stellar MLS
 - $650,0004 bd3 ba2.2k sqft7201 MOSS LEAF LANE, ORLANDO, FL 32819For Sale
 MLS ID #O6444433, Sarah Carlson, UPSIDE REAL ESTATE INC. Stellar MLS
 - $850,0005 bd3 ba2.4k sqft1113 HAWTHORNE COVE DRIVE, OCOEE, FL 34761For Sale
 MLS ID #O6450826, Jay Stewart, SOUTHERN REALTY GROUP LLC. Stellar MLS
 - $479,9004 bd2 ba1.9k sqft8582 CEDAR COVE DRIVE, ORLANDO, FL 32819For Sale
 MLS ID #O6440595, Scott Garstka, CHARLES RUTENBERG REALTY ORLANDO. Stellar MLS
 - $530,0002 bd2 ba1.8k sqft7550 HINSON STREET #10A, ORLANDO, FL 32819For SaleMLS ID #O6375780, Deep Mehta, PA, EXP REALTY LLC. Stellar MLS
- $555,0004 bd2 ba1.9k sqft6785 TAMARIND CIRCLE, ORLANDO, FL 32819For SaleMLS ID #O6430257, Sammy Nakhleh, CENTURY 21 CARIOTI. Stellar MLS
- $825,0004 bd3 ba2.2k sqft619 GATLIN AVENUE, ORLANDO, FL 32806For SaleMLS ID #O6445495, Ty McTague, KELLER WILLIAMS REALTY AT THE PARKS. Stellar MLS
- $899,0004 bd3 ba2.9k sqft2514 TUSCARORA TRAIL, MAITLAND, FL 32751For SaleMLS ID #O6448334, Mario Villamizar, LPT REALTY, LLC. Stellar MLS
- $899,0003 bd2 ba2k sqft14520 LOST LAKE ROAD, CLERMONT, FL 34711For SaleMLS ID #O6345746, Islam Abou Zanouna, DALTON WADE INC. Stellar MLS
- $467,0004 bd2 ba1.8k sqft1231 WRIGHT CIRCLE #108, CELEBRATION, FL 34747For SaleMLS ID #S5160050, Jennifer Schreiber, IMAGINATION REALTY, INC. Stellar MLS
- $549,0002 bd2 ba2.1k sqft8749 THE ESPLANADE #16, ORLANDO, FL 32836For SaleMLS ID #O6441656, Matt Allen, MATT ALLEN REAL ESTATE LLC. Stellar MLS
- $569,0004 bd2 ba2.2k sqft7813 SARANAC COURT, ORLANDO, FL 32835For SaleMLS ID #O6436728, Shannon Human, RE/MAX SELECT GROUP. Stellar MLS
- $649,0004 bd3 ba2.4k sqft7030 MAPPERTON DRIVE, WINDERMERE, FL 34786For SaleMLS ID #O6447067, Keith Conklin, LLC, FOLIO REALTY LLC. Stellar MLS
- $850,0004 bd2 ba2k sqft2100 MAE STREET, ORLANDO, FL 32806For SaleMLS ID #O6396104, Kyle Madorin PA, UPWELL REALTY LLC. Stellar MLS
- $520,0002 bd2 ba2.1k sqft8749 THE ESPLANADE #22, ORLANDO, FL 32836For SaleMLS ID #O6410224, Curt Marksbury, WATSON REALTY CORP., REALTORS. Stellar MLS
- $875,0004 bd3 ba1.8k sqft618 BLAIRSHIRE CIRCLE, WINTER PARK, FL 32792For SaleMLS ID #O6439298, Ken Pozek, REAL BROKER, LLC. Stellar MLS
- $459,0004 bd2 ba2.1k sqft5125 FORMBY DRIVE, ORLANDO, FL 32812For SaleMLS ID #O6449149, Corinne Defilippis, EXP REALTY LLC. Stellar MLS
- $499,9992 bd2 ba1.8k sqft4816 CAYVIEW AVENUE #201, ORLANDO, FL 32819For SaleMLS ID #S5146636, James Donovan, TEAM DONOVAN. Stellar MLS
- $836,0003 bd3 ba2k sqft338 BLUE HERON DRIVE, WINTER PARK, FL 32789For SaleMLS ID #O6410174, Samuel Kingsford, STOCKWORTH REALTY GROUP. Stellar MLS
- $625,0004 bd3 ba2.2k sqft2254 BLACKJACK OAK STREET, OCOEE, FL 34761For SaleMLS ID #O6336861, Milton James, COLDWELL BANKER REALTY. Stellar MLS
