Estimated Completion Nov. 2026 -Schedule a Tour. Low HOA $90 monthly includes Lawn Maintenance & Dog Park. Ellison floor plan with 3 bedrooms, 2.5 bathrooms, plus a loft and a spacious 2-car garage-perfect for today's busy, connected lifestyle. Designed for comfort and versatility, this open-concept home features a chef-inspired kitchen with an island, stainless steel appliances, and seamless flow into the dining area and Great Room-ideal for entertaining, hosting, or working from home. Luxury plank vinyl (SPC) flooring enhances the main living areas, while plush carpeting adds comfort to the bedrooms. Unwind in the spacious primary suite, offering a private retreat after a long day. With modern finishes, energy-efficient construction, and low-maintenance living, this home supports both productivity and relaxation. Located just minutes from Downtown Decatur, Avondale Estates, and a quick commute to Atlanta, Porter Reserve puts you at the center of it all. Enjoy an active and social lifestyle with top local destinations nearby: Trendy restaurants, coffee shops, and nightlife in Decatur Square Unique global eats and fresh groceries at Your DeKalb Farmers Market Craft breweries and vibrant social spots throughout Decatur and Avondale Estates Outdoor escapes and fitness opportunities at Mason Mill Park Weekend adventures and events at Stone Mountain Park With close proximity to major highways and employment hubs, this location offers easy commutes, walkable entertainment, and a vibrant community atmosphere. This new construction townhome in Decatur, GA is perfect for buyers seeking modern design, convenience, and a dynamic live-work-play lifestyle. Schedule a Tour Monday-Saturday 10 AM-6 PM, Sunday 1 PM-5 PM.
Pending
$432,620
899 Counterpoint Dr Lot 14, Decatur, GA 30032
3beds
1,918sqft
Townhouse
Built in 2026
2,308 Square Feet Lot
$432,800 Zestimate®
$226/sqft
$90/mo HOA
What's special
Modern finishesOpen-concept homeStainless steel appliances
- 26 days
- 38
- 3
Zillow last checked:
Listing updated:
Listed by:
April Jenkins 678-614-1417,
McKinley Properties LLC
Source: GAMLS,MLS#: 10827407
Facts & features
Interior
Bedrooms & bathrooms
- Bedrooms: 3
- Bathrooms: 3
- Full bathrooms: 2
- 1/2 bathrooms: 1
Rooms
- Room types: Loft
Dining room
- Features: Dining Rm/Living Rm Combo
Heating
- Electric
Cooling
- Central Air
Appliances
- Included: Dishwasher, Disposal, Microwave, Oven/Range (Combo), Stainless Steel Appliance(s)
- Laundry: Laundry Closet
Features
- Double Vanity, Tray Ceiling(s), Walk-In Closet(s)
- Flooring: Carpet, Laminate
- Basement: None
- Attic: Pull Down Stairs
- Number of fireplaces: 1
- Fireplace features: Factory Built
- Common walls with other units/homes: 2+ Common Walls
Interior area
- Total structure area: 1,918
- Total interior livable area: 1,918 sqft
- Finished area above ground: 1,918
- Finished area below ground: 0
Property
Parking
- Parking features: Attached, Garage, Garage Door Opener, Kitchen Level
- Has attached garage: Yes
Features
- Levels: Two
- Stories: 2
- Patio & porch: Patio
Lot
- Size: 2,308 Square Feet
- Features: None
Details
- Parcel number: 0.0
Construction
Type & style
- Home type: Townhouse
- Architectural style: Craftsman
- Property subtype: Townhouse
- Attached to another structure: Yes
Materials
- Other
- Foundation: Slab
- Roof: Composition
Condition
- To Be Built
- New construction: Yes
- Year built: 2026
Details
- Warranty included: Yes
Utilities & green energy
- Sewer: Public Sewer
- Water: Public
- Utilities for property: Cable Available, Electricity Available, High Speed Internet, Sewer Available
Community & HOA
Community
- Features: Sidewalks, Street Lights, Near Public Transport
- Subdivision: Porter Reserve
HOA
- Has HOA: Yes
- Services included: Maintenance Grounds
- HOA fee: $1,080 annually
Location
- Region: Decatur
Financial & listing details
- Price per square foot: $226/sqft
- Date on market: 8/17/2026
- Listing agreement: Exclusive Right To Sell
- Electric utility on property: Yes
Estimated market value
$432,800
$411,000 - $454,000
$2,436/mo
Price history
| Date | Event | Price |
|---|---|---|
| 8/17/2026 | Pending sale | $432,620$226/sqft |
Source:  GAMLS #10827407 Report a problem GAMLS #10827407 Report a problem | ||
| 8/17/2026 | Listed for sale | $432,620$226/sqft |
Source: GAMLS #10827407 Report a problem | ||
Public tax history
Tax history is unavailable.
Monthly payment
Est. payment
Payment breakdown
Explore the cost of this home by adjusting the details. Changes won't be saved.Climate risks
Neighborhood: 30032
Nearby schools
Schools provided by the listing agent
- Elementary: Peachcrest
- Middle: Mary Mcleod Bethune
- High: Towers
Source: GAMLS. This data may not be complete. We recommend contacting the local school district to confirm school assignments for this home.
- $61,0001 bd1 ba512 sqft893 Porter Rd, Decatur, GA 30032Off Market
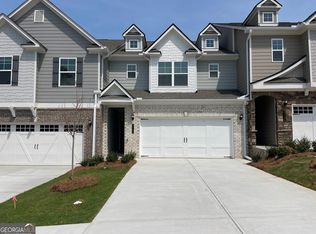
- $374,9003 bd3 ba1.8k sqft878 Porter Ridge Ln #3, Decatur, GA 30032New Construction
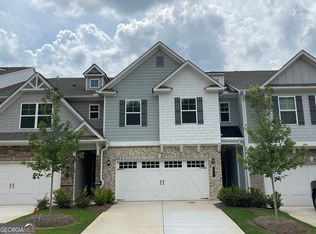
- $379,9003 bd3 ba1.9k sqft876 Porter Ridge Ln LOT 4, Decatur, GA 30032Pending
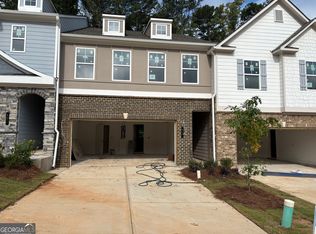
- $436,1003 bd3 ba1.9k sqft890 Counterpoint Dr LOT 28, Decatur, GA 30032New Construction
Similar homes
- $416,6503 bd3 ba1.9k sqft888 Counterpoint Dr Lot 27, Decatur, GA 30032Active

 GAMLS
GAMLS - $399,9003 bd3 ba1.9k sqft872 Porter Ridge Ln #6, Decatur, GA 30032Active
 GAMLS
GAMLS - from $403,6503 bd3 ba1.8k sqftCabot Plan, Porter Reserve, Decatur, GA 30032New Construction
 McKinley Homes
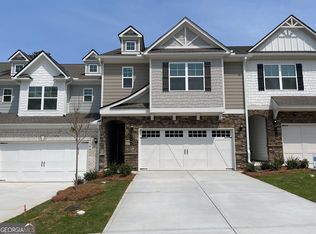
 - $421,9003 bd3 ba1.9k sqft3556 Birdstone Dr Lot 21, Decatur, GA 30032Active
 GAMLS
GAMLS - $374,9003 bd3 ba1.8k sqft878 Porter Ridge Ln #3, Decatur, GA 30032ActiveGAMLS
- $384,4003 bd3 ba1.8k sqft3566 Birdstone Lot 17, Decatur, GA 30032ActiveGAMLS
- $399,0004 bd4 ba2.4k sqft1637 Venture Point Way, Decatur, GA 30032ActiveMLS ID #10831420, Christie Stillson, Keller Williams Realty Cityside. GAMLS
- $499,9003 bd4 ba2.5k sqft1062 Glen Opal Dr, Decatur, GA 30032ActiveMLS ID #10820677, Justin Landis, Bolst. GAMLS
- $499,9003 bd4 ba2.5k sqft1078 Glen Opal Dr, Decatur, GA 30032ActiveMLS ID #10789015, Justin Landis, Bolst. GAMLS
- $499,9003 bd4 ba2.5k sqft1096 Glen Opal Dr, Decatur, GA 30032ActiveMLS ID #10789004, Justin Landis, Bolst. GAMLS
- $499,9005 bd4 ba2.7k sqft1066 Glen Opal Dr, Decatur, GA 30032ActiveMLS ID #10788987, Justin Landis, Bolst. GAMLS
- $449,9003 bd4 ba1.9k sqft3292 Allgood Ln, Scottdale, GA 30079ActiveMLS ID #10825610, Andreas Yeoman-Arias, Wynd Realty Georgia. GAMLS
- $429,9993 bd4 ba1.9k sqft843 Angora Aly, Scottdale, GA 30079ActiveMLS ID #10787544, Hubert Tate, Keller Williams Realty Buckhead. GAMLS
- $425,0003 bd4 ba2.1k sqft836 Winslow Way, Atlanta, GA 30318ActiveMLS ID #10791342, Amy French, Ansley RE | Christie's Int'l RE. GAMLS
- $389,9003 bd3 ba1.4k sqft1339 Parc Bench Rd, Atlanta, GA 30316ActiveMLS ID #10835430, Kisha Key, Keller Williams Realty Atl. Partners. GAMLS
- $409,9003 bd4 ba2.2k sqft814 Bexley Park Way, Mableton, GA 30126ActiveMLS ID #10834355, Nicole Johnson, Solutions First Realty of GA. GAMLS
- $363,9904 bd3 ba1.9k sqft3566 Matthew Ct, Decatur, GA 30034ActiveGAMLS
