Skip main navigation
Off market
  • $1,092,700

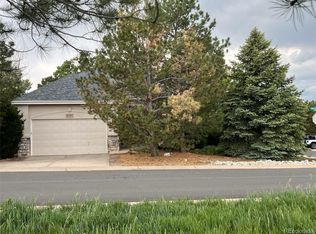
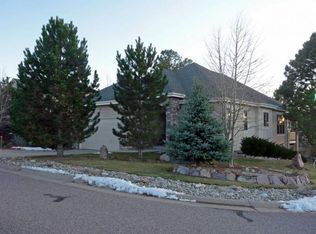
    899 Greenridge Ln, Castle Pines, CO 80108

    5beds
    3,962sqft
    SingleFamily
    Built in 2000
    8,276 Square Feet Lot
    $1,092,700 Zestimate®
    $276/sqft
    $4,518 Estimated rent

    Home value

    $1,092,700

    $1.04M - $1.15M

    $4,518/mo

    Zestimate® history
    Loading
    Loading...

    Owner options

    List your home for rent

    $4,518/mo

    Rent Zestimate®

    Find your next renter with Zillow Rental Manager. Plus, with online applications, you can quickly screen prospective tenants – for free.

    Learn more

    $4,518/mo

    Rent Zestimate®

    Refinance and save

    $5,279/mo

    Est. payment

    Refinancing to a lower rate could help reduce your monthly payments and save thousands over the life of the loan.

    See today's rates

    $5,279/mo

    Est. payment

    Explore your selling options

    Work with a Zillow partner agent

    Leverage their expertise and Zillow's premium Showcase listings to get your home seen by more buyers.

    Get started

    List with your own agent

    Get your home in front of millions of buyers by listing it on Zillow.

    Learn how to do it

    Sell it yourself

    Take full control of how buyers see your home on Zillow by listing For Sale by Owner (FSBO).

    List your home

    What's special

    Gorgeous home with incredible updating, nestled in The Pines, built to impress! Located within The Ridge Golf Course Community on a private cul-de-sac. This home is thoughtfully designed, featuring an immaculate, open floor plan with a main floor study, plantation shutters, newer windows, custom front door, floor to ceiling fireplace in the great room and programmable Lutron shades. The kitchen is an entertainer's dream which has been completely remodeled with a large center island, gas cook top, custom pantry and hutch, and an abundance of cabinets. The upper level has four bedrooms, including master bedroom and bath and a Jack & Jill bath w/separate vanities. The finished walk out basement is drop dead gorgeous with a stone fireplace & custom built-in shelves, large custom bar w/granite counter tops, a bedroom with a rustic, sliding barn door & full bathroom. The outdoor living space is simply spectacular with an oversized deck, gas fireplace, fenced yard and a "dry system" on below living area.

    This property is off market, which means it's not currently listed for sale or rent on Zillow. This may be different from what's available on other websites or public sources.
    Facts & features

    Interior

    Bedrooms & bathrooms
    • Bedrooms: 5
    • Bathrooms: 5
    • Full bathrooms: 2
    • 3/4 bathrooms: 2
    • 1/4 bathrooms: 1
    Heating
    • Forced air, Gas
    Cooling
    • Central
    Appliances
    • Included: Dishwasher, Garbage disposal, Microwave, Range / Oven, Refrigerator
    Features
    • Ceiling Fan(s), Wet Bar, Kitchen Island, Vaulted Ceiling(s), Eat-in Kitchen, Open Floorplan, Jack & Jill Bath, Master Suite, Five Piece Bath, Smoke Free
    • Flooring: Carpet, Hardwood
    • Windows: Window Coverings
    • Basement: Finished
    • Has fireplace: Yes
    • Fireplace features: Gas, Living Room, Basement, Gas Log
    Interior area
    • Total interior livable area: 3,962 sqft
    • Finished area below ground: 1195.00

    Property

    Parking
    • Total spaces: 3
    • Parking features: Garage - Attached
    Features
    • Patio & porch: Deck, Patio, Covered
    • Exterior features: Stone
    • Has spa: Yes
    • Spa features: Bath
    • Has view: Yes
    • View description: Mountain
    Lot
    • Size: 8,276 Square Feet
    Details
    • Parcel number: 235104315026

    Construction

    Type & style
    • Home type: SingleFamily
    • Architectural style: Traditional
    Materials
    • Frame
    • Roof: Composition
    Condition
    • Year built: 2000

    Utilities & green energy

    • Water: Public

    Community & HOA

    Community
    • Security: Security System, Smoke Detector(s)
    HOA
    • Has HOA: Yes
    • Amenities included: Clubhouse, Pool
    • Services included: Snow Removal, Trash, Maintenance Grounds
    • HOA fee: $95 monthly
    Location
    • Region: Castle Pines

    Financial & listing details

    • Price per square foot: $276/sqft
    • Tax assessed value: $1,085,117
    • Annual tax amount: $6,563

    Price history

    DateEventPrice
    6/8/2020Sold$855,000-1.2%$216/sqft
    Source: Public Record Report a problem
    5/18/2020Pending sale$865,000$218/sqft
    Source: Liv Sotheby's International Realty #6411935 Report a problem
    4/27/2020Price change$865,000-1.1%$218/sqft
    Source: LIV Sotheby's International Realty #6411935 Report a problem
    3/16/2020Listed for sale$875,000$221/sqft
    Source: LIV Sotheby's International Realty #6411935 Report a problem
    3/12/2020Pending sale$875,000$221/sqft
    Source: LIV Sotheby's International Realty #6411935 Report a problem
    3/6/2020Price change$875,000-2.7%$221/sqft
    Source: LIV Sotheby's International Realty #6411935 Report a problem
    2/24/2020Listed for sale$899,000+16.8%$227/sqft
    Source: LIV Sotheby's International Realty #6411935 Report a problem
    2/16/2020Listing removed$3,850$1/sqft
    Source: Owner Report a problem
    1/19/2020Listed for rent$3,850$1/sqft
    Source: Owner Report a problem
    8/5/2015Sold$770,000+0.1%$194/sqft
    Source: Public Record Report a problem
    6/18/2015Pending sale$769,000$194/sqft
    Source: LIV Sotheby's International Realty #8336648 Report a problem
    5/30/2015Listed for sale$769,000+43.7%$194/sqft
    Source: LIV Sotheby's International Realty #8336648 Report a problem
    8/8/2012Listing removed$535,000+5.9%$135/sqft
    Source: RE/MAX Professionals- Castle Pines #1059448 Report a problem
    3/29/2012Sold$505,000-5.6%$127/sqft
    Source: Public Record Report a problem
    2/10/2012Price change$535,000-2.7%$135/sqft
    Source: RE/MAX Professionals- Castle Pines #1059448 Report a problem
    1/18/2012Listed for sale$550,000-2.8%$139/sqft
    Source: RE/MAX Professionals- Castle Pines #1059448 Report a problem
    9/8/2011Listing removed$566,000$143/sqft
    Source: Coldwell Banker Residential Brokerage - Southeast Metro at DTC #1031874 Report a problem
    4/29/2011Listed for sale$566,000+20.4%$143/sqft
    Source: Coldwell Banker Residential Brokerage - Southeast Metro at DTC #1031874 Report a problem
    6/2/2003Sold$470,000+17.8%$119/sqft
    Source: Public Record Report a problem
    10/13/2000Sold$398,931$101/sqft
    Source: Public Record Report a problem

    Public tax history

    YearProperty taxesTax assessment
    2025$6,563 -1%$67,820 -3.5%
    2024$6,626 +33.4%$70,290 -0.9%
    2023$4,967 -3.8%$70,960 +37.1%
    2022$5,164 $51,770 -2.8%
    2021-- $53,260 +10.4%
    2020$4,850 -1.2%$48,240
    2019$4,907 0%$48,240 +0.6%
    2018$4,907 +6.5%$47,970
    2017$4,610 -9.5%$47,970 +3%
    2016$5,096 -10.1%$46,570
    2015$5,668 +5.7%$46,570 +10.9%
    2014$5,363 $42,000
    2013-- $42,000 +20.3%
    2012-- $34,920
    2011-- $34,920 -20.1%
    2010-- $43,690 +17.7%
    2009$2,385 $37,130
    2008-- $37,130 +12.4%
    2007-- $33,020
    2006$4,215 -5.8%$33,020 -7.8%
    2004$4,475 -37.4%$35,830 -8.3%
    2003$7,149 $39,070
    2002-- $39,070 +56.3%
    2001$3,474 +28.2%$25,000 +30.4%
    2000$2,710 $19,175
    Find assessor info on the county website

    Neighborhood: 80108

    Nearby schools

    GreatSchools rating
    Schools provided by the listing agent
    • Elementary: Timber Trail
    • Middle: Rocky Heights
    • High: Rock Canyon
    • District: Douglas RE-1

    Source: The MLS. This data may not be complete. We recommend contacting the local school district to confirm school assignments for this home.

    Get a cash offer in 3 minutes
    Find out how much your home could sell for in as little as 3 minutes with a no-obligation cash offer.
    Estimated market value
    $1,092,700
    Get a cash offer in 3 minutes
    Find out how much your home could sell for in as little as 3 minutes with a no-obligation cash offer.
    Estimated market value
    $1,092,700