Skip main navigation
Accepting backups
  • $1,250,000

    907 Greenridge Lane, Castle Pines, CO 80108

    5beds
    5,199sqft
    : 
    Loading
    Get pre-qualified
    Single Family Residence
    Built in 2000
    9,583 Square Feet Lot
    $1,241,200 Zestimate®
    $240/sqft
    $118/mo HOA

    What's special

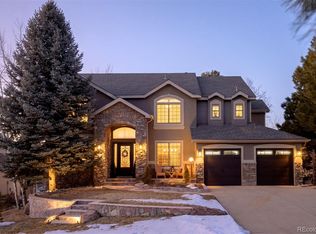
    Situated on a premier cul-de-sac lot backing to open space | Fully landscaped private yard with mature trees, wood deck, and covered patio | Close proximity to the golf course | In the highly coveted Forest Park community of Castle Pines | New roof installed in fall 2025 | New front landscaping and irrigation | Remodeled kitchen with quartz countertops, KitchenAid appliances, walk-in pantry, and beverage bar | Breakfast nook with bay window | Two-story family room | Red oak hardwood floors | Recessed lighting | Built-in whole house sound system | Grand entrance foyer leading to formal living and dining rooms with vaulted and coffered ceilings | Two main-level fireplaces | Dedicated home office | Main floor laundry and mudroom with utility sink | Primary suite with a five-piece bath and walk-in closet | Upper-level junior suite bedroom with private en-suite bath | Finished walk-out basement | Basement game room with full wet bar | Custom built-in entertainment center in basement family room | Pet retreat | Pool table included | Flexible basement bonus room/gym space | Basement guest bedroom with en-suite bath | Finished three-car attached garage | Cabinets and workbench installed in garage | Access to Forest Park clubhouse and pool | Located in close proximity to I-25 for access to DTC, Parker and Castle Rock |
    45 days
    |
    536
    |
    34
    |

    Zillow last checked:

    Listing updated:

    Listed by:

    Alec Heft 720-518-6666 alecheft@kw.com,

    Keller Williams Action Realty LLC

    Source: REcolorado as distributed by MLS GRID,MLS#: 8588886MLS Logo

      Facts & features

      Interior

      Bedrooms & bathrooms
      • Bedrooms: 5
      • Bathrooms: 5
      • Full bathrooms: 3
      • 3/4 bathrooms: 1
      • 1/2 bathrooms: 1
      • Main level bathrooms: 1
      Bedroom
      • Description: Primary Suite With Double-Door Entry, Vaulted Ceilings, Bay Window, Central Ceiling Fan And En-Suite Bath
      • Features: Primary Suite
      • Level: Upper
      • Area: 374.08 Square Feet
      • Dimensions: 22.4 x 16.7
      Bedroom
      • Description: Secondary Bedroom, Central Ceiling Fan With Light
      • Level: Upper
      • Area: 121 Square Feet
      • Dimensions: 11 x 11
      Bedroom
      • Description: Secondary Bedroom, Central Ceiling Fan With Light
      • Level: Upper
      • Area: 119.9 Square Feet
      • Dimensions: 11 x 10.9
      Bedroom
      • Description: Large Secondary Bedroom With En-Suite Bath And Walk-In Closet, Plantation Shutters, Central Ceiling Fan
      • Level: Upper
      • Area: 287.18 Square Feet
      • Dimensions: 17.3 x 16.6
      Bedroom
      • Description: Large Secondary Bedroom With En-Suite Bath, Central Ceiling Fan
      • Level: Basement
      • Area: 165.92 Square Feet
      • Dimensions: 12.2 x 13.6
      Bathroom
      • Description: Remodeled Half Bath With Shiplap Accent Wall, Red Oak Floors, Modern Vanity, And Updated Fixtures
      • Level: Main
      • Area: 31 Square Feet
      • Dimensions: 5 x 6.2
      Bathroom
      • Description: Five-Piece En-Suite Bath With Counter To Ceiling Mirrors, Tile Flooring, Double Vanity, Soaking Tub, Tiled Shower With Glass Door, And A Large Walk-In Closet
      • Features: Primary Suite
      • Level: Upper
      • Area: 137.8 Square Feet
      • Dimensions: 13 x 10.6
      Bathroom
      • Description: Jack And Jill Bath Featuring A Double Vanity, Tiled Flooring And Countertops, Updated Fixtures
      • Level: Upper
      • Area: 39.22 Square Feet
      • Dimensions: 5.3 x 7.4
      Bathroom
      • Description: Private En-Suite Bath With Tile Flooring And Countertops, Walk-In Closet
      • Features: En Suite Bathroom
      • Level: Upper
      • Area: 27.56 Square Feet
      • Dimensions: 5.2 x 5.3
      Bathroom
      • Description: Private Updated En-Suite Bath Featuring A Shiplap Accent Wall, Tiled Walk-In Shower With Glass Door, And Modern Vanity With Updated Fixtures
      • Level: Basement
      • Area: 92.5 Square Feet
      • Dimensions: 12.5 x 7.4
      Bonus room
      • Description: Versatile Basement Bonus Room Ideal For A Second Home Office, Playroom, Or Exercise Room
      • Level: Basement
      • Area: 123.84 Square Feet
      • Dimensions: 12.9 x 9.6
      Dining room
      • Description: Formal Dining With Coffered Ceilings, Red Oak Floors, Chandelier
      • Level: Main
      • Area: 153.68 Square Feet
      • Dimensions: 13.6 x 11.3
      Family room
      • Description: Two-Story Family Room With Vaulted Ceilings, Oversized Windows, Red Oak Floors, Fireplace With Custom Mantle And Built-In Storage And Shelving, Open To Kitchen Area
      • Level: Main
      • Area: 332.31 Square Feet
      • Dimensions: 20.9 x 15.9
      Family room
      • Description: Basement Family Room Ideal For Movie Or Game Nights With A Shiplap Accent Wall, Built-In Entertainment Center
      • Level: Basement
      • Area: 168 Square Feet
      • Dimensions: 14 x 12
      Game room
      • Description: Game Room With Wet Bar Featuring Built-In Shelving, Under-Counter Microwave, Mini-Fridge, And Pendant Lighting, Bay Window, Dual Chandeliers, Pet Retreat. Pool Table Is Included
      • Level: Basement
      • Area: 210 Square Feet
      • Dimensions: 15 x 14
      Kitchen
      • Description: Remodeled Kitchen With Matching Kitchenaid Appliances, Quartz Countertops, Tiled Backsplash, Central Island, Gas Cooktop, Double Ovens, Pendant Lights, Walk-In Pantry, Bay Window And Breakfast Nook With Chandelier. Includes Beverage Bar With Wine Refrigerator And Built-In Wine Rack
      • Level: Main
      • Area: 176.67 Square Feet
      • Dimensions: 11.7 x 15.1
      Laundry
      • Description: Laundry And Mudroom Featuring Matching Whirlpool Washer And Dryer, Built-In Cabinets And Shelving, Utility Sink, Storage Closet, And Direct Entry From The Garage
      • Level: Main
      • Area: 119.89 Square Feet
      • Dimensions: 12.11 x 9.9
      Living room
      • Description: Formal Living Room Great For Entertaining, Cozy Fireplace With Custom Mantle, Vaulted Ceilings, Red Oak Floors, Plantation Shutters, Wooden Accent Pillars
      • Level: Main
      • Area: 168 Square Feet
      • Dimensions: 14 x 12
      Office
      • Description: Main Floor Office With Custom Built-In Cabinets, Red Oak Floors, And Central Chandelier
      • Level: Main
      • Area: 193.17 Square Feet
      • Dimensions: 13.7 x 14.1
      Heating
      • Forced Air, Natural Gas
      Cooling
      • Central Air
      Appliances
      • Included: Bar Fridge, Cooktop, Dishwasher, Disposal, Double Oven, Dryer, Freezer, Gas Water Heater, Microwave, Refrigerator, Washer, Wine Cooler
      • Laundry: In Unit
      Features
      • Built-in Features, Ceiling Fan(s), Entrance Foyer, Five Piece Bath, High Ceilings, High Speed Internet, Jack & Jill Bathroom, Kitchen Island, Open Floorplan, Pantry, Primary Suite, Quartz Counters, Smoke Free, Sound System, Tile Counters, Vaulted Ceiling(s), Walk-In Closet(s), Wet Bar
      • Flooring: Carpet, Tile, Wood
      • Windows: Bay Window(s), Window Coverings
      • Basement: Finished,Walk-Out Access
      • Number of fireplaces: 2
      • Fireplace features: Family Room, Living Room
      Interior area
      • Total structure area: 5,199
      • Total interior livable area: 5,199 sqft
      • Finished area above ground: 3,381
      • Finished area below ground: 1,566
      Video & virtual tour

      Property

      Parking
      • Total spaces: 3
      • Parking features: Concrete, Storage
      • Attached garage spaces: 3
      Features
      • Levels: Two
      • Stories: 2
      • Patio & porch: Covered, Deck, Patio
      • Exterior features: Private Yard, Rain Gutters
      Lot
      • Size: 9,583 Square Feet
      • Features: Cul-De-Sac, Greenbelt, Irrigated, Landscaped, Many Trees, Open Space
      Details
      • Parcel number: R0402388
      • Special conditions: Standard

      Construction

      Type & style
      • Home type: SingleFamily
      • Property subtype: Single Family Residence
      Materials
      • Frame, Rock, Stucco, Wood Siding
      • Roof: Composition
      Condition
      • Year built: 2000

      Utilities & green energy

      • Electric: 110V, 220 Volts
      • Sewer: Public Sewer
      • Water: Public
      • Utilities for property: Cable Available, Electricity Connected, Natural Gas Connected, Phone Connected

      Community & HOA

      Community
      • Security: Carbon Monoxide Detector(s), Smoke Detector(s), Video Doorbell
      • Subdivision: Forest Park
      HOA
      • Has HOA: Yes
      • Amenities included: Clubhouse, Pool
      • Services included: Recycling, Snow Removal, Trash
      • HOA fee: $354 quarterly
      • HOA name: Forest Park
      • HOA phone: 303-750-0994
      Location
      • Region: Castle Pines

      Financial & listing details

      • Price per square foot: $240/sqft
      • Tax assessed value: $1,212,763
      • Annual tax amount: $8,179
      • Date on market: 6/5/2026
      • Listing terms: Cash,Conventional,FHA,VA Loan
      • Exclusions: Seller's Personal Property
      • Ownership: Individual
      • Electric utility on property: Yes
      • Road surface type: Paved

        Estimated market value

        $1,241,200

        $1.18M - $1.30M

        $5,120/mo

        Price history

        DateEventPrice
        6/30/2026Pending sale$1,250,000$240/sqft
        Source: REcolorado as distributed by MLS GRID #8588886 Report a problem
        6/26/2026Listed for sale$1,250,000$240/sqft
        Source: REcolorado as distributed by MLS GRID #8588886 Report a problem
        6/20/2026Pending sale$1,250,000$240/sqft
        Source: REcolorado as distributed by MLS GRID #8588886 Report a problem
        6/5/2026Listed for sale$1,250,000-7.4%$240/sqft
        Source: REcolorado as distributed by MLS GRID #8588886 Report a problem
        6/9/2025Sold$1,350,000$260/sqft
        Source: REcolorado as distributed by MLS GRID #5729192 Report a problem
        5/4/2025Pending sale$1,350,000$260/sqft
        Source: REcolorado as distributed by MLS GRID #5729192 Report a problem
        5/2/2025Listed for sale$1,350,000+121.9%$260/sqft
        Source: REcolorado as distributed by MLS GRID #5729192 Report a problem
        4/15/2013Sold$608,500+1.4%$117/sqft
        Source: Public Record Report a problem
        3/31/2004Sold$599,900+9.9%$115/sqft
        Source: Public Record Report a problem
        3/22/2002Sold$545,900+12.9%$105/sqft
        Source: Public Record Report a problem
        11/30/2000Sold$483,679$93/sqft
        Source: Public Record Report a problem

        Public tax history

        YearProperty taxesTax assessment
        2025$7,817 -1%$75,800 -8.7%
        2024$7,892 +53.6%$83,010 -1%
        2023$5,138 -3.8%$83,810 +56.5%
        2022$5,341 $53,550 -2.8%
        2021-- $55,090 +8.9%
        2020$5,088 -5%$50,610
        2019$5,357 0%$50,610 -3.3%
        2018$5,357 +6.5%$52,360
        2017$5,032 -12.4%$52,360 -0.3%
        2016$5,745 -10.1%$52,500
        2015$6,389 +12.3%$52,500 +17.8%
        2014$5,691 $44,570
        2013-- $44,570 +7.5%
        2012-- $41,470
        2011-- $41,470 -16.1%
        2010-- $49,420 +14.5%
        2009$2,773 $43,170
        2008-- $43,170 +11.4%
        2007-- $38,740
        2006$4,945 -4%$38,740 -6%
        2004$5,149 -35.9%$41,230 -6.1%
        2003$8,036 $43,920
        2002-- $43,920 +91.3%
        2001$3,191 +17.7%$22,960 +19.7%
        2000$2,710 $19,175
        Find assessor info on the county website

        Monthly payment

        Est. payment

        Payment breakdown

        Explore the cost of this home by adjusting the details. Changes won't be saved.
        All calculations are estimates and provided by Zillow, Inc. for informational purposes only. Actual amounts may vary.
        HOA fees may include property taxes on listings classified as Co-Ops. Contact the listing agent and/or owner for fee details.
        Mortgage interest rates are dependent on a number of factors, including credit score, down payment, and repayment length. Interest rate data provided by Zillow Group Marketplace, Inc. as of 1/1/1970 from various mortgage lenders with which we have lead or other similar arrangements; the Estimated Payment is an average of those rates.
        See how much you could borrow to make a competitive offer.

        Climate risks

        Neighborhood: 80108

        Getting around

        10 / 100
        Car-Dependent
        23 / 100
        Somewhat Bikeable

        Nearby schools

        GreatSchools rating
        Schools provided by the listing agent
        • Elementary: Timber Trail
        • Middle: Rocky Heights
        • High: Rock Canyon
        • District: Douglas RE-1

        Source: REcolorado as distributed by MLS GRID. This data may not be complete. We recommend contacting the local school district to confirm school assignments for this home.

        A local agent can set up tours, give advice and negotiate with sellers.

        Browse local experts

        Similar homes