Check out the New UPGRADES!! AND HURRICANE PROTECTION PANELS easy to put up - for your peace of mind. Upgrades include a Kitchen facelift, the ENTIRE Home was painted inside, Garage Floor/Walls painted, 8 new Smoke detectors, 2nd Master bath update, manicured Landscaping, Power Washed Lanai/Birdcage, and more...call to schedule an appointment to see the improvements to this Concrete Custom DESIGNER POOL HOME with an Additional Master Suite. All this space is Great for helping parents in need, room for all the grandchild to visit or Entertaining friends/family. This Unique home features 2 Master Suites, a Gorgeous In-Ground Pool/ extra-large Birdcage, Outdoor Kitchen, Home Office with Murphy bed, and located on a Cul De Sac just inside the Piedmont gate. This Extraordinary home is like no other!! As you walk through this unique home, you will see pride of ownership beaming from every corner. Upgrades include: Roof (2021), New Front Terrace, Whole House Water Filtration System, Handicap accessible Bathrooms in Suites, Outdoor Kitchen with Napoleon Grill, FRUIT Trees, New FANS, NUMBERED Hurricane PANELS easy to put up, Ceramic Tile in living area, New carpeting in Bedroom areas, Freshly Painted interior areas, New Dishwasher/Microwave, SS Refrigerator, Wine refrigerator, Stove, New Hot Water Heater, and Open floor concept. This Home is move-in ready. The Seller is leaving the FURNITURE for you to begin your “THE VILLAGES” lifestyle on day 1!. This beauty is in the Village of Piedmont, Chatham Recreation Center and the Nancy Lopez Champion Golf Course/Country Club are just a Quick golf cart ride away. And lets not forget that there is excellent shopping near the Woodbury Publix Plaza. Call today to make this your new “VILLAGES” HOME!!
Sold for $640,000
$640,000
8990 SE 178th Muirfield Pl, The Villages, FL 32162
4beds
2,350sqft
Single Family Residence
Built in 2003
9,148 Square Feet Lot
$628,300 Zestimate®
$272/sqft
$3,868 Estimated rent
Home value
$628,300
$565,000 - $697,000
$3,868/mo
Zestimate® history
Owner options
List your home for rent
$3,868/mo
Rent Zestimate®
Find your next renter with Zillow Rental Manager. Plus, with online applications, you can quickly screen prospective tenants – for free.
$3,868/mo
Rent Zestimate®
Refinance and save
$4,462/mo
Est. payment
Refinancing to a lower rate could help reduce your monthly payments and save thousands over the life of the loan.
$4,462/mo
Est. payment
Explore your selling options
Work with a Zillow partner agent
Leverage their expertise and Zillow's premium Showcase listings to get your home seen by more buyers.
Get startedList with your own agent
Get your home in front of millions of buyers by listing it on Zillow.
Learn how to do itSell it yourself
Take full control of how buyers see your home on Zillow by listing For Sale by Owner (FSBO).
List your homeWhat's special
Fruit treesOutdoor kitchenFreshly painted interior areasNew front terraceCul de sacOpen floor conceptNew hot water heater
Zillow last checked:
Listing updated:
Listed by:
Sean Serra 732-213-1402,
TROPIC SHORES REALTY 352-503-4780,
Kathi Flaherty 352-512-1080,
TROPIC SHORES REALTY
Bought with:
James Hinson, 3318522
ERA AMERICAN SUNCOAST REALTY INC.
Source: Stellar MLS,MLS#: OM693092 Originating MLS: Ocala - Marion
Originating MLS: Ocala - Marion
Facts & features
Interior
Bedrooms & bathrooms
- Bedrooms: 4
- Bathrooms: 3
- Full bathrooms: 3
Rooms
- Room types: Family Room, Utility Room
Primary bedroom
- Features: Bidet, En Suite Bathroom, Handicapped Accessible, Walk-In Closet(s)
- Level: First
- Area: 360 Square Feet
- Dimensions: 18x20
Bedroom 2
- Features: Built-in Closet
- Level: First
- Area: 121 Square Feet
- Dimensions: 11x11
Bathroom 3
- Features: Built-In Shelving, No Closet
- Level: First
- Area: 165 Square Feet
- Dimensions: 11x15
Balcony porch lanai
- Features: Other, No Closet
- Level: First
- Area: 336 Square Feet
- Dimensions: 28x12
Dinette
- Level: First
- Area: 88 Square Feet
- Dimensions: 11x8
Great room
- Features: Ceiling Fan(s), No Closet
- Level: First
- Area: 306 Square Feet
- Dimensions: 17x18
Kitchen
- Features: Breakfast Bar
- Level: First
- Area: 330 Square Feet
- Dimensions: 15x22
Living room
- Level: First
- Area: 120 Square Feet
- Dimensions: 10x12
Utility room
- Features: No Closet
- Level: First
- Area: 48 Square Feet
- Dimensions: 6x8
Heating
- Electric, Heat Pump
Cooling
- Central Air
Appliances
- Included: Dishwasher, Dryer, Microwave, Range, Refrigerator, Washer, Water Filtration System, Wine Refrigerator
- Laundry: Inside, Laundry Room
Features
- Cathedral Ceiling(s), Ceiling Fan(s), Eating Space In Kitchen, High Ceilings, Open Floorplan, Primary Bedroom Main Floor, Split Bedroom, Thermostat, Walk-In Closet(s), In-Law Floorplan
- Flooring: Carpet, Ceramic Tile
- Doors: Outdoor Grill, Outdoor Kitchen, Sliding Doors
- Windows: Shutters, Hurricane Shutters
- Has fireplace: No
- Furnished: Yes
Interior area
- Total structure area: 4,674
- Total interior livable area: 2,350 sqft
Property
Parking
- Total spaces: 2
- Parking features: Driveway, Garage Door Opener, Off Street
- Attached garage spaces: 2
- Has uncovered spaces: Yes
Features
- Levels: One
- Stories: 1
- Patio & porch: Covered, Front Porch, Patio, Rear Porch
- Exterior features: Outdoor Grill, Outdoor Kitchen
- Has private pool: Yes
- Pool features: Gunite, In Ground, Screen Enclosure
- Spa features: Heated, In Ground
- Has view: Yes
- View description: Pool, Trees/Woods
Lot
- Size: 9,148 Square Feet
- Dimensions: 58 x 154
- Features: Cleared, Cul-De-Sac, Irregular Lot, Landscaped, Level, Near Golf Course, Street Dead-End
- Residential vegetation: Fruit Trees, Mature Landscaping, Trees/Landscaped
Details
- Additional structures: Outdoor Kitchen
- Parcel number: 6744278000
- Zoning: PUD
- Special conditions: None
Construction
Type & style
- Home type: SingleFamily
- Architectural style: Custom
- Property subtype: Single Family Residence
Materials
- Concrete
- Foundation: Slab
- Roof: Shingle
Condition
- New construction: No
- Year built: 2003
Utilities & green energy
- Sewer: Public Sewer
- Water: Public
- Utilities for property: Cable Available, Electricity Connected, Water Connected
Community & HOA
Community
- Features: Community Mailbox, Deed Restrictions, Fitness Center, Golf Carts OK, Golf, Pool, Restaurant, Tennis Court(s)
- Security: Smoke Detector(s)
- Pet fee: $0 monthly
- Senior community: Yes
- Subdivision: VILLAGES/MARION UN 44
HOA
- Has HOA: Yes
- Amenities included: Clubhouse, Fitness Center, Gated, Maintenance, Pickleball Court(s), Pool, Recreation Facilities, Tennis Court(s)
- Services included: Community Pool
- HOA fee: $199 monthly
- HOA name: Cat Hamidi
- HOA phone: 352-751-3900
Location
- Region: The Villages
Financial & listing details
- Price per square foot: $272/sqft
- Tax assessed value: $457,488
- Annual tax amount: $8,573
- Date on market: 1/15/2025
- Cumulative days on market: 220 days
- Listing terms: Cash,Conventional,FHA,USDA Loan,VA Loan
- Ownership: Fee Simple
- Total actual rent: 0
- Electric utility on property: Yes
- Road surface type: Paved
Price history
| Date | Event | Price |
|---|---|---|
| 10/28/2025 | Sold | $640,000-5.2%$272/sqft |
Source:  Stellar MLS #OM693092 Report a problem Stellar MLS #OM693092 Report a problem | ||
| 9/19/2025 | Pending sale | $675,000$287/sqft |
Source: Stellar MLS #OM693092 Report a problem | ||
| 9/18/2025 | Listed for sale | $675,000$287/sqft |
Source: Stellar MLS #OM693092 Report a problem | ||
| 9/14/2025 | Pending sale | $675,000$287/sqft |
Source: Stellar MLS #OM693092 Report a problem | ||
| 8/6/2025 | Price change | $675,000-6.1%$287/sqft |
Source: Stellar MLS #OM693092 Report a problem | ||
| 6/24/2025 | Listed for sale | $719,000-2.7%$306/sqft |
Source: Stellar MLS #OM693092 Report a problem | ||
| 6/3/2025 | Listing removed | $739,000$314/sqft |
Source: Stellar MLS #OM693092 Report a problem | ||
| 4/3/2025 | Price change | $739,000-1.3%$314/sqft |
Source: Stellar MLS #OM693092 Report a problem | ||
| 3/6/2025 | Price change | $749,000-6.3%$319/sqft |
Source: Stellar MLS #OM693092 Report a problem | ||
| 1/16/2025 | Listed for sale | $799,000+88%$340/sqft |
Source: Stellar MLS #OM693092 Report a problem | ||
| 4/8/2005 | Sold | $425,000+67.8%$181/sqft |
Source: Public Record Report a problem | ||
| 10/22/2003 | Sold | $253,300$108/sqft |
Source: Public Record Report a problem | ||
Public tax history
| Year | Property taxes | Tax assessment |
|---|---|---|
| 2024 | $8,574 +1.5% | $457,488 +8.3% |
| 2023 | $8,447 +12.8% | $422,538 +10.2% |
| 2022 | $7,488 +8.8% | $383,560 +10% |
| 2021 | $6,883 +6.3% | $348,691 +10% |
| 2020 | $6,477 +0.7% | $316,992 +1.9% |
| 2019 | $6,435 | $311,169 +3.6% |
| 2018 | $6,435 +8.9% | $300,493 +1.6% |
| 2017 | $5,910 -0.6% | $295,670 -3.4% |
| 2016 | $5,943 | $306,210 +6.7% |
| 2015 | $5,943 +22% | $287,031 +22.3% |
| 2014 | $4,870 +11.5% | $234,758 +10% |
| 2013 | $4,368 -2.8% | $213,416 -4.2% |
| 2012 | $4,492 -1.4% | $222,695 -1.5% |
| 2011 | $4,554 +3.7% | $226,144 +6.4% |
| 2010 | $4,391 -5.7% | $212,518 -10.3% |
| 2009 | $4,657 -10.2% | $236,989 -14.7% |
| 2008 | $5,186 -27.6% | $277,841 -32.4% |
| 2007 | $7,159 +5.2% | $410,822 +18% |
| 2006 | $6,804 +50.1% | $348,121 +36.9% |
| 2005 | $4,534 | $254,352 +14.9% |
| 2004 | $4,534 | $221,284 |
| 2002 | -- | -- |
Find assessor info on the county website
Neighborhood: 32162
Nearby homes
- $315,0003 bd2 ba1.4k sqft8980 SE 178th Muirfield Pl, The Villages, FL 32162Sold
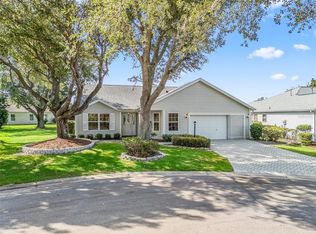
- $---- bd-- ba-- sqft8995 SE 178th Muirfield Pl, The Villages, FL 32162Off Market
- $304,4003 bd2 ba1.4k sqft8995 175th Muirfield, The Villages, FL 32162Off Market
- $376,3003 bd2 ba1.4k sqft8997 SE 178th Muirfield Pl, The Villages, FL 32162Off Market

- $516,3002 bd2 ba4k sqft8993 SE 178th Windsor Ln, The Villages, FL 32162Off Market
- $289,0003 bd2 ba2.9k sqft8983 SE 178th Windsor Ln, The Villages, FL 32162Sold
- $431,0003 bd2 ba1.6k sqft8970 SE 178th Muirfield Pl, The Villages, FL 32162Sold
- $392,7002 bd2 ba2.9k sqft8985 SE 178th Muirfield Pl, The Villages, FL 32162Off Market
Nearby schools
GreatSchools rating
- 2/10Stanton-Weirsdale Elementary SchoolGrades: PK-5Distance: 4.5 mi
- 4/10Lake Weir Middle SchoolGrades: 6-8Distance: 2.8 mi
- 3/10Belleview High SchoolGrades: 9-12Distance: 9.3 mi
Get a cash offer in 3 minutes
Find out how much your home could sell for in as little as 3 minutes with a no-obligation cash offer.
Estimated market value
$628,300
Get a cash offer in 3 minutes
Find out how much your home could sell for in as little as 3 minutes with a no-obligation cash offer.
Estimated market value
$628,300
- Florida
- Marion County
- The Villages
- 32162
- 8990 SE 178th Muirfield Pl
Nearby cities
Nearby zip codes
Other The Villages Topics
