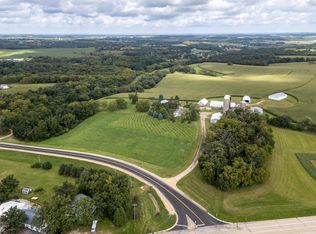
Discover 277.38± acres in Green and Iowa County, WI—a mix of tillable land, rolling pasture, and hardwoods with springs, trails, and habitat for trophy whitetails. This turnkey property includes a 5-bed, 2-bath farmhouse with recent roof updates, a large dairy barn, and a spacious 80' x 48' machine shed. Majestic oak trees, a garden, and scenic views add charm. With 140± acres tillable and ample room to roam, it's ideal for farming, recreation, or building your legacy in southern Wisconsin. Located on a quiet dead end road, this property offers unmatched privacy while remaining accessible to nearby towns. Only 45 minutes to down town Madison! Whether you’re looking to expand a farm operation, invest in land, or enjoy premier hunting, this property checks all the boxes.
For sale
$2,635,110
8991 McKenzie, Blanchardville, WI 53516
5beds
2,500sqft
:
Get pre-qualified$23,646/mo
Single Family Residence
Built in ----
277.38 Acres Lot
$-- Zestimate®
$1,054/sqft
$-- HOA
What's special
Large dairy barnScenic viewsRecent roof updatesMajestic oak treesQuiet dead end road
- --
- on Zillow |
- 402
- views |
- 25
- saves |
Zillow last checked:
Listing updated:
Listed by:
Alden Tinder,
Whitetail Properties Real Estate LLC
Source: SCWMLS,MLS#: 2005708
Facts & features
Interior
Bedrooms & bathrooms
- Bedrooms: 5
- Bathrooms: 3
- Full bathrooms: 2
- 1/2 bathrooms: 1
- Main level bathrooms: 1
Primary bedroom
- Level: Main
- Area: 132
- Dimensions: 12 x 11
Bedroom 2
- Level: Upper
- Area: 135
- Dimensions: 9 x 15
Bedroom 3
- Level: Upper
- Area: 132
- Dimensions: 11 x 12
Bedroom 4
- Level: Upper
- Area: 91
- Dimensions: 13 x 7
Bedroom 5
- Level: Upper
- Area: 273
- Dimensions: 13 x 21
Kitchen
- Features: Range/Oven, Refrigerator
- Level: Main
- Area: 299
- Dimensions: 23 x 13
Living room
- Level: Main
- Area: 132
- Dimensions: 12 x 11
Heating
- Forced Air
Features
- Basement: Full,Walk-Out Access
- Has fireplace: No
Interior area
- Total structure area: 2,500
- Total interior livable area: 2,500 sqft
- Finished area above ground: 2,500
Property
Parking
- Total spaces: 4
- Parking features: 4+ car, Detached
- Has garage: Yes
- Has uncovered spaces: Yes
Features
- Levels: Two
- Stories: 2
- Waterfront features: Stream/Creek
Lot
- Size: 277.38 Acres
- Features: Rural-not in subdivision, Pasture, Tillable
- Residential vegetation: Wooded
Details
- Additional structures: Storage, Barn(s), Machine Shed, Outbuilding, Pole building
- Parcel number: Multiple
- Zoning: Ag
- Horses can be raised: Yes
Construction
Type & style
- Home type: SingleFamily
- Architectural style: National Folk/Farm
- Property subtype: Single Family Residence
Materials
- Vinyl Siding
Utilities & green energy
- Sewer: Non-Municipal/Prvt dispos
- Water: Well
Community & HOA
Location
- Region: Blanchardville
Financial & listing details
- Price per square foot: $1,054/sqft
- Tax assessed value: $422,700
- Annual tax amount: $8,482
- Date on market: 6/5/2026
- Inclusions: none
- Exclusions: Sellers Personal Property, farm machinery at farm
Estimated market value
Not available
Estimated sales range
Not available
$3,496/mo
Price history
| Date | Event | Price |
|---|---|---|
| 6/5/2026 | Listed for sale | $2,635,110$1,054/sqft |
Source: SCWMLS #2005708 Report a problem | ||
Public tax history
Tax history is unavailable.
Monthly payment
Est. payment
Payment breakdown
Explore the cost of this home by adjusting the details. Changes won't be saved.Climate risks
Neighborhood: 53516
Nearby schools
GreatSchools rating
- 6/10Pecatonica Elementary SchoolGrades: PK-5Distance: 5.1 mi
- 7/10Pecatonica High SchoolGrades: 6-12Distance: 3 mi
Schools provided by the listing agent
- District: Pecatonica
Source: SCWMLS. This data may not be complete. We recommend contacting the local school district to confirm school assignments for this home.
- $2,635,1105 bd2 ba2.5k sqft8991 McKenzie Ln, Hollandale, WI 53544For Sale

- $603,500-- bd-- ba-- sqft8955 McKenzie Ln, Hollandale, WI 53544Off Market
- $526,100-- bd-- ba-- sqft8920 McKenzie Ln, Hollandale, WI 53544Off Market
- $628,0003 bd4 ba2.3k sqft669 Moscow Rd, Hollandale, WI 53544Off Market
- $669,100-- bd-- ba-- sqft8858 Larson Rd, Hollandale, WI 53544Off Market
- $449,3003 bd1 ba-- sqft8858 Larson Rd, Hollandale, WI 53544Off Market
- $421,200-- bd-- ba-- sqft8877 McKenzie Ln, Hollandale, WI 53544Off Market
- $854,8004 bd6 ba6k sqft8900 McKenzie Ln, Hollandale, WI 53544Off Market
A local agent can set up tours, give advice and negotiate with sellers.
Similar homes
- $2,635,1105 bd2 ba2.5k sqft8991 McKenzie Ln, Hollandale, WI 53544For SaleWhitetail Properties
- $2,495,0004 bd3 ba2.4k sqft6635 Sunset Dr, Verona, WI 53593For Sale
 MLS ID #2026307, Paul Haviland. SCWMLS
 - $1,897,5005 bd2 ba3k sqft2749 Town Hall Rd, Mount Horeb, WI 53572For Sale
 MLS ID #2025337, Scott Schroeder. SCWMLS
 - $1,750,0004 bd3 ba1.8k sqft2542 County Road P, Verona, WI 53593For Sale
 MLS ID #2015192, Kelly Gilboy. SCWMLS
 - $1,459,0003 bd3 ba2.8k sqft8766 Colby Rd, Mount Horeb, WI 53572For SaleMLS ID #2023389, Kathy L Bartels. SCWMLS
- $1,490,0004 bd3 ba2.4k sqft8542 Bakken Rd, Mount Horeb, WI 53572For SaleMLS ID #2004947, Kathy L Bartels. SCWMLS
- $1,325,0008 bd4 ba3.2k sqft505 Alan Dr, Mount Horeb, WI 53572For SaleMLS ID #2017059, Ken Brenner. SCWMLS
