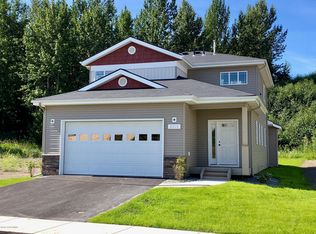
NEW Craftsman Ranch floor plan in Sonoma Glen Sub. Developed by The Petersen Group. Sidewalks, tree lined streets, parks & trails. Only 3 to be built in Ph1. Great curb appeal, large master bedroom, WIC & pvt master bath. 9' ceilings, open great room & kitchen with Granite countertops, 42'' cabinets, laminate flooring.Backs to greenbelt & S for sunshine. Offering $8k credit, check w/Realtor.
This property is off market, which means it's not currently listed for sale or rent on Zillow. This may be different from what's available on other websites or public sources.