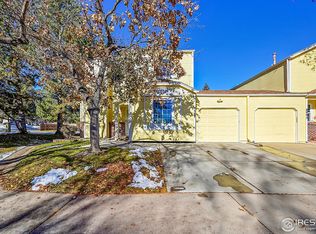
Welcome to this inviting 3-bedroom, 2.5-bathroom paired home offering 1,372 sq ft of comfortable living space. Thoughtfully maintained, this home features a remodeled kitchen with beautiful white cabinets with pull-outs, quartz counters, stainless appliances (including the microwave mounted above the stove rather than on the counter like most other properties in this development), and a new backsplash. The large living room boasts vaulted ceilings and a fireplace that has been upgraded to gas...so easy to use! The newer flooring, fresh paint, and new doors throughout are sure to impress, while the newer electrical panel and grounding of the electrical system offer enhanced safety you'll appreciate! One of the three bedrooms is conveniently located on the main floor and makes a great office or guest space. Enjoy the privacy of a fully-fenced backyard with an expanded patio and a retractable awning, as well as a grassy area that's easy to maintain -- all ideal for relaxing, pets, or outdoor gatherings. The home is only attached by the garage, offering added quiet and separation. Additional highlights include an attached garage, driveway parking for 2 vehicles, and some exterior maintenance handled by the HOA—including front-yard landscaping, snow removal, and trash service. Located less than a mile from Standley Lake trails, parks, shopping, and dining, with easy access to both Denver and Boulder, this home is a fantastic opportunity for first-time buyers or anyone seeking a low-maintenance lifestyle in a friendly neighborhood.
Sold for $465,000
$465,000
8993 W 88th Place, Westminster, CO 80021
3beds
1,372sqft
Duplex
Built in 1981
2,657 Square Feet Lot
$448,500 Zestimate®
$339/sqft
$2,735 Estimated rent
Home value
$448,500
$417,000 - $480,000
$2,735/mo
Zestimate® history
Owner options
List your home for rent
$2,735/mo
Rent Zestimate®
Find your next renter with Zillow Rental Manager. Plus, with online applications, you can quickly screen prospective tenants – for free.
$2,735/mo
Rent Zestimate®
Refinance and save
$3,062/mo
Est. payment
Refinancing to a lower rate could help reduce your monthly payments and save thousands over the life of the loan.
$3,062/mo
Est. payment
Explore your selling options
Work with a Zillow partner agent
Leverage their expertise and Zillow's premium Showcase listings to get your home seen by more buyers.
Get startedList with your own agent
Get your home in front of millions of buyers by listing it on Zillow.
Learn how to do itSell it yourself
Take full control of how buyers see your home on Zillow by listing For Sale by Owner (FSBO).
List your homeWhat's special
Zillow last checked:
Listing updated:
Listed by:
Lisa Mutschler 303-507-1675 lisamrealtor@msn.com,
Expert Real Estate
Bought with:
Ryan Bender, 100099921
Real Broker, LLC DBA Real
Source: REcolorado as distributed by MLS GRID,MLS#: 5318515
Facts & features
Interior
Bedrooms & bathrooms
- Bedrooms: 3
- Bathrooms: 3
- Full bathrooms: 1
- 3/4 bathrooms: 1
- 1/2 bathrooms: 1
- Main level bathrooms: 1
- Main level bedrooms: 1
Primary bedroom
- Description: Large Primary Bedroom With Ceiling Fan & Ensuite Bathroom
- Level: Upper
Bedroom
- Description: Bedroom 3; Laminate Flooring; Can Be An Office On Main Level
- Level: Main
Bedroom
- Description: Bedroom 2 With Ceiling Fan
- Level: Upper
Primary bathroom
- Level: Upper
Bathroom
- Description: Powder Bath On Main Level; Newer Vanity & Toilet
- Level: Main
Bathroom
- Level: Upper
Dining room
- Description: Dining Area Can Be Part Of This Large Open Great Room
- Level: Main
Family room
- Description: Laminate Flooring; Adjacent To Kitchen; Could Be A Dining Room
- Level: Main
Kitchen
- Description: Beautiful White Cabinets W/Pull-Outs; Newer Ss Appl; Microwave Above The Stone (Not On Counter); Newer Quartz Counters With Breakfast Bar Overhang
- Level: Main
Living room
- Description: Large, Open Living Area With Upgraded Gas Fireplace, Carpeting, Vaulted Ceiling
- Level: Main
Heating
- Forced Air
Cooling
- Central Air
Appliances
- Included: Dishwasher, Disposal, Dryer, Microwave, Oven, Range, Refrigerator, Washer
- Laundry: Laundry Closet
Features
- Ceiling Fan(s), Primary Suite, Quartz Counters, Vaulted Ceiling(s)
- Flooring: Carpet, Laminate, Vinyl
- Windows: Double Pane Windows, Window Coverings
- Has basement: No
- Number of fireplaces: 1
- Fireplace features: Gas, Gas Log, Living Room
- Common walls with other units/homes: End Unit,No One Above,No One Below
Interior area
- Total structure area: 1,372
- Total interior livable area: 1,372 sqft
- Finished area above ground: 1,372
Property
Parking
- Total spaces: 1
- Parking features: Concrete
- Attached garage spaces: 1
Features
- Levels: Two
- Stories: 2
- Entry location: Ground
- Patio & porch: Patio
- Exterior features: Private Yard
- Fencing: Full
Lot
- Size: 2,657 Square Feet
- Features: Cul-De-Sac, Level, Sprinklers In Front
Details
- Parcel number: 136988
- Special conditions: Standard
Construction
Type & style
- Home type: SingleFamily
- Property subtype: Duplex
- Attached to another structure: Yes
Materials
- Frame
- Roof: Composition
Condition
- Updated/Remodeled
- Year built: 1981
Utilities & green energy
- Sewer: Public Sewer
- Water: Public
- Utilities for property: Electricity Connected, Internet Access (Wired)
Community & HOA
Community
- Security: Carbon Monoxide Detector(s), Smoke Detector(s)
- Subdivision: Victorians At Kings Mill
HOA
- Has HOA: Yes
- Services included: Exterior Maintenance w/out Roof, Maintenance Grounds, Maintenance Structure, Snow Removal, Trash
- HOA fee: $200 monthly
- HOA name: Kings Mill Attached Homes Association
- HOA phone: 303-517-6077
Location
- Region: Westminster
Financial & listing details
- Price per square foot: $339/sqft
- Tax assessed value: $438,264
- Annual tax amount: $1,644
- Date on market: 7/11/2025
- Listing terms: 1031 Exchange,Cash,Conventional,FHA,VA Loan
- Exclusions: Staging Items
- Ownership: Individual
- Electric utility on property: Yes
- Road surface type: Paved
Price history
| Date | Event | Price |
|---|---|---|
| 8/15/2025 | Sold | $465,000+1.1%$339/sqft |
Source:  REcolorado as distributed by MLS GRID #5318515 Report a problem REcolorado as distributed by MLS GRID #5318515 Report a problem | ||
| 7/21/2025 | Pending sale | $460,000$335/sqft |
Source: REcolorado as distributed by MLS GRID #5318515 Report a problem | ||
| 7/10/2025 | Listed for sale | $460,000$335/sqft |
Source: REcolorado as distributed by MLS GRID #5318515 Report a problem | ||
Public tax history
| Year | Property taxes | Tax assessment |
|---|---|---|
| 2025 | $1,644 0% | $27,392 +26.8% |
| 2024 | $1,645 -8.8% | $21,603 |
| 2023 | $1,804 -1.5% | $21,603 -6.9% |
| 2022 | $1,831 +17.3% | $23,203 -2.8% |
| 2021 | $1,561 | $23,871 +16.6% |
| 2020 | $1,561 +1.6% | $20,473 |
| 2019 | $1,537 +24.1% | $20,473 +28.4% |
| 2018 | $1,238 | $15,946 |
| 2017 | $1,238 +8.4% | $15,946 +6.1% |
| 2016 | $1,142 +100% | $15,031 |
| 2015 | $571 -39.7% | $15,031 +27.7% |
| 2014 | $946 +7.6% | $11,773 |
| 2013 | $879 +2.5% | $11,773 +6.1% |
| 2012 | $858 -2.8% | $11,095 |
| 2011 | $883 +0.1% | $11,095 -3.5% |
| 2010 | $882 -15.1% | $11,500 |
| 2009 | $1,039 +0.2% | $11,500 -14.9% |
| 2008 | $1,036 -0.9% | $13,510 |
| 2007 | $1,046 0% | $13,510 +0.3% |
| 2006 | $1,046 +2% | $13,470 +4.7% |
| 2005 | $1,026 +10.7% | $12,870 |
| 2004 | $926 +0.6% | $12,870 |
| 2003 | $921 +1.8% | $12,870 +2.3% |
| 2002 | $904 +4.5% | $12,580 +16.2% |
| 2001 | $865 -1.1% | $10,830 |
| 2000 | $875 | $10,830 |
Find assessor info on the county website
Neighborhood: 80021
Nearby homes
- $450,0003 bd3 ba1.3k sqft8991 W 88th Pl, Westminster, CO 80021Sold

- $398,8003 bd2 ba1.3k sqft8995 W 88th Pl, Westminster, CO 80021Off Market
- $450,0003 bd3 ba1.4k sqft8997 W 88th Pl, Westminster, CO 80021Sold
- $450,0003 bd3 ba1.4k sqft8997 W 88th Ave, Broomfield, CO 80021Sold

- $407,0003 bd3 ba1.3k sqft8976 W 88th Pl, Westminster, CO 80021Off Market
- $413,7003 bd3 ba1.3k sqft8966 W 88th Pl, Westminster, CO 80021Off Market
- $356,3003 bd3 ba1.3k sqft8961 W 89th Ave, Westminster, CO 80021Off Market
- $348,8003 bd1 ba1.3k sqft8999 W 88th Pl, Westminster, CO 80021Off Market
Nearby schools
GreatSchools rating
- 5/10Weber Elementary SchoolGrades: PK-5Distance: 0.8 mi
- NAMoore Middle SchoolGrades: 6-8Distance: 0.4 mi
- 3/10Pomona High SchoolGrades: 6-12Distance: 0.8 mi
Schools provided by the listing agent
- Elementary: Weber
- Middle: Pomona
- High: Pomona
- District: Jefferson County R-1
Source: REcolorado as distributed by MLS GRID. This data may not be complete. We recommend contacting the local school district to confirm school assignments for this home.
Get a cash offer in 3 minutes
Find out how much your home could sell for in as little as 3 minutes with a no-obligation cash offer.
Estimated market value
$448,500
Get a cash offer in 3 minutes
Find out how much your home could sell for in as little as 3 minutes with a no-obligation cash offer.
Estimated market value
$448,500
- Colorado
- Jefferson County
- Westminster
- 80021
- 8993 W 88th Place
