Skip main navigation
Sold for $450,000
  • $450,000

    8997 W 88th Avenue, Westminster, CO 80021

    3beds
    1,496sqft
    Duplex
    Built in 1980
    2,701 Square Feet Lot
    $438,200 Zestimate®
    $301/sqft
    $2,677 Estimated rent

    Home value

    $438,200

    $412,000 - $469,000

    $2,677/mo

    Zestimate® history
    Loading
    Loading...

    Owner options

    List your home for rent

    $2,677/mo

    Rent Zestimate®

    Find your next renter with Zillow Rental Manager. Plus, with online applications, you can quickly screen prospective tenants – for free.

    Learn more

    $2,677/mo

    Rent Zestimate®

    Refinance and save

    $2,797/mo

    Est. payment

    Refinancing to a lower rate could help reduce your monthly payments and save thousands over the life of the loan.

    See today's rates

    $2,797/mo

    Est. payment

    Explore your selling options

    Work with a Zillow partner agent

    Leverage their expertise and Zillow's premium Showcase listings to get your home seen by more buyers.

    Get started

    List with your own agent

    Get your home in front of millions of buyers by listing it on Zillow.

    Learn how to do it

    Sell it yourself

    Take full control of how buyers see your home on Zillow by listing For Sale by Owner (FSBO).

    List your home

    What's special

    Paddle boardingPrivate yardSoaring vaulted ceilingsFresh paintBrand new flooringAttached garageVersatile bedroom
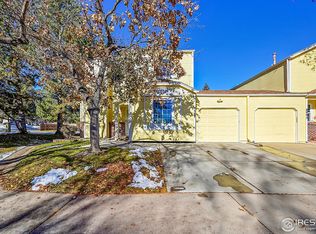
    Welcome to this beautifully updated duplex in an unbeatable Westminster location. Just moments from Standley Lake with endless trails, paddle boarding, kayaking, and outdoor adventure right at your doorstep! Perfectly nestled between Downtown Denver and Boulder with easy access to Hwy 36, this home combines modern convenience with natural beauty. This home truly lives like a single family home, with the garage as the only shared wall space. Inside, you'll find brand new flooring throughout, fresh paint, and a bright, open layout with soaring vaulted ceilings. The main floor offers a versatile bedroom or ideal home office, while upstairs features two additional spacious bedrooms, each with their own bathroom! The attached garage, private yard, turf [for pets, with drainage!] and incredibly low HOA and taxes make this home as practical as it is affordable. Located near top-rated schools, dining, and shopping. This is the perfect opportunity to enjoy Colorado living at its best!

    Zillow last checked:

    Listing updated:

    Listed by:

    Kendra Lanterman 720-434-6432 Kendra@westandmainhomes.com,

    West and Main Homes Inc,

    Brandi Wolff 303-587-0911,

    Guide Real Estate

    Bought with:

    Darlene Cole, 100047054

    RE/MAX Momentum

    Source: REcolorado as distributed by MLS GRID,MLS#: 5317656MLS Logo

    Facts & features

    Interior

    Bedrooms & bathrooms
    • Bedrooms: 3
    • Bathrooms: 3
    • Full bathrooms: 1
    • 3/4 bathrooms: 1
    • 1/2 bathrooms: 1
    • Main level bathrooms: 1
    • Main level bedrooms: 1
    Primary bedroom
    • Level: Upper
    Bedroom
    • Level: Upper
    Bedroom
    • Level: Main
    Primary bathroom
    • Level: Upper
    Bathroom
    • Level: Upper
    Bathroom
    • Level: Main
    Dining room
    • Level: Main
    Family room
    • Level: Main
    Kitchen
    • Level: Main
    Laundry
    • Level: Main
    Heating
    • Forced Air
    Cooling
    • Central Air
    Appliances
    • Included: Dishwasher, Dryer, Gas Water Heater, Range, Refrigerator, Washer
    • Laundry: In Unit, Laundry Closet
    Features
    • Ceiling Fan(s), Eat-in Kitchen, High Ceilings, Open Floorplan, Pantry, Smoke Free, Vaulted Ceiling(s)
    • Flooring: Carpet, Laminate
    • Windows: Double Pane Windows
    • Basement: Crawl Space
    • Common walls with other units/homes: 1 Common Wall
    Interior area
    • Total structure area: 1,496
    • Total interior livable area: 1,496 sqft
    • Finished area above ground: 1,496

    Property

    Parking
    • Total spaces: 2
    • Parking features: Garage - Attached
    • Attached garage spaces: 1
    • Details: Off Street Spaces: 1
    Features
    • Levels: Two
    • Stories: 2
    • Entry location: Ground
    • Patio & porch: Patio
    • Exterior features: Dog Run, Private Yard
    • Fencing: Full
    Lot
    • Size: 2,701 Square Feet
    • Features: Corner Lot, Cul-De-Sac, Landscaped, Level
    Details
    • Parcel number: 096178
    • Special conditions: Standard

    Construction

    Type & style
    • Home type: SingleFamily
    • Property subtype: Duplex
    • Attached to another structure: Yes
    Materials
    • Brick, Frame
    • Roof: Composition
    Condition
    • Updated/Remodeled
    • Year built: 1980

    Utilities & green energy

    • Sewer: Public Sewer
    • Water: Public

    Community & HOA

    Community
    • Subdivision: Victorians At Kings Mill
    HOA
    • Has HOA: Yes
    • Services included: Maintenance Grounds, Maintenance Structure, Recycling, Snow Removal, Trash
    • HOA fee: $200 monthly
    • HOA name: Laurie Heredia
    • HOA phone: 303-517-6077
    Location
    • Region: Broomfield

    Financial & listing details

    • Price per square foot: $301/sqft
    • Annual tax amount: $2,057
    • Date on market: 6/18/2025
    • Listing terms: Cash,Conventional,FHA,VA Loan
    • Exclusions: Sellers Personal Property,
    • Ownership: Individual
    • Road surface type: Paved

    Price history

    DateEventPrice
    8/18/2025Sold$450,000$301/sqft
    Source: REcolorado as distributed by MLS GRID #5317656 Report a problem
    7/24/2025Pending sale$450,000$301/sqft
    Source: REcolorado as distributed by MLS GRID #5317656 Report a problem
    7/11/2025Listed for sale$450,000$301/sqft
    Source: REcolorado as distributed by MLS GRID #5317656 Report a problem
    7/7/2025Pending sale$450,000$301/sqft
    Source: REcolorado as distributed by MLS GRID #5317656 Report a problem
    6/18/2025Listed for sale$450,000$301/sqft
    Source: REcolorado as distributed by MLS GRID #5317656 Report a problem

    Public tax history

    Tax history is unavailable.

    Neighborhood: 80021

    Nearby schools

    GreatSchools rating
    Schools provided by the listing agent
    • Elementary: Weber
    • Middle: Pomona
    • High: Pomona
    • District: Jefferson County R-1

    Source: REcolorado as distributed by MLS GRID. This data may not be complete. We recommend contacting the local school district to confirm school assignments for this home.

    Get a cash offer in 3 minutes
    Find out how much your home could sell for in as little as 3 minutes with a no-obligation cash offer.
    Estimated market value
    $438,200
    Get a cash offer in 3 minutes
    Find out how much your home could sell for in as little as 3 minutes with a no-obligation cash offer.
    Estimated market value
    $438,200