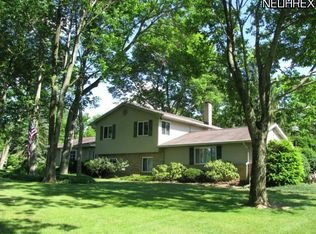
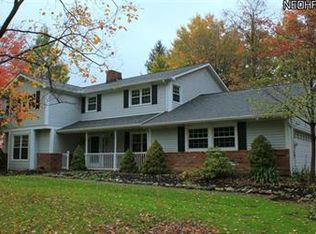
Lovely ranch on 1.67 acres. Home has a gourmet kitchen with granite counters, updated stainless appliances, cherry hardwood flooring, and pantry. Living and dining room boasts cherry hardwood flooring that flows throughout the home. There is also a wood burning fireplace in the living room with a wall of windows to bring in the natural light and views of the back yard. Family room has gas burner, vaulted ceiling and skylight. Spacious bedrooms with large closets and room for larger beds
The roof is updated including gutters, a/c, added insulation, septic 2012, Kitchen and family room updated windows. Both baths have been tastefully updated. . Many added benefits include stone paver patio, large deck, 2 car attached garage, and a 2 car detached garage. Detached garage is on a separate meter. There is also a shed. Full basement ready for your special touches.
Pending
Price cut: $10K (7/13)
$439,500
8993 Wilson Mills Rd, Chesterland, OH 44026
3beds
2,329sqft
:
Get pre-qualified$3,009/mo
Single Family Residence
Built in 1959
1.67 Acres Lot
$-- Zestimate®
$189/sqft
$-- HOA
What's special
Vaulted ceilingLarge deckUpdated stainless appliancesStone paver patioFull basementCherry hardwood flooring
- 36 days |
- 1,013 |
- 21 |
Zillow last checked:
Listing updated:
Listed by:
Mary Sams 216-347-0771 msams40072@aol.com,
Howard Hanna
Source: MLS Now,MLS#: 5225983
Facts & features
Interior
Bedrooms & bathrooms
- Bedrooms: 3
- Bathrooms: 2
- Full bathrooms: 2
- Main level bathrooms: 2
- Main level bedrooms: 3
Primary bedroom
- Description: Flooring: Wood
- Level: First
- Dimensions: 15 x 13
Bedroom
- Description: Flooring: Carpet
- Level: First
- Dimensions: 12.6 x 11
Bedroom
- Description: Flooring: Carpet
- Level: First
- Dimensions: 12 x 12
Eat in kitchen
- Description: Lovely granite and back splash, updated Stainless appliances, cherry wood flooring.,Flooring: Wood
- Features: Granite Counters
- Level: First
- Dimensions: 26.6 x 12
Family room
- Description: Room has a gas burning heater, sky light, and ceiling fans,Flooring: Ceramic Tile,Laminate
- Features: Vaulted Ceiling(s)
- Level: First
- Dimensions: 28 x 20
Living room
- Description: Living room dining room combination. Wall of windows to let in natural lighting and views of back yard.,Flooring: Wood
- Features: Fireplace
- Level: First
- Dimensions: 33 x 15
Heating
- Forced Air, Fireplace(s), Gas
Cooling
- Central Air, Ceiling Fan(s)
Appliances
- Included: Dishwasher, Microwave, Range, Refrigerator
- Laundry: Lower Level
Features
- Ceiling Fan(s), Eat-in Kitchen, Granite Counters, High Ceilings, Pantry, Recessed Lighting, Vaulted Ceiling(s)
- Windows: Skylight(s)
- Basement: Full
- Number of fireplaces: 1
- Fireplace features: Wood Burning
Interior area
- Total structure area: 2,329
- Total interior livable area: 2,329 sqft
- Finished area above ground: 2,329
Video & virtual tour
Property
Parking
- Parking features: Attached, Detached Carport, Garage, Garage Door Opener
- Attached garage spaces: 4
Features
- Levels: One
- Stories: 1
- Patio & porch: Deck, Patio
Lot
- Size: 1.67 Acres
- Dimensions: 219 x 331
Details
- Additional structures: Garage(s), Shed(s)
- Parcel number: 11157700
- Lease amount: $0
Construction
Type & style
- Home type: SingleFamily
- Architectural style: Ranch
- Property subtype: Single Family Residence
Materials
- Brick, Vinyl Siding
- Foundation: Block
- Roof: Asphalt
Condition
- Year built: 1959
Utilities & green energy
- Sewer: Septic Tank
- Water: Well
Community & HOA
Community
- Subdivision: Brawn Estates
HOA
- Has HOA: No
Location
- Region: Chesterland
Financial & listing details
- Price per square foot: $189/sqft
- Tax assessed value: $336,100
- Annual tax amount: $4,857
- Date on market: 7/9/2026
- Cumulative days on market: 36 days
- Listing agreement: Exclusive Right To Sell
- Listing terms: Cash,Conventional,FHA,VA Loan
Estimated market value
Zestimate®
Not available
Estimated sales range
Not available
Rent Zestimate®
Not available
Price history
| Date | Event | Price |
|---|---|---|
| 7/27/2026 | Pending sale | $439,500$189/sqft |
Source: MLS Now #5225983 Report a problem | ||
| 7/13/2026 | Price change | $439,500-2.2%$189/sqft |
Source: MLS Now #5225983 Report a problem | ||
| 7/9/2026 | Listed for sale | $449,500+129.2%$193/sqft |
Source: MLS Now #5225983 Report a problem | ||
| 12/21/2012 | Sold | $196,125-6.6%$84/sqft |
Source: | ||
| 10/18/2012 | Listed for sale | $209,900+261.9%$90/sqft |
Source: RE/MAX Traditions #3358580 Report a problem | ||
| 1/24/2012 | Sold | $58,000-17%$25/sqft |
Source: | ||
| 1/9/2012 | Pending sale | $69,900$30/sqft |
Source: Coldwell Banker Hunter Realty #3271352 Report a problem | ||
| 12/17/2011 | Price change | $69,900-10.1%$30/sqft |
Source: Coldwell Banker Hunter Realty #3271352 Report a problem | ||
| 11/22/2011 | Price change | $77,750-7.3%$33/sqft |
Source: Coldwell Banker Hunter Realty #3271352 Report a problem | ||
| 10/27/2011 | Listed for sale | $83,900-42.1%$36/sqft |
Source: Coldwell Banker Hunter Realty #3271352 Report a problem | ||
| 12/24/2010 | Listing removed | $145,000$62/sqft |
Source: Sharp Concepts Realty, LTD #3139682 Report a problem | ||
| 11/20/2010 | Price change | $145,000+7.4%$62/sqft |
Source: Sharp Concepts Realty, LTD #3139682 Report a problem | ||
| 11/7/2010 | Price change | $135,000-3.5%$58/sqft |
Source: Sharp Concepts Realty, LTD #3139682 Report a problem | ||
| 10/10/2010 | Price change | $139,900-3.5%$60/sqft |
Source: Sharp Concepts Realty, LTD #3139682 Report a problem | ||
| 9/18/2010 | Price change | $145,000-2.7%$62/sqft |
Source: Sharp Concepts Realty, LTD #3139682 Report a problem | ||
| 8/22/2010 | Price change | $149,000-6.3%$64/sqft |
Source: Sharp Concepts Realty, LTD #3139682 Report a problem | ||
| 7/10/2010 | Price change | $159,000-5.9%$68/sqft |
Source: Sharp Concepts Realty, LTD #3139682 Report a problem | ||
| 7/3/2010 | Price change | $169,000-10.6%$73/sqft |
Source: Sharp Concepts Realty, LTD #3139682 Report a problem | ||
| 6/23/2010 | Price change | $189,000-5%$81/sqft |
Source: Sharp Concepts Realty, LTD #3139682 Report a problem | ||
| 6/19/2010 | Price change | $199,000-4.8%$85/sqft |
Source: Sharp Concepts Realty, LTD #3139682 Report a problem | ||
| 6/5/2010 | Listed for sale | $209,000+52.6%$90/sqft |
Source: Sharp Concepts Realty, LTD #3139682 Report a problem | ||
| 10/31/1991 | Sold | $137,000$59/sqft |
Source: MLS Now #441418 Report a problem | ||
Public tax history
| Year | Property taxes | Tax assessment |
|---|---|---|
| 2025 | $4,857 -6.6% | $117,640 |
| 2024 | $5,200 -1.5% | $117,640 |
| 2023 | $5,279 +20% | $117,640 +37.8% |
| 2022 | $4,398 +0.3% | $85,340 |
| 2021 | $4,384 -3.8% | $85,340 |
| 2020 | $4,558 +3.2% | $85,340 +11.2% |
| 2019 | $4,417 +4.9% | $76,730 |
| 2018 | $4,212 -0.8% | $76,730 |
| 2017 | $4,246 +11.7% | $76,730 +18.2% |
| 2016 | $3,801 +4.4% | $64,930 |
| 2015 | $3,640 +3.2% | $64,930 |
| 2014 | $3,526 +217.4% | $64,930 +219.7% |
| 2013 | $1,111 -0.2% | $20,310 |
| 2012 | $1,113 -67.8% | $20,310 -68.5% |
| 2011 | $3,457 -14.5% | $64,550 -17.5% |
| 2010 | $4,042 +4.7% | $78,200 |
| 2009 | $3,861 -6.2% | $78,200 |
| 2008 | $4,117 +5.2% | $78,200 |
| 2007 | $3,914 -54.1% | $78,200 |
| 2006 | $8,523 +10.3% | $78,200 |
| 2005 | $7,728 +122.8% | $78,200 +17.6% |
| 2004 | $3,469 -28.8% | $66,510 |
| 2003 | $4,871 -20.3% | $66,510 |
| 2002 | $6,114 +127.4% | $66,510 +11.3% |
| 2001 | $2,689 +1.9% | $59,750 |
| 2000 | $2,639 +1.8% | $59,750 +5% |
| 1999 | $2,594 | $56,920 |
Find assessor info on the county website
Monthly payment
Est. payment
Payment breakdown
Explore the cost of this home by adjusting the details. Changes won't be saved.Climate risks
Neighborhood: 44026
Nearby schools
GreatSchools rating
- 9/10Robert C Lindsey Elementary SchoolGrades: 3-5Distance: 2.3 mi
- 9/10West Geauga Middle SchoolGrades: 6-8Distance: 2.7 mi
- 10/10West Geauga High SchoolGrades: 9-12Distance: 2.9 mi
Schools provided by the listing agent
- District: West Geauga LSD - 2807
Source: MLS Now. This data may not be complete. We recommend contacting the local school district to confirm school assignments for this home.
- $284,3004 bd1 ba1.3k sqft8977 Wilson Mills Rd, Chesterland, OH 44026Off Market
Save - $418,3003 bd2 ba1.9k sqft9019 Wilson Mills Rd, Chesterland, OH 44026Off Market
Save 
- $196,0004 bd3 ba2k sqft12052 Parker Dr, Chesterland, OH 44026Sold
Save - $494,3004 bd3 ba2.6k sqft12045 Parker Dr, Chesterland, OH 44026Off Market
Save 
- $413,3003 bd2 ba1.7k sqft9037 Wilson Mills Rd, Chesterland, OH 44026Off Market
Save - $303,5004 bd1 ba1.7k sqft12060 Parker Dr, Chesterland, OH 44026Off Market
Save - $1,332,9003 bd3 ba1.8k sqft12059 Parker Dr, Chesterland, OH 44026Sold
Save - $582,5004 bd4 ba3.1k sqft8988 Wilson Mills Rd, Chesterland, OH 44026Off Market
Save
A local agent can set up tours, give advice and negotiate with sellers.