Two permitted separate homes on the lot! With Solar? OMG! This baby comes with a backup battery!
Sometimes the easiest choice is to replace. The more interesting choice is to look at what is already there and see what it can become. That has been the philosophy behind the transformation of this special property.
Instead of covering the original hardwood floors, for example, with less expensive, commonly used luxury vinyl, most existing floors in the front house were rescued, resurfaced, and brought back to life. The original stone façade received an authentic Italian limewash treatment. Yes, we actually waited for it to arrive from Italy. We think it was worth the wait.
Home configuration: a 2-bedroom front home and a 1-bedroom rear home, offering privacy, flexibility, and the rare feeling of having your own distinct space. Private individual patios were curated and designed to create a place to relax, entertain, or simply enjoy a little Southern California sunshine.
Modern comforts include mini-split systems for heating and air conditioning, bringing efficient, year-round comfort to both homes.
And then there’s the solar. Solar systems have been added, including a Tesla system serving the front residence, bringing smarter energy to a thoughtfully reimagined home. And not just any solar setup, the system was intentionally designed with added battery storage to capture and store solar energy for later use. The existing Power Purchase Agreement (PPA) provides solar power, while the added battery provides another level of flexibility by storing energy generated by the system for use when needed, including during cloudy periods or when solar production is lower. In other words, the battery wasn’t an afterthought. It was intentionally added as an upgrade to maximize the usefulness of the solar system.
From carefully selected lighting, plumbing fixtures, a new dishwasher and refrigerator, to hardware and finishing touches that quietly elevate everyday life, the goal was to create spaces that feel polished, warm, and thoughtfully considered.
Beyond the transformation you see today, additional planning has gone into understanding what may be possible tomorrow. An architect was engaged to prepare a professional property survey and explore potential future possibilities, to be included for future owners.
A dedicated rear-yard planter area has been thoughtfully left open for a future vegetable or herb garden. PPA Solar cheat sheet enclosed here.
Under contract
Listed by: Century 21 Allstars • Jose Leiva • Contact: 213-219-2120
$755,000
8995 Alexander Ave, South Gate, CA 90280
3beds
1,310sqft
Duplex
Built in 1941
5,202 Square Feet Lot
$755,900 Zestimate®
$576/sqft
$-- HOA
What's special
- 47 days
- 697
- 21
Zillow last checked:
Listing updated:
Listed by:
Jose Leiva DRE #01219706 213-219-2120,
Century 21 Allstars
Source: CRMLS,MLS#: DW26186890 Originating MLS: California Regional MLS
Originating MLS: California Regional MLSFacts & features
Interior
Bedrooms & bathrooms
- Bedrooms: 3
- Bathrooms: 2
- Full bathrooms: 2
- Main level bathrooms: 2
- Main level bedrooms: 3
Rooms
- Room types: Bedroom
Bedroom
- Features: All Bedrooms Down
Heating
- See Remarks
Cooling
- See Remarks
Appliances
- Included: Dishwasher, Gas Range, Range Hood
- Laundry: In Kitchen
Features
- All Bedrooms Down
- Has fireplace: No
- Fireplace features: None
- Common walls with other units/homes: No Common Walls
Interior area
- Total interior livable area: 1,310 sqft
Property
Parking
- Total spaces: 6
- Parking features: Driveway
- Uncovered spaces: 6
Features
- Levels: One
- Stories: 1
- Entry location: 1
- Pool features: None
- Fencing: Wood
Lot
- Size: 5,202 Square Feet
- Features: 0-1 Unit/Acre
Details
- Parcel number: 6216027022
- Special conditions: Standard
Construction
Type & style
- Home type: SingleFamily
- Property subtype: Duplex
Condition
- New construction: No
- Year built: 1941
Utilities & green energy
- Sewer: Public Sewer
- Water: Public
Community & HOA
Community
- Features: Suburban
Location
- Region: South Gate
Financial & listing details
- Price per square foot: $576/sqft
- Tax assessed value: $46,431
- Date on market: 8/27/2026
- Cumulative days on market: 47 days
- Listing terms: Cash,Cash to Existing Loan,Cash to New Loan,Conventional,Cal Vet Loan,1031 Exchange,FHA,Fannie Mae,Freddie Mac,Government Loan,Owner May Carry,VA Loan
- Inclusions: 2 fridges, dishwasher
- Exclusions: washer dryer
Estimated market value
$755,900
$718,000 - $794,000
$3,130/mo
Price history
| Date | Event | Price |
|---|---|---|
| 10/7/2026 | Contingent | $755,000$576/sqft |
Source:  CRMLS #DW26186890 Report a problem CRMLS #DW26186890 Report a problem | ||
| 10/7/2026 | Listing removed | $755,000$576/sqft |
Source: SDMLS #DW26185884 Report a problem | ||
| 9/25/2026 | Listed for sale | $755,000$576/sqft |
Source: CRMLS #DW26185884 Report a problem | ||
| 9/14/2026 | Contingent | $755,000$576/sqft |
Source: CRMLS #DW26186890 Report a problem | ||
| 9/14/2026 | Listing removed | $755,000$576/sqft |
Source: CRMLS #DW26185884 Report a problem | ||
| 8/27/2026 | Listed for sale | $755,000+30.2%$576/sqft |
Source: CRMLS #DW26186890 Report a problem | ||
| 2/27/2026 | Sold | $580,000-3.3%$443/sqft |
Source: CRMLS #GD25264077 Report a problem | ||
| 12/17/2025 | Pending sale | $600,000$458/sqft |
Source: CRMLS #GD25264077 Report a problem | ||
| 11/21/2025 | Listed for sale | $600,000$458/sqft |
Source: CRMLS #GD25264077 Report a problem | ||
Public tax history
| Year | Property taxes | Tax assessment |
|---|---|---|
| 2026 | -- | $46,431 +2% |
| 2025 | $1,209 +8.8% | $45,521 +2% |
| 2024 | $1,111 +1.4% | $44,629 +2% |
| 2023 | $1,096 +3.3% | $43,755 +2% |
| 2022 | $1,061 +2% | $42,898 +2% |
| 2021 | $1,041 +0.1% | $42,058 +1% |
| 2020 | $1,039 | $41,628 +2% |
| 2019 | $1,039 +12.6% | $40,812 +2% |
| 2018 | $923 | $40,012 +2% |
| 2017 | $923 +2.3% | $39,228 +2% |
| 2016 | $902 +4.2% | $38,460 +1.5% |
| 2015 | $866 +0.7% | $37,884 +2% |
| 2014 | $859 | $37,143 +2.5% |
| 2012 | -- | $36,253 +2.8% |
| 2010 | -- | $35,278 -0.2% |
| 2009 | -- | $35,363 +6.1% |
| 2006 | -- | $33,325 |
| 2005 | -- | $33,325 +4% |
| 2004 | -- | $32,034 +3.9% |
| 2002 | -- | $30,832 +4% |
| 2000 | -- | $29,637 |
Find assessor info on the county website
Monthly payment
Est. payment
Payment breakdown
Explore the cost of this home by adjusting the details. Changes won't be saved.Climate risks
Neighborhood: 90280
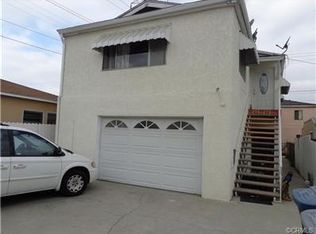
Similar homes
- $750,0003 bd2 ba1k sqft5426 Rayborn St, Lynwood, CA 90262For Sale
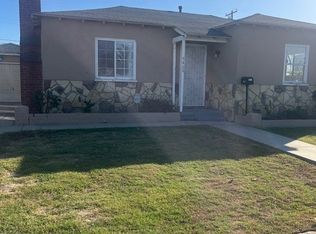 MLS ID #PW26215948, Karen Mayer, KM Consulting, Inc.. CRMLS
 - $750,0003 bd2 ba1.1k sqft4910 Nobel St, Commerce, CA 90040For Sale
 MLS ID #HD26185116, Hector Gonzalez, Coldwell Banker Home Source. CRMLS
 - $695,0002 bd2 ba1.2k sqft11415 California Ave, Lynwood, CA 90262For Sale
 MLS ID #RS26137257, Leticia Gutierrez, Excellence RE Real Estate. CRMLS
 - $650,0003 bd1 ba1.1k sqft4608-4608 Carlin Ave, Lynwood, CA 90262For Sale
 MLS ID #CV26200470, Thomas Harrison, Coldwell Banker Icon. CRMLS
Local buyer's agents are ready to help
