Fabulous country living near the city! Over 8 acres of rolling terrain, beautiful custom landscaping with waterfalls, vegetable and flower gardens, strawberries, all irrigated. New gates, new walk-ways and new porch. Newer stucco exterior. The home has been remodeled with an incredible kitchen boasting custom knotty cherry cabinets, quartz countertops, built in buffet, newer kitchenaid appliances. The tile floor in the kitchen and dining areas has an infloor heating system. There is also an osmosis system in the kitchen. The living room has a new mantle on the fireplace, new tongue and groove wood on the ceiling. There are new wood floors throughout the home. Master bath has been redone with double sinks, granite counters, all new tile work, elongated tub. Walk-out basement with 3 bedrooms and large recreation room. Also a 15 x 23 foot unfinished storage room. Beautiful stamped concrete patio. Large barn 26 x 60. Too many other features to mention. Pride of ownership!
Sold for $1,375,000
$1,375,000
8997 Corral Ln, Castle Rock, CO 80108
4beds
3,982sqft
SingleFamily
Built in 1976
8.17 Acres Lot
$1,375,800 Zestimate®
$345/sqft
$4,257 Estimated rent
Home value
$1,375,800
$1.31M - $1.44M
$4,257/mo
Zestimate® history
Owner options
List your home for rent
$4,257/mo
Rent Zestimate®
Find your next renter with Zillow Rental Manager. Plus, with online applications, you can quickly screen prospective tenants – for free.
$4,257/mo
Rent Zestimate®
Refinance and save
$6,523/mo
Est. payment
Refinancing to a lower rate could help reduce your monthly payments and save thousands over the life of the loan.
$6,523/mo
Est. payment
Explore your selling options
Work with a Zillow partner agent
Leverage their expertise and Zillow's premium Showcase listings to get your home seen by more buyers.
Get startedList with your own agent
Get your home in front of millions of buyers by listing it on Zillow.
Learn how to do itSell it yourself
Take full control of how buyers see your home on Zillow by listing For Sale by Owner (FSBO).
List your homeWhat's special
Facts & features
Interior
Bedrooms & bathrooms
- Bedrooms: 4
- Bathrooms: 3
- Full bathrooms: 3
Heating
- Baseboard, Gas
Appliances
- Included: Dishwasher, Dryer, Microwave, Refrigerator, Washer
Features
- Eating Space / Kitchen, Open Floor Plan, Five Piece Bath, Master Bath, Updated, Window Coverings, Remodeled, Built-Ins, Exterior Basement Entrance, Utility Sink
- Flooring: Tile, Carpet, Hardwood
- Basement: Finished
- Has fireplace: Yes
Interior area
- Total interior livable area: 3,982 sqft
Property
Parking
- Total spaces: 2
- Parking features: Garage - Attached
Features
- Exterior features: Other
Lot
- Size: 8.17 Acres
Details
- Parcel number: 223134201001
Construction
Type & style
- Home type: SingleFamily
- Architectural style: Rustic Contemporary
Materials
- Frame
- Roof: Composition
Condition
- Year built: 1976
Utilities & green energy
- Sewer: Septic
- Water: Well, Water Rights Available
Community & HOA
Location
- Region: Castle Rock
Financial & listing details
- Price per square foot: $345/sqft
- Tax assessed value: $1,160,611
- Annual tax amount: $7,268
Price history
| Date | Event | Price |
|---|---|---|
| 9/29/2025 | Sold | $1,375,000+38.9%$345/sqft |
Source: Public Record Report a problem | ||
| 6/19/2017 | Listing removed | $989,899$249/sqft |
Source: RE/MAX Professionals #3243884 Report a problem | ||
| 6/10/2017 | Price change | $989,8990%$249/sqft |
Source: RE/MAX Professionals #3243884 Report a problem | ||
| 5/4/2017 | Listed for sale | $989,900+38.3%$249/sqft |
Source: RE/MAX Professionals #3243884 Report a problem | ||
| 3/16/2012 | Sold | $716,000-4.5%$180/sqft |
Source: Agent Provided Report a problem | ||
| 9/1/2011 | Price change | $749,900-4.9%$188/sqft |
Source: PEAK PERFORMANCE GROUP #1009264 Report a problem | ||
| 6/19/2011 | Listed for sale | $788,900$198/sqft |
Source: PEAK PERFORMANCE GROUP #1009264 Report a problem | ||
Public tax history
| Year | Property taxes | Tax assessment |
|---|---|---|
| 2025 | $7,268 -1.1% | $72,540 -20.1% |
| 2024 | $7,348 +24.8% | $90,760 -1% |
| 2023 | $5,888 -4% | $91,640 +25.5% |
| 2022 | $6,130 | $73,000 -2.8% |
| 2021 | -- | $75,090 +9.3% |
| 2020 | $5,633 +19.9% | $68,680 |
| 2019 | $4,697 | $68,680 +22.5% |
| 2018 | $4,697 +8% | $56,060 |
| 2017 | $4,348 +0.7% | $56,060 +2.8% |
| 2016 | $4,318 -2.4% | $54,520 |
| 2015 | $4,424 +29.3% | $54,520 +38.9% |
| 2014 | $3,422 | $39,250 |
| 2013 | -- | $39,250 -3.8% |
| 2012 | -- | $40,790 |
| 2011 | -- | $40,790 +7.7% |
| 2010 | -- | $37,890 +3.3% |
| 2009 | $1,575 | $36,690 |
| 2008 | -- | $36,690 -1.1% |
| 2007 | -- | $37,100 |
| 2006 | $1,463 -22.5% | $37,100 +61.7% |
| 2004 | $1,887 +41.8% | $22,940 -1.2% |
| 2003 | $1,331 | $23,210 |
Find assessor info on the county website
Neighborhood: 80108
Nearby homes
- $1,375,0004 bd3 ba3.8k sqft8997 N Corral Ln, Castle Rock, CO 80108Sold

- $1,771,3004 bd4 ba6k sqft8998 Corral Ln, Castle Rock, CO 80108Off Market

- $1,984,1005 bd5 ba6.2k sqft8980 Ridgepoint Way, Castle Pines, CO 80108Off Market
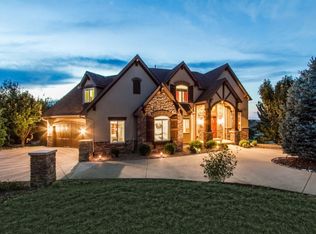
- $988,5004 bd3 ba3k sqft9019 Corral Ln, Castle Rock, CO 80108Off Market
- $1,650,9002 bd3 ba2.9k sqft8999 Corral Ln, Castle Rock, CO 80108Off Market
- $1,204,1004 bd3 ba3.7k sqft9022 Corral Ln, Castle Rock, CO 80108Off Market
- $1,230,0003 bd2 ba2.7k sqft9009 Corral Ln, Castle Rock, CO 80108Off Market
- $1,887,3005 bd6 ba6.7k sqft8950 Ridgepoint Way, Castle Pines, CO 80108Off Market
Nearby schools
GreatSchools rating
- 7/10Buffalo Ridge Elementary SchoolGrades: PK-5Distance: 1.8 mi
- 9/10Rocky Heights Middle SchoolGrades: 6-8Distance: 2.5 mi
- 10/10Rock Canyon High SchoolGrades: 9-12Distance: 2.7 mi
Schools provided by the listing agent
- Elementary: Buffalo Ridge
- Middle: Rocky Heights
- High: Rock Canyon
- District: Douglas RE-1
Source: The MLS. This data may not be complete. We recommend contacting the local school district to confirm school assignments for this home.
Get a cash offer in 3 minutes
Find out how much your home could sell for in as little as 3 minutes with a no-obligation cash offer.
Estimated market value
$1,375,800
Get a cash offer in 3 minutes
Find out how much your home could sell for in as little as 3 minutes with a no-obligation cash offer.
Estimated market value
$1,375,800
- Colorado
- Douglas County
- Castle Rock
- 80108
- 8997 Corral Ln
