Country charm meets modern style - this inviting home welcomes you through a stamped concrete entry, and elegant lead glass double doors, setting the tone for the warmth and quality within. This home has been totally remodeled with all new windows & doors & has been freshly painted both in and out. As you step inside you will find rich hardwood floors flowing through spaces. The vaulted great room with wood burning stone fireplace will be the center of family gatherings & has a wall of windows that look out to the backyard & surrounding landscape. The well designed kitchen & dining room are vaulted and are perfect for everyday living and effortless entertaining. The kitchen features tile floor, quality wood cabinetry a chic backsplash, ss appliances and Silestone counters all centered around a large island with breakfast bar complete with pendant lighting. The built in warming drawer is ideal for keeping dishes hot while you entertain. Enjoy natural light streaming in from the skylights adding warmth and brightness. An eating nook with built in bench offers a cozy space for casual meals. The laundry room/mud room has wall to ceiling cabinets & a stackable washer/dryer offering great storage. The vaulted primary bedroom with wood floor is situated for privacy & has it's own sitting area by a pot belly stove. There is a tongue and groove ceiling, barn door & 5 piece updated bath with granite, tile floor, & walk in closet. Step right on to the wrap around trex deck from here that runs the entire length of the house. Downstairs you will find a second family room with fireplace & accent wood wall, 3 more bedrooms, 3/4 bath, plank wood floors & a beautiful full kitchen which makes this perfect for a MOTHER IN LAW APARTMENT. The walkout lets in all the sunshine and there is a stamped covered concrete patio right outside. There is a 2nd washer/dryer down and an on demand boiler. There are also a/c heat splitters to help keep things cool or for additional heat.
Sold for $1,375,000
$1,375,000
8997 N Corral Lane, Castle Rock, CO 80108
4beds
3,860sqft
Single Family Residence
Built in 1976
8.17 Acres Lot
$1,372,500 Zestimate®
$356/sqft
$4,586 Estimated rent
Home value
$1,372,500
$1.30M - $1.44M
$4,586/mo
Zestimate® history
Owner options
List your home for rent
$4,586/mo
Rent Zestimate®
Find your next renter with Zillow Rental Manager. Plus, with online applications, you can quickly screen prospective tenants – for free.
$4,586/mo
Rent Zestimate®
Refinance and save
$8,510/mo
Est. payment
Refinancing to a lower rate could help reduce your monthly payments and save thousands over the life of the loan.
$8,510/mo
Est. payment
Explore your selling options
Work with a Zillow partner agent
Leverage their expertise and Zillow's premium Showcase listings to get your home seen by more buyers.
Get startedList with your own agent
Get your home in front of millions of buyers by listing it on Zillow.
Learn how to do itSell it yourself
Take full control of how buyers see your home on Zillow by listing For Sale by Owner (FSBO).
List your homeWhat's special
Mother in law apartmentVaulted great roomWrap around trex deckDining roomTongue and groove ceilingSs appliancesTile floor
Zillow last checked:
Listing updated:
Listed by:
Suzy Sweitzer 303-841-0922 swe2die4@msn.com,
RE/MAX Alliance
Bought with:
Kristen Spagnoletti, 40040843
EXIT Realty DTC, Cherry Creek, Pikes Peak.
Source: REcolorado as distributed by MLS GRID,MLS#: 5849109
Facts & features
Interior
Bedrooms & bathrooms
- Bedrooms: 4
- Bathrooms: 3
- Full bathrooms: 1
- 3/4 bathrooms: 1
- 1/2 bathrooms: 1
- Main level bathrooms: 2
- Main level bedrooms: 1
Bedroom
- Description: Spacious Bedroom
- Level: Basement
Bedroom
- Description: Another Great Bedroom
- Level: Basement
Bedroom
- Description: Spacious Bedroom
- Level: Basement
Bathroom
- Description: 1/2 Bath Off Kitchen
- Level: Main
Bathroom
- Description: Remodeled Bath
- Level: Basement
Other
- Description: Wood Floor, Adjoining Sitting Area
- Level: Main
Other
- Description: Beautifully Remodeled 5 Piece Bath
- Level: Main
Dining room
- Description: Built In Buffet, Vaulted, Adjoins Kitchen
- Level: Main
Family room
- Description: Second Stone Fireplace In Family Room
- Level: Basement
Great room
- Description: Vaulted, Wood Floor, Stone Fireplace
- Level: Main
Kitchen
- Description: Vaulted, Center Island/Breakfast Bar, Tile Floor, Nook
- Level: Main
Kitchen
- Description: Stunning 2nd Kitchen With Marble Counters And Ss Appliances
- Level: Basement
Laundry
- Description: Incredible Laundry Room With Great Storage
- Level: Main
Laundry
- Description: 2nd Laundry Room
- Level: Basement
Heating
- Baseboard, Hot Water, Natural Gas
Cooling
- Has cooling: Yes
Appliances
- Included: Dishwasher, Disposal, Dryer, Microwave, Oven, Range, Range Hood, Refrigerator, Self Cleaning Oven, Warming Drawer, Washer, Water Softener
Features
- Built-in Features, Ceiling Fan(s), Eat-in Kitchen, Entrance Foyer, Five Piece Bath, Granite Counters, Kitchen Island, Marble Counters, Open Floorplan, Pantry, Primary Suite, Solid Surface Counters, Vaulted Ceiling(s), Walk-In Closet(s), Wired for Data
- Flooring: Carpet, Tile, Vinyl, Wood
- Windows: Double Pane Windows, Skylight(s)
- Basement: Exterior Entry,Finished,Full,Interior Entry,Walk-Out Access
- Number of fireplaces: 2
- Fireplace features: Family Room, Great Room, Wood Burning
Interior area
- Total structure area: 3,860
- Total interior livable area: 3,860 sqft
- Finished area above ground: 1,933
- Finished area below ground: 1,648
Property
Parking
- Total spaces: 2
- Parking features: Concrete
- Attached garage spaces: 2
Features
- Levels: One
- Stories: 1
- Patio & porch: Deck, Patio, Wrap Around
- Exterior features: Garden, Private Yard, Water Feature
- Fencing: Partial
- Has view: Yes
- View description: City, Meadow, Valley
Lot
- Size: 8.17 Acres
- Features: Cul-De-Sac, Level, Meadow, Sprinklers In Rear, Suitable For Grazing
- Residential vegetation: Grassed, Natural State
Details
- Parcel number: R0448314
- Zoning: RR
- Special conditions: Standard
- Horses can be raised: Yes
- Horse amenities: Pasture, Well Allows For
Construction
Type & style
- Home type: SingleFamily
- Architectural style: Mountain Contemporary
- Property subtype: Single Family Residence
Materials
- Stucco
- Foundation: Slab
- Roof: Concrete
Condition
- Updated/Remodeled
- Year built: 1976
Utilities & green energy
- Electric: 110V, 220 Volts
- Water: Well
- Utilities for property: Electricity Connected, Internet Access (Wired), Natural Gas Connected, Phone Available
Community & HOA
Community
- Security: Carbon Monoxide Detector(s), Security System, Smoke Detector(s)
- Subdivision: Oak Ridge Terrace
HOA
- Has HOA: Yes
- HOA name: Oak Ridge Terrace
Location
- Region: Castle Rock
Financial & listing details
- Price per square foot: $356/sqft
- Annual tax amount: $7,268
- Date on market: 7/30/2025
- Listing terms: Cash,Conventional,FHA,VA Loan
- Exclusions: None
- Ownership: Corporation/Trust
- Electric utility on property: Yes
- Road surface type: Paved
Price history
| Date | Event | Price |
|---|---|---|
| 9/26/2025 | Sold | $1,375,000-8.3%$356/sqft |
Source:  REcolorado as distributed by MLS GRID #5849109 Report a problem REcolorado as distributed by MLS GRID #5849109 Report a problem | ||
| 9/9/2025 | Pending sale | $1,499,000$388/sqft |
Source: REcolorado as distributed by MLS GRID #5849109 Report a problem | ||
| 7/30/2025 | Listed for sale | $1,499,000$388/sqft |
Source: REcolorado as distributed by MLS GRID #5849109 Report a problem | ||
Public tax history
Tax history is unavailable.
Neighborhood: 80108
Nearby homes
- $1,375,0004 bd3 ba3.9k sqft8997 Corral Ln, Castle Rock, CO 80108Sold

- $1,815,1004 bd4 ba6k sqft8998 Corral Ln, Castle Rock, CO 80108Off Market

- $999,2004 bd3 ba3k sqft9019 Corral Ln, Castle Rock, CO 80108Off Market
- $1,999,9005 bd5 ba6.2k sqft8980 Ridgepoint Way, Castle Pines, CO 80108Off Market
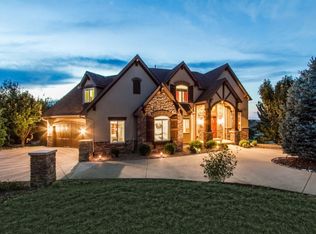
- $1,210,2004 bd3 ba3.7k sqft9022 Corral Ln, Castle Rock, CO 80108Off Market
- $1,243,0003 bd2 ba2.7k sqft9009 Corral Ln, Castle Rock, CO 80108Off Market
- $1,669,2002 bd3 ba2.9k sqft8999 Corral Ln, Castle Rock, CO 80108Off Market
- $890,800-- bd-- ba-- sqft9053 Corral Ln, Castle Rock, CO 80108Off Market
Nearby schools
GreatSchools rating
- 6/10Buffalo Ridge Elementary SchoolGrades: PK-5Distance: 1.9 mi
- 8/10Rocky Heights Middle SchoolGrades: 6-8Distance: 2.5 mi
- 9/10Rock Canyon High SchoolGrades: 9-12Distance: 2.7 mi
Schools provided by the listing agent
- Elementary: Buffalo Ridge
- Middle: Rocky Heights
- High: Rock Canyon
- District: Douglas RE-1
Source: REcolorado as distributed by MLS GRID. This data may not be complete. We recommend contacting the local school district to confirm school assignments for this home.
Get a cash offer in 3 minutes
Find out how much your home could sell for in as little as 3 minutes with a no-obligation cash offer.
Estimated market value
$1,372,500
Get a cash offer in 3 minutes
Find out how much your home could sell for in as little as 3 minutes with a no-obligation cash offer.
Estimated market value
$1,372,500
- Colorado
- Douglas County
- Castle Rock
- 80108
- 8997 N Corral Lane
Nearby cities
Nearby neighborhoods
Nearby zip codes
Other Castle Rock Topics
