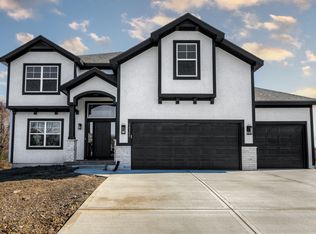
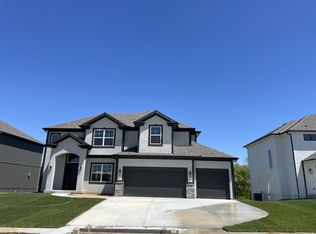
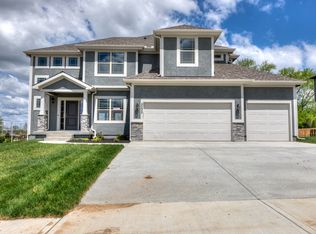
Spacious two story plan with open entrance, lots of natural light. Formal Dining, Great Room with Fireplace includes built-in cabinets and shelving. Extended breakfast room off the well appointed kitchen. SO many cabinets! XL island, prep area/workstation connected to the walk in pantry with second pantry entry from the garage. 1/2 bath off the garage entry and a Drop zone complete the first floor. Wood-LVP flooring from the front and garage traffic areas, Kitchen and Breakfast room. Carpet in the Great Room and the Formal Dining Room. Second floor Master Suite with all the amenities, free standing tub, large tiled shower, walk in closet opens to the laundry. Two bedrooms share a bath with individual sinks for each room. 4th Bedroom has a private bath. Not all homes finished alike. Some photos reflect upgrades.
This property is not currently displayed as for sale or rent on Zillow. This may be different from what's on other websites or public sources.