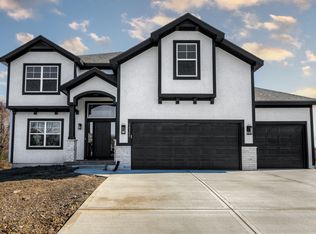
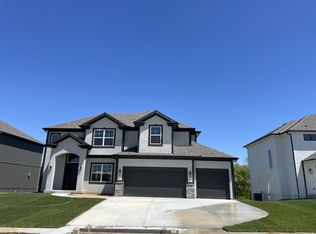
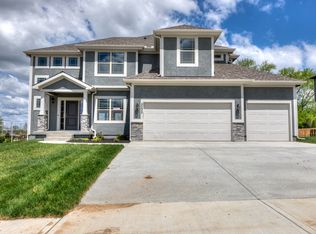
The ELM plan has a grand two story entry. This open two story plan has a Formal Dining Room, Great Room with Fireplace, Floating mantle, painted cabinets and floating shelving either side. Kitchen with painted custom cabinets, large island with Granite tops, walk in pantry and Butler pantry. Kitchen, Breakfast Room and entries have engineered wood or LVP flooring. Great Room and Dining Room carpet is standard. Drop Zone and 1/2 Bath off the Garage Entry complete the main level. Master Bedroom suite includes a free standing tub, granite tops, large walk in shower, Spacious master closet opens to Laundry Room. Two good sized bedrooms share a bath between. Fourth Bedroom has a private bath ensuite. Not all homes are finished alike. Some photos reflect upgrades.
This property is off market, which means it's not currently listed for sale or rent on Zillow. This may be different from what's available on other websites or public sources.