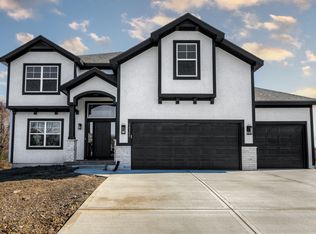
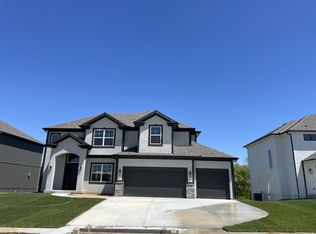
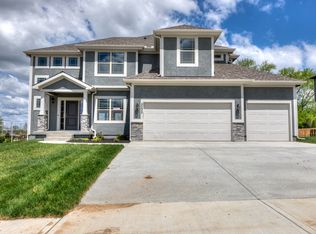
The Hawthorne two-story plan has a well appointed kitchen, painted cabinets, granite tops, walk in pantry AND Butler Pantry or coffee bar? Breakfast room walks out to the covered deck or patio depending on lot selection. Great Room with Fireplace, Built in cabinets and floating shelves. Wood floors in the Kitchen, Breakfast and entryways. Great Room,carpeted and Enclosed Formal Dining OR Home office carpeted, with French Doors off the entry. Dropzone and 1/2 Bath off the garage entry complete the main level. Second floor bedrooms include the Master Suite complete with free standing tub, large shower and large walk in closet that opens to laundry. Two Bedrooms share a bath, 4th Bedroom has private bath. Not all homes finished alike, some photos reflect upgrades.
This property is off market, which means it's not currently listed for sale or rent on Zillow. This may be different from what's available on other websites or public sources.