Upon entering 8S300 Shires Court in The Woods of Hobson Greene, you will immediately fall in love with this gorgeous custom home (4 bedrooms, 2.2 baths) that has been thoughtfully updated and maintained by the original owners. You are welcomed into the home by a two-story foyer featuring granite flooring, two art niches, and a circular floor plan that will make entertaining a breeze. The gracious living room has a bay window and brand-new carpeting (2023), plus more than enough space for seating and a grand piano! The dining room features updated wide plank hardwood flooring, custom mouldings, and a bay window. Between the dining room and kitchen is a butler's pantry featuring built-in custom cabinetry, a wet bar, and a wine refrigerator. The updated oversized eat-in kitchen has custom cabinetry, a massive island with seating for five, a walk-in pantry, a planning desk, stainless steel appliances, double ovens, and updated light fixtures. The family room features built-in cabinetry, wide-plank hardwood flooring, decorative ceiling beams, and a wood-burning fireplace with floor-to-ceiling stonework. The first-floor office/den is perfect for working from home and has French doors, wide-plank hardwood flooring, and built-in cabinetry. The first-floor laundry room and mudroom are right off the kitchen and are attached to the three-car heated garage with an epoxy floor. On the second floor, the primary suite is to die for! The primary bedroom is perfectly proportioned and has a sitting room with built-in cabinetry, a gas fireplace with stone surround, a tray ceiling, a thoughtfully planned primary closet, and a crystal chandelier over the bed. The primary bath has a steam shower, a separate soaking tub, and a custom dual sink vanity with a make-up area as well. The second floor has three more well-sized family bedrooms and an updated hall bath with a dual vanity, custom tile, and make-up niche. All the closets feature closet organizers and are spacious. The basement is finished with an exercise room (possible 5th bedroom), playroom, rec room, bar area, half bath, and unfinished storage area. The yard has mature, abundant landscaping, a bluestone front walkway and entrance, and a stone paver driveway. The private backyard is an oasis with a built-in grill, an outdoor fireplace and sitting area, a pergola, a spa, and a spacious terrace overlooking the expansive yard. The property also features a sprinkler system, mosquito abatement system, and an EV charger in the garage. The roof was replaced in 2022, and all mechanicals have been meticulously maintained and replaced as needed. Don't forget the outstanding schools - Ranch View Elementary, Kennedy Jr. High, and Naperville Central HS! No stone has been left unturned in this house - see it soon because it will not last long!
Closed
$1,235,000
8S300 Shires Ct, Naperville, IL 60540
4beds
3,806sqft
Single Family Residence
Built in 1991
-- sqft lot
$1,419,800 Zestimate®
$324/sqft
$5,522 Estimated rent
Home value
$1,419,800
$1.33M - $1.52M
$5,522/mo
Zestimate® history
Owner options
List your home for rent
$5,522/mo
Rent Zestimate®
Find your next renter with Zillow Rental Manager. Plus, with online applications, you can quickly screen prospective tenants – for free.
$5,522/mo
Rent Zestimate®
Refinance and save
$12,837/mo
Est. payment
Refinancing to a lower rate could help reduce your monthly payments and save thousands over the life of the loan.
$12,837/mo
Est. payment
Explore your selling options
Work with a Zillow partner agent
Leverage their expertise and Zillow's premium Showcase listings to get your home seen by more buyers.
Get startedList with your own agent
Get your home in front of millions of buyers by listing it on Zillow.
Learn how to do itSell it yourself
Take full control of how buyers see your home on Zillow by listing For Sale by Owner (FSBO).
List your homeWhat's special
Zillow last checked:
Listing updated:
Listed by:
Christie Ascione 773-655-7156,
@properties Christie's International Real Estate,
Lisa Weis, ABR,PSA 312-953-4153,
@properties Christie's International Real Estate
Bought with:
Prashanth Pathy
Compass
Source: MRED as distributed by MLS GRID,MLS#: 11963105
Facts & features
Interior
Bedrooms & bathrooms
- Bedrooms: 4
- Bathrooms: 4
- Full bathrooms: 2
- 1/2 bathrooms: 2
Rooms
- Room types: Eating Area, Office, Recreation Room, Foyer, Sitting Room, Exercise Room, Game Room
Primary bedroom
- Features: Flooring (Carpet), Bathroom (Full)
- Level: Second
- Area: 460 Square Feet
- Dimensions: 20X23
Bedroom 2
- Features: Flooring (Carpet)
- Level: Second
- Area: 192 Square Feet
- Dimensions: 12X16
Bedroom 3
- Features: Flooring (Hardwood)
- Level: Second
- Area: 187 Square Feet
- Dimensions: 17X11
Bedroom 4
- Features: Flooring (Hardwood)
- Level: Second
- Area: 169 Square Feet
- Dimensions: 13X13
Dining room
- Features: Flooring (Hardwood)
- Level: Main
- Area: 195 Square Feet
- Dimensions: 13X15
Eating area
- Features: Flooring (Hardwood)
- Level: Main
- Area: 154 Square Feet
- Dimensions: 11X14
Exercise room
- Level: Basement
- Area: 250 Square Feet
- Dimensions: 25X10
Family room
- Features: Flooring (Hardwood)
- Level: Main
- Area: 400 Square Feet
- Dimensions: 20X20
Foyer
- Features: Flooring (Granite)
- Level: Main
- Area: 154 Square Feet
- Dimensions: 14X11
Game room
- Level: Basement
- Area: 406 Square Feet
- Dimensions: 29X14
Kitchen
- Features: Kitchen (Island, Pantry-Butler, Pantry-Closet, Granite Counters), Flooring (Hardwood)
- Level: Main
- Area: 306 Square Feet
- Dimensions: 17X18
Laundry
- Level: Main
- Area: 105 Square Feet
- Dimensions: 15X7
Living room
- Features: Flooring (Carpet)
- Level: Main
- Area: 228 Square Feet
- Dimensions: 12X19
Office
- Features: Flooring (Hardwood)
- Level: Main
- Area: 225 Square Feet
- Dimensions: 15X15
Recreation room
- Level: Basement
- Area: 620 Square Feet
- Dimensions: 31X20
Sitting room
- Features: Flooring (Carpet)
- Level: Second
- Area: 154 Square Feet
- Dimensions: 14X11
Heating
- Natural Gas
Cooling
- Central Air
Appliances
- Included: Double Oven, Microwave, Dishwasher, Refrigerator, Bar Fridge, Washer, Dryer, Disposal, Cooktop
Features
- Basement: Partially Finished,Full
- Number of fireplaces: 2
- Fireplace features: Family Room, Master Bedroom
Interior area
- Total structure area: 6,090
- Total interior livable area: 3,806 sqft
- Finished area below ground: 1,756
Property
Parking
- Total spaces: 3
- Parking features: On Site, Garage Owned, Attached, Garage
- Attached garage spaces: 3
Accessibility
- Accessibility features: No Disability Access
Features
- Stories: 2
Lot
- Dimensions: 54X178X23X160X21X156X54
Details
- Parcel number: 0827203025
- Special conditions: List Broker Must Accompany
Construction
Type & style
- Home type: SingleFamily
- Property subtype: Single Family Residence
Materials
- Brick, Cedar, Stucco
Condition
- New construction: No
- Year built: 1991
- Major remodel year: 2007
Utilities & green energy
- Sewer: Public Sewer, Storm Sewer
- Water: Lake Michigan
Community & HOA
Community
- Subdivision: Woods Of Hobson Green
HOA
- Has HOA: Yes
- Services included: Insurance, Security
- HOA fee: $3,900 annually
Location
- Region: Naperville
Financial & listing details
- Price per square foot: $324/sqft
- Tax assessed value: $301,548
- Annual tax amount: $15,783
- Date on market: 6/28/2024
- Listing terms: Conventional
- Ownership: Fee Simple w/ HO Assn.
Price history
| Date | Event | Price |
|---|---|---|
| 6/28/2024 | Sold | $1,235,000$324/sqft |
Source:  MRED as distributed by MLS GRID #11963105 Report a problem MRED as distributed by MLS GRID #11963105 Report a problem | ||
Public tax history
| Year | Property taxes | Tax assessment |
|---|---|---|
| 2024 | $18,223 +9.5% | $301,548 +15.9% |
| 2023 | $16,643 +5.5% | $260,260 +4.5% |
| 2022 | $15,783 +4.2% | $249,010 +3.9% |
| 2021 | $15,150 +2.1% | $239,590 +1.8% |
| 2020 | $14,832 +3% | $235,280 +4.5% |
| 2019 | $14,406 -12.9% | $225,100 -12.8% |
| 2018 | $16,539 +1.7% | $258,290 +3.5% |
| 2017 | $16,264 -1.7% | $249,580 +0% |
| 2016 | $16,553 +3.8% | $249,570 +6.2% |
| 2015 | $15,954 +1.4% | $235,020 +3.7% |
| 2014 | $15,728 +1.5% | $226,570 -0.2% |
| 2013 | $15,503 +4.2% | $227,110 -3.8% |
| 2012 | $14,884 +2.6% | $235,960 -5.5% |
| 2011 | $14,503 -9.5% | $249,610 -15.4% |
| 2010 | $16,029 +2% | $295,050 -5% |
| 2009 | $15,711 +3.2% | $310,550 +1.4% |
| 2008 | $15,228 +4.8% | $306,260 +5.9% |
| 2007 | $14,531 -3.5% | $289,190 |
| 2006 | $15,052 +3.2% | $289,190 +6.7% |
| 2005 | $14,582 +2.8% | $271,030 +5.9% |
| 2004 | $14,186 +6.7% | $255,930 +8.4% |
| 2003 | $13,300 +8.6% | $236,100 +8.6% |
| 2002 | $12,251 +9.4% | $217,420 +7.5% |
| 2001 | $11,201 +14.1% | $202,250 +5.9% |
| 2000 | $9,819 | $190,980 |
Find assessor info on the county website
Neighborhood: 60540
Nearby homes
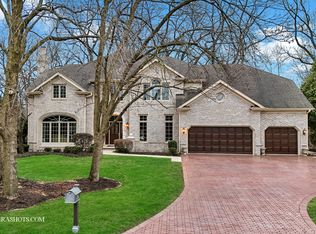
- $1,200,0004 bd5 ba5.2k sqft8S311 Shires Ct, Naperville, IL 60540Sold
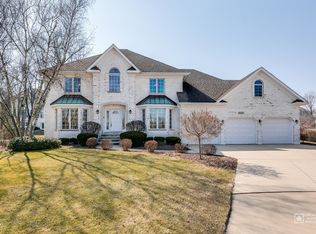
- $1,174,0004 bd5 ba4.2k sqft8S280 Shires Ct, Naperville, IL 60540Off Market
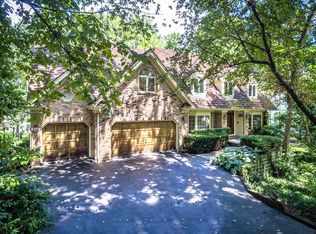
- $1,083,5004 bd4 ba5k sqft8S321 Hampton Cir, Naperville, IL 60540Off Market
- $1,034,100-- bd3 ba4k sqft23W350 Hampton Cir, Naperville, IL 60540Off Market
- $1,230,300-- bd5 ba2.8k sqft8S315 Hampton Cir, Naperville, IL 60540Off Market
- $1,275,0005 bd7 ba6.6k sqft23W334 Hampton Cir, Naperville, IL 60540Sold
- $1,589,400-- bd5 ba5.2k sqft8S287 Hampton Cir, Naperville, IL 60540Off Market
- $1,211,0005 bd6 ba4.7k sqft8S281 Dunham Dr, Naperville, IL 60540Off Market
Nearby schools
GreatSchools rating
- 9/10Ranch View Elementary SchoolGrades: K-5Distance: 1.3 mi
- 8/10Kennedy Junior High SchoolGrades: 6-8Distance: 1.8 mi
- 9/10Naperville Central High SchoolGrades: 9-12Distance: 4.2 mi
Schools provided by the listing agent
- Elementary: Ranch View Elementary School
- Middle: Kennedy Junior High School
- High: Naperville Central High School
- District: 203
Source: MRED as distributed by MLS GRID. This data may not be complete. We recommend contacting the local school district to confirm school assignments for this home.
Get a cash offer in 3 minutes
Find out how much your home could sell for in as little as 3 minutes with a no-obligation cash offer.
Estimated market value
$1,419,800
Get a cash offer in 3 minutes
Find out how much your home could sell for in as little as 3 minutes with a no-obligation cash offer.
Estimated market value
$1,419,800
- Illinois
- DuPage County
- Naperville
- 60540
- 8S300 Shires Ct
