Gorgeous English Manor in the gated community of Woods of Hobson Greene. One of the largest lots in the subdivision on a desirable, private cul-de-sac. Space is never an issue in this 5000+ sq ft home (above ground) with volume ceilings, sizeable rooms and a basement (2297 sq ft finished/unfinished)...and still with plenty of room for storage. Grand marble-floored foyer with a 23' high/2-story entry and artistic decor; elegant and fun split staircase; 10' ceilings on both the main & second levels; formal living & dining rooms, beautiful custom woodwork & trim throughout, transom windows, pocket doors, lovely remodeled kitchen with open concept to sunroom and an enormous show-stopping family room; wood paneled office with coffered ceilings creates an atmosphere of both warmth and authority; three statement fireplaces; recessed lighting; built-ins; cedar-lined closet; king-sized primary bedroom & bath; so many walk-in closets; a charming ensuite bedroom with an attached sitting area makes for an ideal in-law or nanny suite; elegant gold/brass accents throughput; expansive light-filled Marvin windows (replaced 2014/120K+); AC (one replaced 2024); new insulation blown into attic (2024); paver brick driveway; 3-car garage with epoxy floor; paver brick patio with an exterior stone fireplace and private wooded lot out back with gorgeous tall black walnut trees. This stunning home is situated in School District 203, just a short walk from a celebrated dog park and a forest preserve with 17 miles of trails. Additionally, it's conveniently close to Rt 53, I-355 & I-55, and is only 5 miles to downtown Naperville. Don't miss out - put this home on your must-see list!
Closed
$1,200,000
8S311 Shires Ct, Naperville, IL 60540
4beds
5,272sqft
Single Family Residence
Built in 1989
0.62 Acres Lot
$1,481,600 Zestimate®
$228/sqft
$7,078 Estimated rent
Home value
$1,481,600
$1.35M - $1.64M
$7,078/mo
Zestimate® history
Owner options
List your home for rent
$7,078/mo
Rent Zestimate®
Find your next renter with Zillow Rental Manager. Plus, with online applications, you can quickly screen prospective tenants – for free.
$7,078/mo
Rent Zestimate®
Refinance and save
$12,583/mo
Est. payment
Refinancing to a lower rate could help reduce your monthly payments and save thousands over the life of the loan.
$12,583/mo
Est. payment
Explore your selling options
Work with a Zillow partner agent
Leverage their expertise and Zillow's premium Showcase listings to get your home seen by more buyers.
Get startedList with your own agent
Get your home in front of millions of buyers by listing it on Zillow.
Learn how to do itSell it yourself
Take full control of how buyers see your home on Zillow by listing For Sale by Owner (FSBO).
List your homeWhat's special
Exterior stone fireplaceThree statement fireplacesTall black walnut treesRecessed lightingPrivate wooded lotVolume ceilingsWood paneled office
Zillow last checked:
Listing updated:
Listed by:
Debra Cuchna 630-244-9853,
Keller Williams Premiere Properties,
Laura Stebbins, CSC 312-816-4158,
Keller Williams Premiere Properties
Bought with:
Stephanie Boswell
Keller Williams Success Realty
Source: MRED as distributed by MLS GRID,MLS#: 12254440
Facts & features
Interior
Bedrooms & bathrooms
- Bedrooms: 4
- Bathrooms: 5
- Full bathrooms: 3
- 1/2 bathrooms: 2
Rooms
- Room types: Foyer, Office, Sitting Room, Sun Room
Primary bedroom
- Features: Flooring (Carpet), Window Treatments (Window Treatments), Bathroom (Full)
- Level: Second
- Area: 600 Square Feet
- Dimensions: 25X24
Bedroom 2
- Features: Flooring (Carpet), Window Treatments (Blinds, Window Treatments)
- Level: Second
- Area: 156 Square Feet
- Dimensions: 13X12
Bedroom 3
- Features: Flooring (Carpet), Window Treatments (Blinds, Window Treatments)
- Level: Second
- Area: 224 Square Feet
- Dimensions: 16X14
Bedroom 4
- Features: Flooring (Carpet), Window Treatments (Blinds)
- Level: Second
- Area: 270 Square Feet
- Dimensions: 18X15
Bar entertainment
- Features: Flooring (Marble)
- Level: Main
- Area: 120 Square Feet
- Dimensions: 15X8
Dining room
- Features: Flooring (Hardwood), Window Treatments (Window Treatments)
- Level: Main
- Area: 195 Square Feet
- Dimensions: 15X13
Family room
- Features: Flooring (Carpet)
- Level: Main
- Area: 480 Square Feet
- Dimensions: 24X20
Foyer
- Features: Flooring (Marble)
- Level: Main
- Area: 156 Square Feet
- Dimensions: 12X13
Kitchen
- Features: Kitchen (Island, Pantry-Closet, Custom Cabinetry, Granite Counters, Updated Kitchen), Flooring (Hardwood)
- Level: Main
- Area: 315 Square Feet
- Dimensions: 21X15
Laundry
- Features: Flooring (Ceramic Tile), Window Treatments (Window Treatments)
- Level: Main
- Area: 120 Square Feet
- Dimensions: 12X10
Living room
- Features: Flooring (Carpet), Window Treatments (Window Treatments)
- Level: Main
- Area: 340 Square Feet
- Dimensions: 20X17
Office
- Features: Flooring (Hardwood), Window Treatments (Blinds)
- Level: Main
- Area: 255 Square Feet
- Dimensions: 15X17
Sitting room
- Features: Flooring (Carpet), Window Treatments (Window Treatments)
- Level: Second
- Area: 198 Square Feet
- Dimensions: 18X11
Sun room
- Features: Flooring (Hardwood)
- Level: Main
- Area: 195 Square Feet
- Dimensions: 13X15
Heating
- Natural Gas
Cooling
- Central Air
Appliances
- Included: Double Oven, Microwave, Dishwasher, Refrigerator, Washer, Dryer, Disposal, Stainless Steel Appliance(s), Wine Refrigerator, Gas Cooktop, Humidifier
- Laundry: Main Level, Sink
Features
- Cathedral Ceiling(s), Wet Bar, Built-in Features, Walk-In Closet(s), Bookcases, High Ceilings, Coffered Ceiling(s), Special Millwork, Granite Counters
- Flooring: Hardwood
- Windows: Skylight(s)
- Basement: Partially Finished,Rec/Family Area,Storage Space,Full
- Number of fireplaces: 3
- Fireplace features: Gas Log, Gas Starter, Family Room, Living Room, Master Bedroom
Interior area
- Total structure area: 2,297
- Total interior livable area: 5,272 sqft
Property
Parking
- Total spaces: 3
- Parking features: Brick Driveway, Garage Door Opener, On Site, Garage Owned, Attached, Garage
- Attached garage spaces: 3
- Has uncovered spaces: Yes
Accessibility
- Accessibility features: No Disability Access
Features
- Stories: 2
- Patio & porch: Patio
- Exterior features: Other
- Has spa: Yes
- Spa features: Outdoor Hot Tub
Lot
- Size: 0.62 Acres
- Dimensions: 166X103X147X178X54
- Features: Cul-De-Sac, Irregular Lot, Landscaped, Mature Trees
Details
- Parcel number: 0827203024
- Special conditions: None
- Other equipment: Central Vacuum, Intercom, Ceiling Fan(s), Fan-Whole House, Sump Pump, Sprinkler-Lawn, Radon Mitigation System
Construction
Type & style
- Home type: SingleFamily
- Architectural style: Traditional
- Property subtype: Single Family Residence
Materials
- Brick, Cedar
- Roof: Asphalt
Condition
- New construction: No
- Year built: 1989
Utilities & green energy
- Sewer: Public Sewer
- Water: Lake Michigan
Community & HOA
Community
- Features: Gated, Street Paved
- Security: Security System, Carbon Monoxide Detector(s)
- Subdivision: Woods Of Hobson Green
HOA
- Has HOA: Yes
- Services included: Insurance, Security
- HOA fee: $3,900 annually
Location
- Region: Naperville
Financial & listing details
- Price per square foot: $228/sqft
- Tax assessed value: $337,005
- Annual tax amount: $19,157
- Date on market: 1/30/2025
- Listing terms: Conventional
- Ownership: Fee Simple
Price history
| Date | Event | Price |
|---|---|---|
| 2/28/2025 | Sold | $1,200,000$228/sqft |
Source:  MRED as distributed by MLS GRID #12254440 Report a problem MRED as distributed by MLS GRID #12254440 Report a problem | ||
| 2/20/2025 | Pending sale | $1,200,000$228/sqft |
Source: MRED as distributed by MLS GRID #12254440 Report a problem | ||
| 2/4/2025 | Contingent | $1,200,000$228/sqft |
Source: MRED as distributed by MLS GRID #12254440 Report a problem | ||
| 1/30/2025 | Listed for sale | $1,200,000+27%$228/sqft |
Source: MRED as distributed by MLS GRID #12254440 Report a problem | ||
| 6/20/2001 | Sold | $945,000$179/sqft |
Source: Public Record Report a problem | ||
Public tax history
| Year | Property taxes | Tax assessment |
|---|---|---|
| 2024 | $19,882 +3.8% | $337,005 +9.6% |
| 2023 | $19,157 +4.8% | $307,570 +4.5% |
| 2022 | $18,271 +4.3% | $294,270 +3.9% |
| 2021 | $17,525 +2.2% | $283,140 +1.8% |
| 2020 | $17,150 +3.1% | $278,050 +4.5% |
| 2019 | $16,641 -15% | $266,030 -14.6% |
| 2018 | $19,570 +1.8% | $311,630 +3.5% |
| 2017 | $19,232 -1.7% | $301,120 +0% |
| 2016 | $19,573 +0.7% | $301,100 +6.2% |
| 2015 | $19,436 +1.4% | $283,550 +3.7% |
| 2014 | $19,165 +1.5% | $273,360 -0.2% |
| 2013 | $18,890 +4.2% | $274,010 -3.8% |
| 2012 | $18,132 +2.7% | $284,690 -5.9% |
| 2011 | $17,664 -9.5% | $302,700 -15.4% |
| 2010 | $19,508 +2% | $357,790 -5% |
| 2009 | $19,117 +3.2% | $376,580 +1.4% |
| 2008 | $18,526 +4.8% | $371,380 +5.9% |
| 2007 | $17,675 -2.9% | $350,680 +0.6% |
| 2006 | $18,206 +3.2% | $348,750 +6.7% |
| 2005 | $17,642 +2.8% | $326,850 +5.9% |
| 2004 | $17,166 +6.8% | $308,640 +8.4% |
| 2003 | $16,080 +8.2% | $284,720 +8.3% |
| 2002 | $14,858 +9.4% | $262,940 +7.5% |
| 2001 | $13,588 +14.1% | $244,600 +5.9% |
| 2000 | $11,913 | $230,970 |
Find assessor info on the county website
Neighborhood: 60540
Nearby homes
- $1,235,0004 bd4 ba3.8k sqft8S300 Shires Ct, Naperville, IL 60540Sold
- $1,211,0005 bd6 ba4.7k sqft8S281 Dunham Dr, Naperville, IL 60540Off Market
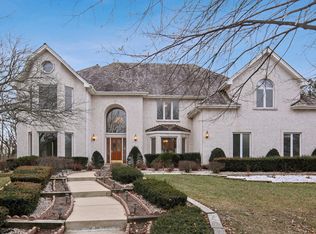
- $1,119,1004 bd5 ba5.2k sqft8S290 Dunham Dr, Naperville, IL 60540Off Market
- $1,278,100-- bd4 ba4.7k sqft23W320 Hampton Cir, Naperville, IL 60540Off Market
- $1,275,0005 bd7 ba6.6k sqft23W334 Hampton Cir, Naperville, IL 60540Sold
- $982,900-- bd3 ba3.8k sqft23W308 Hampton Cir, Naperville, IL 60540Off Market
- $1,034,100-- bd3 ba4k sqft23W350 Hampton Cir, Naperville, IL 60540Off Market
- $1,495,000-- bd5 ba5.5k sqft23W278 Hampton Cir, Naperville, IL 60540Off Market
Nearby schools
GreatSchools rating
- 9/10Ranch View Elementary SchoolGrades: K-5Distance: 1.3 mi
- 8/10Kennedy Junior High SchoolGrades: 6-8Distance: 1.8 mi
- 9/10Naperville Central High SchoolGrades: 9-12Distance: 4.2 mi
Schools provided by the listing agent
- Elementary: Ranch View Elementary School
- Middle: Kennedy Junior High School
- High: Naperville Central High School
- District: 203
Source: MRED as distributed by MLS GRID. This data may not be complete. We recommend contacting the local school district to confirm school assignments for this home.
Get a cash offer in 3 minutes
Find out how much your home could sell for in as little as 3 minutes with a no-obligation cash offer.
Estimated market value
$1,481,600
Get a cash offer in 3 minutes
Find out how much your home could sell for in as little as 3 minutes with a no-obligation cash offer.
Estimated market value
$1,481,600
- Illinois
- DuPage County
- Naperville
- 60540
- 8S311 Shires Ct
