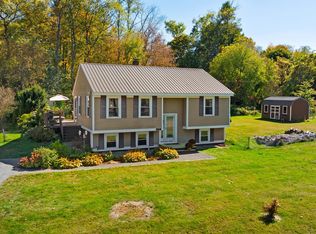
Welcome home to this charming Cape-style home tucked away on a quiet cul-de-sac in Claremont, NH. Set on just under half an acre, this 3-bedroom, 1.5-bath home offers the perfect combination of comfort, privacy, and neighborhood living. Inside, you'll find a functional layout with bright, inviting living spaces ready for your personal touch. The main level provides comfortable everyday living, while the three bedrooms offer flexibility for family, guests, or a home office. Outside, the spacious yard offers plenty of room for entertaining, gardening, play, or simply relaxing while enjoying the peaceful setting. Located on a low-traffic cul-de-sac, this property provides a welcoming neighborhood atmosphere while remaining conveniently close to local schools, shopping, dining, and outdoor recreation. Whether you're searching for your first home, looking to downsize, or simply wanting a home in a quiet neighborhood with room to enjoy the outdoors, this Claremont property is one you won't want to miss. Schedule your showing today!
Pending
Listed by: BHHS Verani Londonderry • Jeremy Nault
$254,900
9 Alderwood Court, Claremont, NH 03743
3beds
1,344sqft
Single Family Residence
Built in 1979
0.46 Acres Lot
$255,300 Zestimate®
$190/sqft
$-- HOA
What's special
Peaceful settingFunctional layoutQuiet cul-de-sacBright inviting living spacesLow-traffic cul-de-sac
- 20 days |
- 978 |
- 55 |
Zillow last checked:
Listing updated:
Listed by:
Jeremy Nault,
BHHS Verani Londonderry jeremy.nault@verani.com
Source: PrimeMLS,MLS#: 5102153
Facts & features
Interior
Bedrooms & bathrooms
- Bedrooms: 3
- Bathrooms: 2
- Full bathrooms: 1
- 1/2 bathrooms: 1
Heating
- Baseboard
Cooling
- None
Features
- Basement: Bulkhead,Full,Unfinished,Interior Entry
Interior area
- Total structure area: 2,240
- Total interior livable area: 1,344 sqft
- Finished area above ground: 1,344
- Finished area below ground: 0
Video & virtual tour
Property
Parking
- Parking features: Gravel, Driveway, Off Street
- Has uncovered spaces: Yes
Features
- Levels: Two
- Stories: 2
- Frontage length: Road frontage: 140
Lot
- Size: 0.46 Acres
- Features: Neighborhood
Details
- Parcel number: CLMNM72L19
- Zoning description: R1
Construction
Type & style
- Home type: SingleFamily
- Architectural style: Cape
- Property subtype: Single Family Residence
Materials
- Wood Frame, Aluminum Siding
- Foundation: Concrete
- Roof: Asphalt Shingle
Condition
- New construction: No
- Year built: 1979
Utilities & green energy
- Electric: 100 Amp Service, Circuit Breakers
- Sewer: Public Sewer
- Utilities for property: Cable Available
Green energy
- Energy generation: Solar
Community & HOA
Location
- Region: Claremont
Financial & listing details
- Price per square foot: $190/sqft
- Tax assessed value: $227,900
- Annual tax amount: $7,088
- Date on market: 7/28/2026
Estimated market value
$255,300
$243,000 - $268,000
$2,665/mo
Price history
| Date | Event | Price |
|---|---|---|
| 8/4/2026 | Pending sale | $254,900$190/sqft |
Source:  PrimeMLS #5102153 Report a problem PrimeMLS #5102153 Report a problem | ||
| 7/28/2026 | Listed for sale | $254,900+103.9%$190/sqft |
Source: PrimeMLS #5102153 Report a problem | ||
| 4/16/2018 | Sold | $125,000+2%$93/sqft |
Source: PrimeMLS #4665002 Report a problem | ||
| 3/21/2018 | Pending sale | $122,500$91/sqft |
Source: CENTURY 21 Highview Realty #4665002 Report a problem | ||
| 11/27/2017 | Price change | $122,500-3.5%$91/sqft |
Source: CENTURY 21 Highview Realty #4665002 Report a problem | ||
| 10/21/2017 | Listed for sale | $127,000$94/sqft |
Source: CENTURY 21 Highview Realty #4665002 Report a problem | ||
Public tax history
| Year | Property taxes | Tax assessment |
|---|---|---|
| 2024 | $6,668 +5.2% | $227,900 |
| 2023 | $6,336 +26.2% | $227,900 +89.1% |
| 2022 | $5,022 +1.7% | $120,500 |
| 2021 | $4,938 +0.6% | $120,500 |
| 2020 | $4,907 +1.2% | $120,500 |
| 2019 | $4,851 -12.7% | $120,500 -8.8% |
| 2018 | $5,559 -1.3% | $132,100 |
| 2017 | $5,635 +0.5% | $132,100 +0.5% |
| 2016 | $5,605 +2.8% | $131,500 |
| 2015 | $5,453 +0.3% | $131,500 |
| 2014 | $5,435 +10.9% | $131,500 -2.7% |
| 2013 | $4,901 +5.5% | $135,200 |
| 2012 | $4,647 +3.6% | $135,200 |
| 2011 | $4,486 +5.9% | $135,200 |
| 2010 | $4,237 +2.9% | $135,200 |
| 2009 | $4,117 +1245.4% | $135,200 +9.6% |
| 2008 | $306 | $123,400 |
Find assessor info on the county website
Monthly payment
Est. payment
Payment breakdown
Explore the cost of this home by adjusting the details. Changes won't be saved.Climate risks
Neighborhood: 03743
Nearby schools
GreatSchools rating
- 5/10Disnard Elementary SchoolGrades: K-5Distance: 0.7 mi
- 2/10Claremont Middle SchoolGrades: 6-8Distance: 2 mi
- 1/10Stevens High SchoolGrades: 9-12Distance: 1.7 mi
Schools provided by the listing agent
- Elementary: Disnard Elementary
- Middle: Claremont Middle School
- High: Stevens High School
- District: Claremont Sch District SAU #6
Source: PrimeMLS. This data may not be complete. We recommend contacting the local school district to confirm school assignments for this home.
- $377,0003 bd1 ba1.9k sqft17 Alderwood Ct, Claremont, NH 03743Sold
- $338,9003 bd1 ba1.2k sqft16 Alderwood Ct, Claremont, NH 03743Off Market
- $307,2003 bd1 ba1.7k sqft304 Hanover St, Claremont, NH 03743Off Market
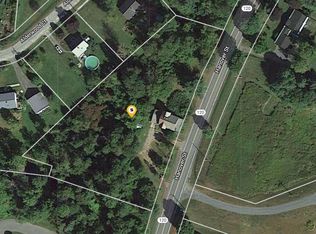
- $287,4002 bd1 ba996 sqft7 Alderwood Ct, Claremont, NH 03743Off Market
- $336,9003 bd2 ba1.3k sqft4 Alderwood Ct, Claremont, NH 03743Off Market
- $289,2003 bd1 ba1k sqft19 Alderwood Ct, Claremont, NH 03743Off Market
- $304,0003 bd1 ba1.3k sqft3 Alderwood Ct, Claremont, NH 03743Off Market
- $274,000-- bd-- ba-- sqft2 Alderwood Ct, Claremont, NH 03743Off Market
A local agent can set up tours, give advice and negotiate with sellers.
A local lender can help you make sure your offer is ready when you are.
Similar homes
- $270,0003 bd2 ba1.5k sqft260 Pleasant Street, Claremont, NH 03743Active
 MLS ID #5099720, Ashley Bergeron. PrimeMLS
 - $--2 bd2 ba1.1k sqft52 Stewart Ave, Claremont, NH 03743Auction
 Auction.com 2
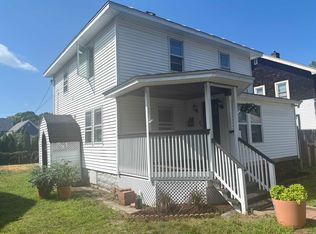
 - $322,5003 bd2 ba1.6k sqft4 Bates Alley, Claremont, NH 03743Active
 MLS ID #5104986, Vi Lunderville. PrimeMLS
 - $379,9003 bd2 ba1.5k sqft19 Bible Hill Road, Claremont, NH 03743Active
 MLS ID #5023420, Jennifer Baker. PrimeMLS
 - $199,0003 bd2 ba1.6k sqft43 Woodland Street, Claremont, NH 03743ActiveMLS ID #5096441, Bonnie Miles. PrimeMLS
- $325,0003 bd2 ba1.4k sqft267 Broad Street, Claremont, NH 03743ActiveMLS ID #5103216, Tammy Bergeron. PrimeMLS
- $375,0003 bd2 ba1.5k sqft13 Leet Drive, Claremont, NH 03743ActiveMLS ID #5086766, Ross P Doody. PrimeMLS
- $365,9003 bd2 ba1.5k sqft14 Hartford Street, Claremont, NH 03743ActiveMLS ID #5099180, Pradip Karki. PrimeMLS
- $349,9003 bd2 ba1.9k sqft16 Edwin Avenue, Claremont, NH 03743ActiveMLS ID #5096581, Bonnie Miles. PrimeMLS
- $375,0004 bd2 ba1.8k sqft1 Ainsworth Road, Claremont, NH 03743ActiveMLS ID #5096708, Ashley Bergeron. PrimeMLS
- $319,0002 bd1 ba1.2k sqft16 Bay St, Claremont, NH 03743For Sale By Owner
- $214,0004 bd1 ba1.9k sqft302 Plains Rd, Claremont, NH 03743For Sale By Owner
- $379,9003 bd1 ba1.1k sqft27 Ainsworth Road, Claremont, NH 03743ActiveMLS ID #5096395, April Shepard. PrimeMLS
- $269,5004 bd1 ba1.4k sqft1211 Skitchewaug Trail Road, Springfield, VT 05156ActiveMLS ID #5101158, Glenn Olney. PrimeMLS
- $259,0003 bd1 ba1.4k sqft32 Mark Street, Springfield, VT 05156ActiveMLS ID #5103743, Julie Buffum. PrimeMLS
- $199,0001 bd1 ba696 sqft4 First Street, Claremont, NH 03743ActiveMLS ID #5102044, Ryan Goodell. PrimeMLS
- $--3 bd2 ba1.2k sqft11 Crotty Dr, Bellows Falls, VT 05101AuctionXome
- $239,9004 bd2 ba1.4k sqft1 Eaton Avenue, Springfield, VT 05156ActiveMLS ID #5103464, Jenn Boyer. PrimeMLS
- $259,0004 bd2 ba2k sqft31 Clarina Nichols Lane, Hartford, VT 05047ActiveMLS ID #5104222, Gerry Stark. PrimeMLS
- $260,0004 bd2 ba1.5k sqft32 Hartness Avenue, Springfield, VT 05156ActiveMLS ID #5101782, Chelsea Cary. PrimeMLS
