Skip main navigation
Sold for $425,000
  • $425,000

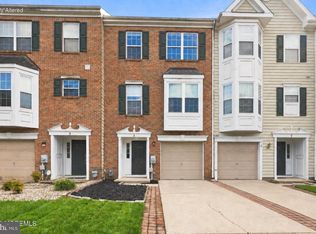
    9 Alexandra Ct, Marlton, NJ 08053

    3beds
    1,924sqft
    Townhouse
    Built in 1998
    2,120 Square Feet Lot
    $429,500 Zestimate®
    $221/sqft
    $3,039 Estimated rent

    Home value

    $429,500

    Estimated sales range

    Not available

    $3,039/mo

    Zestimate® history
    Loading
    Loading...

    Owner options

    List your home for rent

    $3,039/mo

    Rent Zestimate®

    Find your next renter with Zillow Rental Manager. Plus, with online applications, you can quickly screen prospective tenants – for free.

    Learn more

    $3,039/mo

    Rent Zestimate®

    Refinance and save

    $3,071/mo

    Est. payment

    Refinancing to a lower rate could help reduce your monthly payments and save thousands over the life of the loan.

    See today's rates

    $3,071/mo

    Est. payment

    Explore your selling options

    Work with a Zillow partner agent

    Leverage their expertise and Zillow's premium Showcase listings to get your home seen by more buyers.

    Get started

    List with your own agent

    Get your home in front of millions of buyers by listing it on Zillow.

    Learn how to do it

    Sell it yourself

    Take full control of how buyers see your home on Zillow by listing For Sale by Owner (FSBO).

    List your home

    What's special

    High-end finishesFully renovated kitchenGleaming hardwood floorsModern updatesCarefully designed layoutConvenient powder roomTwo additional bedrooms
    Welcome to your dream home in the highly sought-after Winding Brook community of Marlton, NJ. Nestled on a private cul-de-sac, this stunning 3-bedroom, 2.1-bathroom townhome offers a perfect blend of modern style, comfort, and convenience. Recently updated and freshly painted, this move-in-ready home boasts thoughtful upgrades and contemporary finishes throughout. The first floor features a spacious family room, ideal for both relaxation and entertaining. Gleaming hardwood floors flow seamlessly through the open-concept living and dining areas, creating a warm and inviting space. A convenient powder room completes this level. The second floor is a showcase of modern living. The fully renovated kitchen, completed in September 2025, is a chef's dream with updated cabinetry, sleek countertops, and high-end finishes. All major appliances have been replaced within the last year, ensuring both style and functionality. Upstairs, the primary suite offers a private retreat with a beautifully renovated en-suite bathroom. Two additional bedrooms share a stylishly updated hall bath, also renovated in September 2025. For added convenience, the laundry area, complete with a washer and dryer, is located on this level. The home features new flooring throughout, creating a cohesive and polished look. Step outside to enjoy the fully fenced backyard, perfect for gardening, entertaining, or pets. Additional perks include a 1-car garage, providing ample storage and parking. Located in a top-rated school district, this home offers unbeatable convenience, just minutes from Walmart, Target, ShopRite, CVS, restaurants, and major shopping centers. With easy access to Route 73 and Route 70, commuting is a breeze. Plus, this property is not in a flood zone, giving you peace of mind. With its modern updates, carefully designed layout, and prime Marlton location, this townhome is an exceptional opportunity for those seeking comfort, style, and convenience. Don't miss your chance to make this beautiful home your own!

    Zillow last checked:

    Listing updated:

    Listed by:

    Sharif Hatab 609-757-9883,

    BHHS Fox & Roach - Robbinsville,

    Listing Team: Team Sharif Sells

    Bought with:

    Angela Barnshaw, 787638

    Agent06 LLC

    Source: Bright MLS,MLS#: NJBL2102394MLS Logo

    Facts & features

    Interior

    Bedrooms & bathrooms
    • Bedrooms: 3
    • Bathrooms: 3
    • Full bathrooms: 2
    • 1/2 bathrooms: 1
    Primary bedroom
    • Level: Upper
    • Area: 210 Square Feet
    • Dimensions: 14 X 15
    Bedroom 2
    • Level: Upper
    • Area: 96 Square Feet
    • Dimensions: 8 X 12
    Bedroom 3
    • Level: Upper
    • Area: 108 Square Feet
    • Dimensions: 9 X 12
    Primary bathroom
    • Level: Upper
    Dining room
    • Level: Upper
    • Area: 144 Square Feet
    • Dimensions: 9 X 16
    Family room
    • Level: Main
    • Area: 228 Square Feet
    • Dimensions: 12 X 19
    Other
    • Level: Upper
    Kitchen
    • Level: Upper
    • Area: 171 Square Feet
    • Dimensions: 9 X 19
    Living room
    • Level: Upper
    • Area: 266 Square Feet
    • Dimensions: 14 X 19
    Heating
    • Forced Air, Natural Gas
    Cooling
    • Central Air, Electric
    Appliances
    • Included: Microwave, Dishwasher, Dryer, Extra Refrigerator/Freezer, Oven/Range - Gas, Refrigerator, Washer, Gas Water Heater
    Features
    • Attic, Eat-in Kitchen
    • Flooring: Carpet
    • Has basement: No
    • Has fireplace: No
    Interior area
    • Total structure area: 1,924
    • Total interior livable area: 1,924 sqft
    • Finished area above ground: 1,924
    • Finished area below ground: 0

    Property

    Parking
    • Total spaces: 1
    • Parking features: Garage Faces Front, Inside Entrance, Attached, Driveway, Parking Lot
    • Attached garage spaces: 1
    • Has uncovered spaces: Yes
    Accessibility
    • Accessibility features: None
    Features
    • Levels: Three
    • Stories: 3
    • Pool features: None
    Lot
    • Size: 2,120 sqft
    • Dimensions: 20.00 x 106.00
    Details
    • Additional structures: Above Grade, Below Grade
    • Parcel number: 1300044 2400005
    • Zoning: RD-1
    • Special conditions: Standard

    Construction

    Type & style
    • Home type: Townhouse
    • Architectural style: Traditional
    • Property subtype: Townhouse
    Materials
    • Vinyl Siding
    • Foundation: Slab
    Condition
    • New construction: No
    • Year built: 1998

    Utilities & green energy

    • Sewer: Public Sewer
    • Water: Public

    Community & neighborhood

    Location
    • Region: Marlton
    • Subdivision: Courts At Barton Run
    • Municipality: EVESHAM TWP

    HOA & financial

    HOA
    • Has HOA: Yes
    • HOA fee: $115 monthly
    • Association name: THE COURTS AT BARTON RUN

    Other

    Other facts
    • Listing agreement: Exclusive Right To Sell
    • Ownership: Fee Simple

    Price history

    DateEventPrice
    1/21/2026Sold$425,000$221/sqft
    Source: Bright MLS #NJBL2102394 Report a problem
    12/30/2025Pending sale$425,000$221/sqft
    Source: Bright MLS #NJBL2102394 Report a problem
    12/20/2025Listed for sale$425,000+31.6%$221/sqft
    Source: Bright MLS #NJBL2102394 Report a problem
    11/1/2022Sold$323,000+1%$168/sqft
    Source: Bright MLS #NJBL2031510 Report a problem
    9/30/2022Pending sale$319,900$166/sqft
    Source: Berkshire Hathaway HomeServices Fox & Roach, REALTORS #NJBL2031510 Report a problem
    9/30/2022Contingent$319,900$166/sqft
    Source: Bright MLS #NJBL2031510 Report a problem
    9/21/2022Price change$319,900-1.6%$166/sqft
    Source: Bright MLS #NJBL2031510 Report a problem
    9/12/2022Price change$325,000-4.4%$169/sqft
    Source: Bright MLS #NJBL2031510 Report a problem
    8/26/2022Price change$340,000-4.2%$177/sqft
    Source: Bright MLS #NJBL2031510 Report a problem
    8/6/2022Listed for sale$355,000+150.8%$185/sqft
    Source: Bright MLS #NJBL2031510 Report a problem
    8/3/1998Sold$141,575$74/sqft
    Source: Public Record Report a problem

    Public tax history

    YearProperty taxesTax assessment
    2025$8,316 +6.3%$243,500
    2024$7,824 $243,500
    2023-- $243,500
    2022$7,473 +2.4%$243,500
    2021$7,298 +2.1%$243,500
    2020$7,144 +1.4%$243,500
    2019$7,044 +1.2%$243,500
    2018$6,962 +2.5%$243,500
    2017$6,791 +1.8%$243,500
    2016$6,672 +2.9%$243,500
    2015$6,482 +1.4%$243,500
    2014$6,392 +0.4%$243,500
    2013$6,368 $243,500 +88%
    2003-- $129,500

    Find assessor info on the county website

    Neighborhood: Marlton

    Nearby schools

    GreatSchools rating
    Schools provided by the listing agent
    • District: Evesham Township

    Source: Bright MLS. This data may not be complete. We recommend contacting the local school district to confirm school assignments for this home.

    Get a cash offer in 3 minutes
    Find out how much your home could sell for in as little as 3 minutes with a no-obligation cash offer.
    Estimated market value
    $429,500
    Get a cash offer in 3 minutes
    Find out how much your home could sell for in as little as 3 minutes with a no-obligation cash offer.
    Estimated market value
    $429,500