Welcome to effortless living in the heart of Marlton! Tucked inside the sought-after Courts at Barton Run, 5 Alexandra Court is a 3 story stylish, spacious, and completely move-in ready townhome . Nearly 2,000 sq ft of updated living space features 3 bedrooms, 2 full and 2 half bathrooms, and rich laminate flooring throughout. The updated kitchen shines with quartz countertops, a moveable center island, and all-new appliances — plus new lighting that adds warmth to every room. Step outside to a private fenced yard perfect for entertaining or unwinding. Newer roof, HVAC, and A/C mean zero surprises — just move in and live. Minutes from top dining, shopping, schools, and major highways. Come see why this is the one everyone's talking about!
For sale
Price cut: $25K (9/21)
$399,900
5 Alexandra Ct, Marlton, NJ 08053
3beds
1,919sqft
Townhouse
Built in 1998
2,120 Square Feet Lot
$401,000 Zestimate®
$208/sqft
$131/mo HOA
What's special
Updated kitchenMoveable center islandAll-new appliancesRich laminate flooring throughoutNewer roofQuartz countertops
- 4 days
- 337
- 26
Zillow last checked:
Listing updated:
Listed by:
Soula Demergis 908-391-6004,
Weichert Realtors -Toms River
Source: Bright MLS,MLS#: NJBL2120836
Facts & features
Interior
Bedrooms & bathrooms
- Bedrooms: 3
- Bathrooms: 4
- Full bathrooms: 2
- 1/2 bathrooms: 2
- Main level bathrooms: 1
Rooms
- Room types: Living Room, Dining Room, Kitchen, Family Room
Dining room
- Features: Flooring - Laminated
- Level: Upper
Family room
- Features: Fireplace - Gas
- Level: Main
Kitchen
- Features: Countertop(s) - Quartz, Flooring - Laminated, Kitchen Island, Pantry
- Level: Upper
Living room
- Features: Flooring - Laminated, Recessed Lighting
- Level: Upper
Heating
- Forced Air, Natural Gas
Cooling
- Central Air, Electric
Appliances
- Included: Dishwasher, Dryer, Microwave, Oven/Range - Gas, Refrigerator, Stainless Steel Appliance(s), Washer, Gas Water Heater
- Laundry: Upper Level
Features
- Breakfast Area, Ceiling Fan(s), Combination Dining/Living, Eat-in Kitchen, Kitchen Island, Primary Bath(s), Recessed Lighting, Upgraded Countertops
- Flooring: Carpet, Laminate
- Windows: Window Treatments
- Has basement: No
- Number of fireplaces: 1
Interior area
- Total structure area: 1,919
- Total interior livable area: 1,919 sqft
- Finished area above ground: 1,919
- Finished area below ground: 0
Property
Parking
- Total spaces: 2
- Parking features: Garage Door Opener, Inside Entrance, Storage, Attached, Driveway, Other
- Attached garage spaces: 1
- Uncovered spaces: 1
Accessibility
- Accessibility features: None
Features
- Levels: Three
- Stories: 3
- Exterior features: Lighting, Sidewalks, Street Lights
- Pool features: None
- Fencing: Vinyl
Lot
- Size: 2,120 Square Feet
Details
- Additional structures: Above Grade, Below Grade
- Parcel number: 1300044 2400003
- Zoning: RD-1
- Special conditions: Standard
Construction
Type & style
- Home type: Townhouse
- Architectural style: Contemporary
- Property subtype: Townhouse
Materials
- Brick Veneer
- Foundation: Slab
- Roof: Shingle
Condition
- Excellent,Good
- New construction: No
- Year built: 1998
Utilities & green energy
- Sewer: Public Sewer
- Water: Public
Community & HOA
Community
- Subdivision: Courts At Barton Run
HOA
- Has HOA: Yes
- HOA fee: $131 monthly
- HOA name: ASSOCIA
Location
- Region: Marlton
- Municipality: EVESHAM TWP
Financial & listing details
- Price per square foot: $208/sqft
- Tax assessed value: $250,800
- Annual tax amount: $9,251
- Date on market: 9/17/2026
- Listing agreement: Exclusive Right To Sell
- Listing terms: Cash,Conventional
- Inclusions: Appliances, Window Treatments
- Exclusions: Personal Items
- Ownership: Fee Simple
Estimated market value
$401,000
$381,000 - $421,000
$2,938/mo
Price history
| Date | Event | Price |
|---|---|---|
| 9/21/2026 | Price change | $3,000-9.1%$2/sqft |
Source: MoreMLS #22628106 Report a problem | ||
| 9/21/2026 | Price change | $399,900-5.9%$208/sqft |
Source:  MoreMLS #22628067 Report a problem MoreMLS #22628067 Report a problem | ||
| 9/11/2026 | Listed for sale | $424,900+23.2%$221/sqft |
Source: MoreMLS #22628067 Report a problem | ||
| 9/7/2026 | Listed for rent | $3,300$2/sqft |
Source: Zillow Rentals Report a problem | ||
| 5/24/2022 | Sold | $345,000+3%$180/sqft |
Source:  Bright MLS #NJBL2023498 Report a problem Bright MLS #NJBL2023498 Report a problem | ||
| 4/20/2022 | Pending sale | $335,000$175/sqft |
Source: Bright MLS #NJBL2023498 Report a problem | ||
| 4/20/2022 | Listed for sale | $335,000+52.3%$175/sqft |
Source: Bright MLS #NJBL2023498 Report a problem | ||
| 9/1/2019 | Listing removed | $219,999$115/sqft |
Source: BHHS Fox & Roach Marlton-Voorhees Home Marketing Center #NJBL322564 Report a problem | ||
| 8/19/2019 | Listed for sale | $219,999$115/sqft |
Source: BHHS Fox & Roach Marlton-Voorhees Home Marketing Center #NJBL322564 Report a problem | ||
| 7/19/2019 | Pending sale | $219,999$115/sqft |
Source: BHHS Fox & Roach Marlton-Voorhees Home Marketing Center #NJBL322564 Report a problem | ||
| 4/24/2019 | Price change | $219,999+0%$115/sqft |
Source: BHHS Fox & Roach-Marlton #NJBL322564 Report a problem | ||
| 4/23/2019 | Price change | $219,900-8.3%$115/sqft |
Source: BHHS Fox & Roach-Marlton #NJBL322564 Report a problem | ||
| 3/11/2019 | Price change | $239,900-3.2%$125/sqft |
Source: BHHS Fox & Roach Marlton-Voorhees Home Marketing Center #NJBL322564 Report a problem | ||
| 3/1/2019 | Listed for sale | $247,900-13.9%$129/sqft |
Source: BHHS Fox & Roach-Marlton #NJBL322564 Report a problem | ||
| 9/21/2005 | Sold | $288,000+26%$150/sqft |
Source: Public Record Report a problem | ||
| 3/8/2004 | Sold | $228,500+36%$119/sqft |
Source: Public Record Report a problem | ||
| 12/31/2001 | Sold | $168,000$88/sqft |
Source: Public Record Report a problem | ||
Public tax history
| Year | Property taxes | Tax assessment |
|---|---|---|
| 2025 | $8,565 +6.3% | $250,800 |
| 2024 | $8,058 | $250,800 |
| 2023 | -- | $250,800 |
| 2022 | $7,697 +2.4% | $250,800 |
| 2021 | $7,516 +2.1% | $250,800 |
| 2020 | $7,358 +1.4% | $250,800 |
| 2019 | $7,256 +1.2% | $250,800 |
| 2018 | $7,170 +2.5% | $250,800 |
| 2017 | $6,995 +1.8% | $250,800 |
| 2016 | $6,872 +2.9% | $250,800 |
| 2015 | $6,676 +1.4% | $250,800 |
| 2014 | $6,584 +0.4% | $250,800 |
| 2013 | $6,558 | $250,800 +79.9% |
| 2003 | -- | $139,400 |
Find assessor info on the county website
Monthly payment
Est. payment
Payment breakdown
Explore the cost of this home by adjusting the details. Changes won't be saved.Climate risks
Neighborhood: Marlton
Nearby schools
Schools provided by the listing agent
- District: Evesham Township
Source: Bright MLS. This data may not be complete. We recommend contacting the local school district to confirm school assignments for this home.

Similar homes
- $399,0004 bd3 ba2k sqft348 Shady Ln, Marlton, NJ 08053For Sale
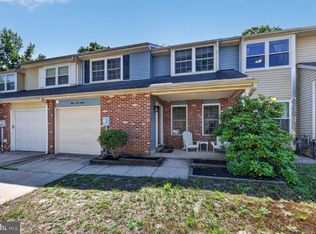
 MLS ID #NJBL2113200, Gina Argentina, Coldwell Banker Realty. Bright MLS
 - $375,0003 bd2 ba1.6k sqft222 Shady Ln, Marlton, NJ 08053For Sale
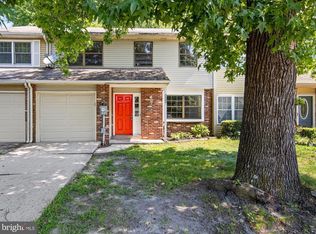 MLS ID #NJBL2115496, Chad Hrivnak, HomeSmart First Advantage Realty. Bright MLS
 - $425,0003 bd3 ba1.8k sqft104 Lamplighter Ct, Marlton, NJ 08053For Sale
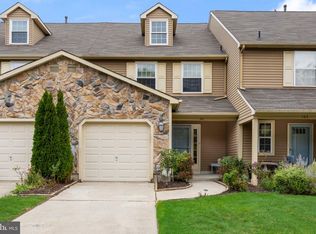 MLS ID #NJBL2120622, Jay Galante, Real Broker, LLC. Bright MLS
 - $389,9993 bd3 ba1.9k sqft302 Berkshire Way, Marlton, NJ 08053For Sale
 MLS ID #NJBL2119106, Gaurav Gambhir, KW Empower. Bright MLS
 - $400,0003 bd3 ba1.6k sqft205 Berkshire Way, Marlton, NJ 08053For SaleMLS ID #NJBL2116504, Ginger Hartmann, RE/MAX Community-Williamstown. Bright MLS
- $429,9003 bd2 ba1.5k sqft105 Berkshire Way, Marlton, NJ 08053For SaleMLS ID #NJBL2120150, Val Nunnenkamp, Keller Williams Realty - Marlton. Bright MLS
- $369,0003 bd3 ba1.6k sqft7408 Baltimore Dr, Marlton, NJ 08053For SaleMLS ID #NJBL2118820, Lauren Patterson, Hi-Level Real Estate LLC. Bright MLS
- $425,0003 bd3 ba1.8k sqft17 Lady Diana Cir, Marlton, NJ 08053For SaleMLS ID #NJBL2119452, GAVIN ESTRADA, Weichert Realtors-Haddonfield. Bright MLS
- $479,0004 bd2 ba1.5k sqft21 Princess Ave, Marlton, NJ 08053For SaleMLS ID #NJBL2120204, Simon Lu, HomeSmart First Advantage Realty. Bright MLS
- $310,0002 bd2 ba1.2k sqft3 Dorset Dr, Marlton, NJ 08053For SaleMLS ID #NJBL2120776, Victoria Clark, Real Broker, LLC. Bright MLS
- $295,0002 bd2 ba1.3k sqft202 Quail Rd, Marlton, NJ 08053For SaleMLS ID #NJBL2120878, Liz Fahy, EXP Realty, LLC. Bright MLS
- $325,0003 bd3 ba1.4k sqft5 Partridge Ct, Marlton, NJ 08053For SaleMLS ID #NJBL2119550, Sarah Bangle, EXP Realty, LLC. Bright MLS
- $439,9004 bd3 ba2k sqft1 Blackhawk Ct, Medford, NJ 08055For SaleMLS ID #NJBL2120396, Bob Ieradi, EXP Realty, LLC. Bright MLS
- $429,9003 bd2 ba1.5k sqft15 Utica Rd, Marlton, NJ 08053For SaleMLS ID #NJBL2116826, Terri McKenna, EXP Realty, LLC. Bright MLS
- $315,0003 bd3 ba1.3k sqft108 Five Crown Royal, Marlton, NJ 08053For SaleMLS ID #NJBL2119532, Austin Reynolds, RE/MAX Preferred - Sewell. Bright MLS
- $349,9003 bd2 ba1.3k sqft34 Dorchester Cir, Marlton, NJ 08053For SaleMLS ID #NJBL2116780, Rob Lavecchia, Real Broker, LLC. Bright MLS
- $335,0002 bd2 ba1.3k sqft1002 Squirrel Rd, Marlton, NJ 08053For SaleMLS ID #NJBL2120152, Sara DiDomenico, Better Homes and Gardens Real Estate Maturo. Bright MLS
- $325,0003 bd3 ba1.6k sqft5004 Baltimore Dr, Marlton, NJ 08053For SaleMLS ID #NJBL2114058, Jill Simmermon, Real Broker, LLC. Bright MLS
