A rare opportunity in Medford’s sought after Taunton Trace community is now available. This spacious End-unit 4 bedroom, 2.5 bath townhome offers comfort, convenience, and a serene water view that elevates everyday living. With 2,088 sq ft of interior space and an attached garage, this home blends functionality with natural beauty inside and out. Step into a bright, open floor plan featuring a step-down living room perfect for entertaining, formal Dining room, and a cozy Eat-in kitchen complete with upgraded cabinets, granite counter tops, full stainless appliance package, a wood-burning fireplace, and hardwood floors. The second floor boasts 4 generously sized bedrooms, including a massive primary suite with a walk-in closet and a private full en-suite bath. Here too is a full hall Bath, and bedroom ceiling fans. Skip the stairs with a dedicated second-floor laundry area, plus easy access to a plywood-floored attic for all your extra storage needs. A front-entry, 1-car attached garage offers inside access and plenty of addition storage. Updated roof and some replacement windows have been done. Make your way out back to your private 20 x 12 Deck built in 2018. step down to the hardscaped landing overlooking the fire pit and water surround. Enjoy serene, picturesque water views right from your property, making your morning coffee or evening relaxation truly special. Living in Taunton Trace means gaining access to a vibrant neighborhood with exceptional, family-friendly perks. Take advantage of 2 pickleball courts, a regulation basketball court, a playground, and expansive open common spaces. Explore scenic walking paths and three beautiful community lakes. Commuting is a breeze with unbeatable proximity to downtown Medford shops and restaurants. Route 70 is close by, plus, you'll be within easy reach of top-rated local schools like Shawnee High School. Don't miss the chance to own this exceptional, water-view property in Medford's best-kept secret!
Pending
$439,900
1 Blackhawk Ct, Medford, NJ 08055
4beds
2,088sqft
Townhouse
Built in 1981
4,069 Square Feet Lot
$439,900 Zestimate®
$211/sqft
$44/mo HOA
What's special
Wood-burning fireplaceCozy eat-in kitchenPrivate full en-suite bathHardwood floorsFormal dining roomDedicated second-floor laundry areaFull stainless appliance package
- 36 days
- 157
- 8
Likely to sell faster than
Zillow last checked:
Listing updated:
Listed by:
Bob Ieradi 609-417-2077,
EXP Realty, LLC
Source: Bright MLS,MLS#: NJBL2120396
Facts & features
Interior
Bedrooms & bathrooms
- Bedrooms: 4
- Bathrooms: 3
- Full bathrooms: 2
- 1/2 bathrooms: 1
- Main level bathrooms: 1
Rooms
- Room types: Living Room, Dining Room, Primary Bedroom, Bedroom 2, Bedroom 3, Bedroom 4, Kitchen, Family Room
Primary bedroom
- Level: Upper
Bedroom 2
- Level: Upper
Bedroom 3
- Level: Upper
Bedroom 4
- Level: Upper
Dining room
- Level: Main
Family room
- Level: Main
Kitchen
- Level: Main
Living room
- Level: Main
Heating
- Forced Air, Natural Gas
Cooling
- Central Air
Appliances
- Included: Dishwasher, Dryer, Microwave, Oven/Range - Gas, Refrigerator, Washer, Gas Water Heater
- Laundry: Upper Level
Features
- Attic, Ceiling Fan(s), Eat-in Kitchen, Upgraded Countertops
- Flooring: Carpet, Laminate, Hardwood
- Windows: Replacement, Window Treatments
- Has basement: No
- Number of fireplaces: 1
- Fireplace features: Wood Burning
Interior area
- Total structure area: 2,088
- Total interior livable area: 2,088 sqft
- Finished area above ground: 2,088
- Finished area below ground: 0
Property
Parking
- Total spaces: 1
- Parking features: Garage Faces Front, Concrete, Attached
- Attached garage spaces: 1
- Has uncovered spaces: Yes
Accessibility
- Accessibility features: None
Features
- Levels: Two
- Stories: 2
- Patio & porch: Deck, Patio
- Exterior features: Lighting
- Pool features: None
- Has view: Yes
- View description: Water
- Has water view: Yes
- Water view: Water
- Waterfront features: Pond
- Frontage length: Water Frontage Ft: 1
Lot
- Size: 4,069 Square Feet
- Features: Corner Lot, Fishing Available, Pond
Details
- Additional structures: Above Grade, Below Grade
- Parcel number: 2002702 0800036
- Zoning: GD
- Special conditions: Standard
Construction
Type & style
- Home type: Townhouse
- Architectural style: Colonial
- Property subtype: Townhouse
Materials
- Frame
- Foundation: Crawl Space
- Roof: Shingle
Condition
- Good
- New construction: No
- Year built: 1981
Utilities & green energy
- Sewer: Public Sewer
- Water: Public
Community & HOA
Community
- Subdivision: Taunton Trace
HOA
- Has HOA: Yes
- Amenities included: Recreation Facilities, Lake, Tennis Court(s), Tot Lots/Playground
- Services included: Common Area Maintenance
- HOA fee: $263 semi-annually
- HOA name: TAUNTON TRACE
Location
- Region: Medford
- Municipality: MEDFORD TWP
Financial & listing details
- Price per square foot: $211/sqft
- Tax assessed value: $215,500
- Annual tax amount: $8,089
- Date on market: 9/11/2026
- Listing agreement: Exclusive Right To Sell
- Listing terms: Conventional,FHA,VA Loan
- Ownership: Fee Simple
Estimated market value
$439,900
$418,000 - $462,000
$3,234/mo
Price history
| Date | Event | Price |
|---|---|---|
| 9/25/2026 | Pending sale | $439,900$211/sqft |
Source:  Bright MLS #NJBL2120396 Report a problem Bright MLS #NJBL2120396 Report a problem | ||
| 9/23/2026 | Contingent | $439,900$211/sqft |
Source: Bright MLS #NJBL2120396 Report a problem | ||
| 9/11/2026 | Listed for sale | $439,900+100%$211/sqft |
Source: Bright MLS #NJBL2120396 Report a problem | ||
| 3/18/2016 | Sold | $220,000+0%$105/sqft |
Source: EXIT Realty solds #793fba86c2920a12103dee4bde7d9fc4 Report a problem | ||
| 1/20/2016 | Pending sale | $219,900$105/sqft |
Source: Exit Realty-JP Rothermel #6692987 Report a problem | ||
| 1/9/2016 | Listed for sale | $219,900-21.5%$105/sqft |
Source: Exit Realty-JP Rothermel #6692987 Report a problem | ||
| 8/23/2005 | Sold | $280,000+122.2%$134/sqft |
Source: Public Record Report a problem | ||
| 5/30/1995 | Sold | $126,000$60/sqft |
Source: Public Record Report a problem | ||
Public tax history
| Year | Property taxes | Tax assessment |
|---|---|---|
| 2026 | $8,090 +5.8% | $215,500 |
| 2025 | $7,648 +7% | $215,500 |
| 2024 | $7,150 | $215,500 |
| 2023 | -- | $215,500 |
| 2022 | $7,004 +0.6% | $215,500 |
| 2021 | $6,965 +2.8% | $215,500 |
| 2020 | $6,772 +1.4% | $215,500 +0.8% |
| 2019 | $6,678 +0.7% | $213,700 |
| 2018 | $6,629 +0.3% | $213,700 |
| 2017 | $6,608 +1.5% | $213,700 |
| 2016 | $6,509 +3.1% | $213,700 |
| 2015 | $6,311 +3.4% | $213,700 |
| 2014 | $6,103 +3.6% | $213,700 |
| 2013 | $5,894 +14.4% | $213,700 |
| 2012 | $5,154 +1.4% | $213,700 +85.3% |
| 2011 | $5,081 +2.3% | $115,300 |
| 2010 | $4,967 +0.7% | $115,300 |
| 2009 | $4,931 -0.8% | $115,300 |
| 2008 | $4,969 +3.6% | $115,300 |
| 2007 | $4,798 +5.4% | $115,300 |
| 2006 | $4,553 +3.7% | $115,300 |
| 2005 | $4,392 +8% | $115,300 |
| 2004 | $4,068 | $115,300 |
| 2003 | -- | $115,300 |
| 2002 | -- | $115,300 |
| 2001 | -- | $115,300 |
Find assessor info on the county website
Monthly payment
Est. payment
Payment breakdown
Explore the cost of this home by adjusting the details. Changes won't be saved.Climate risks
Neighborhood: 08055
Nearby schools
Schools provided by the listing agent
- High: Shawnee H.s.
- District: Lenape Regional High
Source: Bright MLS. This data may not be complete. We recommend contacting the local school district to confirm school assignments for this home.


Similar homes
- $575,0004 bd3 ba2.3k sqft106 Yorktown Ct, Medford, NJ 08055For Sale
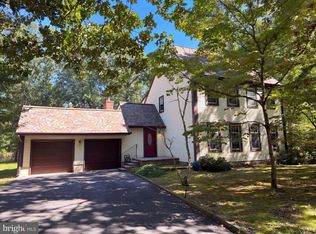
 MLS ID #NJBL2121896, Verria Hairston, Open Door Brokerage, LLC. Bright MLS
 - $569,9997 bd3 ba2.8k sqft42 W Lake Rd, Medford, NJ 08055For Sale
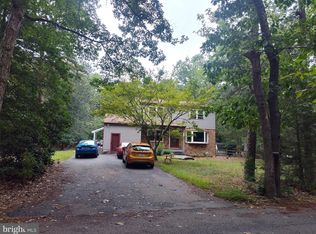 MLS ID #NJBL2116878, Jessica Fischer, Keller Williams Realty - Marlton. Bright MLS
 - $450,0004 bd2 ba2k sqft752 Lincoln Ave, Atco, NJ 08004For Sale
 MLS ID #NJCD2122446, Michael Walton, RE/MAX ONE Realty. Bright MLS
 - $459,0003 bd3 ba1.8k sqft608 Avenue D, Southampton, NJ 08088For Sale
 MLS ID #NJBL2116106, Abrianna Boston, Swink Realty. Bright MLS
 - $449,9004 bd3 ba2.4k sqft17 Chestertown Rd, Sicklerville, NJ 08081For SaleMLS ID #NJCD2126690, Nicole Nicholson, Century 21 Nicholson. Bright MLS
- $429,9004 bd3 ba1.9k sqft11 Mill Ct, Sicklerville, NJ 08081For SaleMLS ID #NJCD2117470, Devin Dinofa, Keller Williams Realty - Moorestown. Bright MLS
- $475,0004 bd3 ba2.1k sqft29 Strathmore Dr, Cherry Hill, NJ 08003For SaleMLS ID #NJCD2124404, Bani LaRiche, RE/MAX Preferred - Sewell. Bright MLS
- $315,0003 bd2 ba1.1k sqft21 Waterview Ct, Marlton, NJ 08053For SaleMLS ID #NJBL2121288, Mr. Christopher Stout, Sureway Realty. Bright MLS
- $445,0004 bd1 ba1.7k sqft2 Walnut Dr, Burlington, NJ 08016For SaleMLS ID #NJBL2121556, Jessica Mashburn, EXIT Realty Defined. Bright MLS
- $649,9004 bd3 ba3k sqft31 Signal Hill Dr, Voorhees, NJ 08043For SaleMLS ID #NJCD2129034, Val Gallagher, Real Broker, LLC. Bright MLS
- $450,0004 bd2 ba2k sqft20 Rose St, Willingboro, NJ 08046For SaleMLS ID #NJBL2116272, Carolyn Stewart, BHHS Fox & Roach-Mt Laurel. Bright MLS
- $430,0004 bd3 ba2.2k sqft216 Franklin Ave, Berlin, NJ 08009For SaleMLS ID #NJCD2120670, Ruchama Orne, HomeSmart Nexus Realty Group - Princeton. Bright MLS
- $450,0004 bd3 ba1.8k sqft26 Halo Ave, Sewell, NJ 08080For SaleMLS ID #NJGL2076850, Belinda Jackson, BHHS Fox & Roach-Medford. Bright MLS
- $429,9004 bd3 ba1.9k sqft10 Bull Run Rd, Laurel Springs, NJ 08021For SaleMLS ID #NJCD2124150, Frank Punzi, EXP Realty, LLC. Bright MLS
- $429,9003 bd2 ba2.5k sqft1002 N Chew Rd, Hammonton, NJ 08037For SaleMLS ID #NJAC2026714, Ruth A. King, Raymond Byard Real Estate. Bright MLS
- $495,0003 bd3 ba1.8k sqft4 Margy Ln, Marlton, NJ 08053For SaleMLS ID #NJBL2104786, Josephine Rich, Weichert Realtors - Moorestown. Bright MLS
- $420,0004 bd2 ba1.8k sqft210 Montana Trl, Browns Mills, NJ 08015For SaleMLS ID #NJBL2121340, JOANNE LEBERS, Keller Williams Premier. Bright MLS
- $444,5003 bd3 ba2.1k sqft10 Orlando Dr, Sicklerville, NJ 08081For SaleMLS ID #NJCD2122584, homecoin.com Minerick, Homecoin.com. Bright MLS
- $530,0004 bd3 ba2.3k sqft231 Cedarbrook Rd, Sicklerville, NJ 08081For SaleMLS ID #NJCD2126074, Michele Harker, Coldwell Banker Realty. Bright MLS
- $410,0004 bd3 ba2.5k sqft55 Oak Forest Dr, Sicklerville, NJ 08081For SaleMLS ID #NJCD2124414, Jasmine Thompson, Keller Williams Prime Realty. Bright MLS
