Skip main navigation
Off market
  • $729,400

    9 Alpine Circle, Sagamore Beach, MA 02562

    3beds
    1,428sqft
    Single Family Residence
    Built in 1998
    0.71 Acres Lot
    $729,400 Zestimate®
    $511/sqft
    $3,372 Estimated rent

    Home value

    $729,400

    $686,000 - $773,000

    $3,372/mo

    Zestimate® history
    Loading
    Loading...

    Owner options

    List your home for rent

    $3,372/mo

    Rent Zestimate®

    Find your next renter with Zillow Rental Manager. Plus, with online applications, you can quickly screen prospective tenants – for free.

    Learn more

    $3,372/mo

    Rent Zestimate®

    Refinance and save

    $4,266/mo

    Est. payment

    Refinancing to a lower rate could help reduce your monthly payments and save thousands over the life of the loan.

    See today's rates

    $4,266/mo

    Est. payment

    Explore your selling options

    Work with a Zillow partner agent

    Leverage their expertise and Zillow's premium Showcase listings to get your home seen by more buyers.

    Get started

    List with your own agent

    Get your home in front of millions of buyers by listing it on Zillow.

    Learn how to do it

    Sell it yourself

    Take full control of how buyers see your home on Zillow by listing For Sale by Owner (FSBO).

    List your home

    What's special

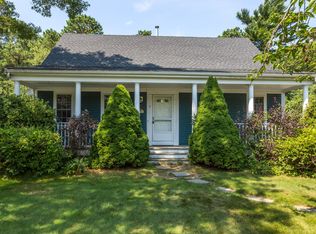
    Welcome to this stunning Sagamore Beach home! The tasteful dcor welcomes you into the beautiful living room offering hardwood flooring, a wood-burning fireplace, sliding door and custom blinds. The updated kitchen is complete with Granite countertops, hardwood flooring with white tile inlay, Stainless Steel appliances and a modern tile back splash. Open to the Kitchen is the dining area perfect for family dinners and holiday gatherings. The lovely half bath boasts a granite vanity, closet with washer & dryer hook-up, tiled flooring, and wainscoting. Upstairs are three nice sized bedrooms with generous closet space and newer carpeting. A professional finished basement with closet space with access out to the two car garage completes this home. Outside is your private backyard with a large deck, garden area, storage shed and awning for shade. Some upgrades include: a newer roof, heating system and a Navien on demand hot water heater. Pride of ownership shows!

    This property is off market, which means it's not currently listed for sale or rent on Zillow. This may be different from what's available on other websites or public sources.
    Zillow last checked:

    Listing updated:

    Listed by:

    Amanda C Hodges 508-364-0336,

    Lucido Real Estate, LLC

    Bought with:

    Member Non

    cci.unknownoffice

    Source: CCIMLS,MLS#: 21609825MLS Logo

    Facts & features

    Interior

    Bedrooms & bathrooms
    • Bedrooms: 3
    • Bathrooms: 2
    • Full bathrooms: 1
    • 1/2 bathrooms: 1
    • Main level bathrooms: 1
    Primary bedroom
    • Description: Flooring: Carpet
    • Features: Recessed Lighting, Closet
    • Level: Second
    Bedroom 2
    • Description: Flooring: Carpet
    • Features: Bedroom 2, Closet
    • Level: Second
    Bedroom 3
    • Description: Flooring: Carpet
    • Features: Bedroom 3, Closet
    • Level: Second
    Kitchen
    • Description: Countertop(s): Granite,Flooring: Tile
    • Features: Kitchen, Closet, Kitchen Island
    • Level: First
    Living room
    • Description: Flooring: Wood
    • Features: Recessed Lighting, Living Room, Deck, Fireplace
    • Level: First
    Heating
    • Hot Water
    Cooling
    • Central Air
    Appliances
    • Included: Dishwasher, Electric Water Heater
    • Laundry: Laundry Room, First Floor
    Features
    • Recessed Lighting, Linen Closet
    • Flooring: Hardwood, Carpet, Tile
    • Basement: Finished,Interior Entry,Full
    • Number of fireplaces: 1
    Interior area
    • Total structure area: 1,428
    • Total interior livable area: 1,428 sqft
    • Finished area below ground: 480

    Property

    Parking
    • Total spaces: 5
    • Parking features: Basement
    • Garage spaces: 2
    • Has uncovered spaces: Yes
    Features
    • Stories: 2
    • Exterior features: Private Yard, Underground Sprinkler, Garden
    • Body of water: Cape Cod Bay,Scusset Beach,Sagamore Beach,Cape Cod Canal
    Lot
    • Size: 0.71 Acres
    • Features: Conservation Area, School, Medical Facility, Major Highway, House of Worship, Near Golf Course, Cape Cod Rail Trail, Cleared, Level, Cul-De-Sac
    Details
    • Foundation area: 912
    • Parcel number: 61130
    • Zoning: R40
    • Special conditions: Standard

    Construction

    Type & style
    • Home type: SingleFamily
    • Property subtype: Single Family Residence
    Materials
    • Clapboard
    • Foundation: Concrete Perimeter, Poured
    • Roof: Asphalt
    Condition
    • Actual
    • New construction: No
    • Year built: 1998

    Utilities & green energy

    • Sewer: Private Sewer

    Community & neighborhood

    Location
    • Region: Sagamore Beach

    Other

    Other facts
    • Listing terms: Conventional
    • Road surface type: Paved

    Price history

    DateEventPrice
    1/12/2017Sold$398,000+11.6%$279/sqft
    Source: CCIMLS #21609825 Report a problem
    10/28/2015Sold$356,700$250/sqft
    Source: CCIMLS #21509583 Report a problem

    Public tax history

    Tax history is unavailable.

    Neighborhood: Sagamore Beach

    Nearby schools

    GreatSchools rating
    Get a cash offer in 3 minutes
    Find out how much your home could sell for in as little as 3 minutes with a no-obligation cash offer.
    Estimated market value
    $729,400
    Get a cash offer in 3 minutes
    Find out how much your home could sell for in as little as 3 minutes with a no-obligation cash offer.
    Estimated market value
    $729,400