Sold Before Print
Closed
$873,418
9 Angeles Avenue, Saratoga Springs, NY 12866
4beds
3,053sqft
Single Family Residence, Residential
Built in 2025
0.35 Acres Lot
$923,100 Zestimate®
$286/sqft
$4,380 Estimated rent
Home value
$923,100
$849,000 - $1.01M
$4,380/mo
Zestimate® history
Owner options
List your home for rent
$4,380/mo
Rent Zestimate®
Find your next renter with Zillow Rental Manager. Plus, with online applications, you can quickly screen prospective tenants – for free.
$4,380/mo
Rent Zestimate®
Refinance and save
$5,677/mo
Est. payment
Refinancing to a lower rate could help reduce your monthly payments and save thousands over the life of the loan.
$5,677/mo
Est. payment
Explore your selling options
Work with a Zillow partner agent
Leverage their expertise and Zillow's premium Showcase listings to get your home seen by more buyers.
Get startedList with your own agent
Get your home in front of millions of buyers by listing it on Zillow.
Learn how to do itSell it yourself
Take full control of how buyers see your home on Zillow by listing For Sale by Owner (FSBO).
List your homeWhat's special
Zillow last checked:
Listing updated:
Listed by:
Sharon Byrne 518-527-4914,
Howard Hanna Capital Inc
Bought with:
Sharon Byrne, 10301202466
Howard Hanna Capital Inc
Source: Global MLS,MLS#: 202530658
Facts & features
Interior
Bedrooms & bathrooms
- Bedrooms: 4
- Bathrooms: 3
- Full bathrooms: 2
- 1/2 bathrooms: 1
Primary bedroom
- Level: Second
Bedroom
- Level: Second
Bedroom
- Level: Second
Bedroom
- Level: Second
Primary bathroom
- Level: Second
Full bathroom
- Level: Second
Dining room
- Level: First
Foyer
- Level: First
Great room
- Level: First
Kitchen
- Level: First
Laundry
- Level: Second
Mud room
- Level: First
Office
- Level: First
Other
- Description: NIche
- Level: Second
Heating
- Natural Gas
Cooling
- Central Air
Appliances
- Included: Dishwasher, Disposal, Electric Oven, Humidifier, Microwave, Range, Refrigerator
- Laundry: Electric Dryer Hookup, Laundry Room, Upper Level
Features
- Other, High Speed Internet, Ceiling Fan(s), Solid Surface Counters, Walk-In Closet(s), Built-in Features, Ceramic Tile Bath, Kitchen Island
- Flooring: Wood, Carpet, Ceramic Tile
- Doors: ENERGY STAR Qualified Doors
- Windows: Screens, Wood Frames, Egress Window, ENERGY STAR Qualified Windows
- Basement: Full
- Number of fireplaces: 1
- Fireplace features: Family Room, Gas
Interior area
- Total structure area: 3,053
- Total interior livable area: 3,053 sqft
- Finished area above ground: 3,053
- Finished area below ground: 0
Property
Parking
- Total spaces: 6
- Parking features: Off Street, Attached, Driveway, Garage Door Opener
- Garage spaces: 2
- Has uncovered spaces: Yes
Features
- Patio & porch: Porch
- Exterior features: Lighting
- Pool features: Other, In Ground, Outdoor Pool
- Waterfront features: Other
Lot
- Size: 0.35 Acres
- Features: Level, Sprinklers In Front, Cleared
Details
- Parcel number: 415600 141.9127
- Special conditions: Standard
Construction
Type & style
- Home type: SingleFamily
- Architectural style: Custom
- Property subtype: Single Family Residence, Residential
Materials
- Stone, Vinyl Siding
- Roof: Metal,Asphalt
Condition
- New construction: Yes
- Year built: 2025
Details
- Builder model: Stockdale
Utilities & green energy
- Electric: Underground, Circuit Breakers
- Sewer: Public Sewer
- Water: Public
- Utilities for property: Cable Connected
Community & HOA
Community
- Security: Smoke Detector(s), Carbon Monoxide Detector(s)
- Subdivision: Forest Grove
HOA
- Has HOA: Yes
- Amenities included: Clubhouse, Recreation Facilities
- Services included: Other
- HOA fee: $54 monthly
Location
- Region: Saratoga Springs
Financial & listing details
- Price per square foot: $286/sqft
- Annual tax amount: $11,000
- Date on market: 12/10/2025
Price history
| Date | Event | Price |
|---|---|---|
| 7/17/2025 | Sold | $873,418$286/sqft |
Source:  Global MLS #202530658 Report a problem Global MLS #202530658 Report a problem | ||
Public tax history
Tax history is unavailable.
Neighborhood: 12866
Nearby homes
- $980,0324 bd3 ba2.3k sqft13 Angeles Ave, Saratoga Springs, NY 12866Sold

- $928,2893 bd3 ba2.1k sqft15 Angeles Ave, Saratoga Springs, NY 12866Sold

- $894,9003 bd2 ba2.1k sqft5 Angeles Ave, Saratoga Springs, NY 12866New Construction
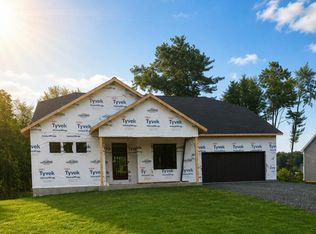
- $822,5003 bd2 ba2.1k sqft10 Angeles Ave, Saratoga Springs, NY 12866Sold
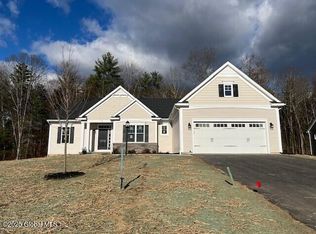
- $723,8113 bd2 ba2.2k sqft8 Angeles Ave, Saratoga Springs, NY 12866Sold
- $875,8113 bd2 ba2.2k sqft16 Angeles Ave, Saratoga Springs, NY 12866Sold
- $854,7973 bd3 ba2.1k sqft7 Angeles Ave, Saratoga Springs, NY 12866Sold
- $808,9004 bd3 ba2.9k sqft6 Angeles Ave, Saratoga Springs, NY 12866Pending
Nearby schools
GreatSchools rating
- 7/10Dorothy Nolan Elementary SchoolGrades: K-5Distance: 1.1 mi
- 8/10Maple Avenue Middle SchoolGrades: 6-8Distance: 2.9 mi
- 8/10Saratoga Springs High SchoolGrades: 9-12Distance: 5.4 mi
Schools provided by the listing agent
- High: Saratoga Springs
Source: Global MLS. This data may not be complete. We recommend contacting the local school district to confirm school assignments for this home.
Sell for more on Zillow
Get a Zillow Showcase℠ listing at no additional cost and you could sell for .
$923,100
2% more
+$18,462
With Zillow Showcase(estimated)
$941,562
- New York
- Saratoga County
- Gansevoort
- 12866
- 9 Angeles Avenue
Nearby cities
Nearby zip codes
Other Gansevoort Topics
