**Anticipated Delivery: December 2026.** This new home is a well appointed Westerly Ranch, one of our most sought-after floorplans in the desirable Forest Grove community.
The open-concept layout features a gourmet kitchen with 42'' white cabinetry, a maple-finished oversized island with under-cabinet lighting, quartz countertops, ceramic tile backsplash, stainless steel appliances, a custom wood range hood, pendant lighting, and recessed lighting overlooking the spacious great room with a stepped ceiling, cozy fireplace, and adjoining dining area.
The private primary suite showcases a cathedral ceiling, two oversized custom walk-in closets, and a luxurious bath with a tiled shower and seat, double vanity, matte black fixtures, and ceramic tile flooring. Two additional bedrooms and full bath. Hardwood flooring extends throughout the kitchen, study, great room, foyer, and mudroom, while ceramic tile enhances the primary bath, secondary bath, and laundry room. Interior walls are painted Sherwin-Williams Windfresh White with Sherwin-Williams Extra White closets. Additional upgrades include an enhanced front entry door with transom window.
The Elevation C exterior offers a full front porch, cultured stone accents, shake siding, triple transom window with decorative window box, plus a screened porch and deck overlooking the walk-out homesite. The unfinished walk-out lower level provides endless possibilities for future living space.
Forest Grove residents enjoy outstanding amenities including an outdoor pool, pavilion, clubhouse with fitness center, event room and full kitchen, pickleball courts, dog parks, sidewalks, and over 7 miles of scenic walking trails. Conveniently located in Saratoga Schools and just minutes from shopping, dining, medical facilities, I-87, the Saratoga Race Course, downtown Saratoga Springs, and a short drive to Lake George. Come visit us Tuesday-Saturday between 11-4 at the model 2 Daintree Drive or call for an appt. Pictures depict model.
Active
$894,900
5 Angeles Avenue, Saratoga Springs, NY 12866
3beds
2,198sqft
Single Family Residence, Residential
Built in 2026
0.36 Acres Lot
$889,000 Zestimate®
$407/sqft
$68/mo HOA
What's special
Cozy fireplaceFull front porchMatte black fixturesRecessed lightingCustom wood range hoodCultured stone accentsStainless steel appliances
- 23 days |
- 244 |
- 7 |
Zillow last checked:
Listing updated:
Listed by:
Howard Hanna Capital Inc 518-584-0743,
Sharon Byrne 518-527-4914
Source: Global MLS,MLS#: 202621771
Facts & features
Interior
Bedrooms & bathrooms
- Bedrooms: 3
- Bathrooms: 2
- Full bathrooms: 2
Primary bedroom
- Level: First
Bedroom
- Level: First
Bedroom
- Level: First
Primary bathroom
- Level: First
Full bathroom
- Level: First
Dining room
- Level: First
Great room
- Level: First
Kitchen
- Level: First
Laundry
- Level: First
Mud room
- Level: First
Office
- Level: First
Other
- Description: Screened Porch
- Level: First
Heating
- Natural Gas
Cooling
- Central Air
Appliances
- Included: Dishwasher, Disposal, ENERGY STAR Qualified Appliances, Microwave, Range, Range Hood
- Laundry: Electric Dryer Hookup, Laundry Room, Main Level, Washer Hookup
Features
- Other, High Speed Internet, Ceiling Fan(s), Tray Ceiling(s), Walk-In Closet(s), Built-in Features, Cathedral Ceiling(s), Ceramic Tile Bath, Kitchen Island
- Flooring: Wood, Carpet, Ceramic Tile
- Doors: ENERGY STAR Qualified Doors, Sliding Doors
- Windows: Screens, Egress Window, ENERGY STAR Qualified Windows
- Basement: Full,Unfinished
- Number of fireplaces: 1
- Fireplace features: Family Room, Gas
Interior area
- Total structure area: 2,198
- Total interior livable area: 2,198 sqft
- Finished area above ground: 2,198
- Finished area below ground: 0
Video & virtual tour
Property
Parking
- Total spaces: 6
- Parking features: Off Street, Attached, Driveway, Garage Door Opener
- Attached garage spaces: 2
- Has uncovered spaces: Yes
Features
- Patio & porch: Rear Porch, Screened, Deck, Front Porch
- Exterior features: Lighting
- Pool features: Other, In Ground, Outdoor Pool
- Fencing: None
Lot
- Size: 0.36 Acres
- Features: Other, Sprinklers In Front, Cleared, Landscaped
Details
- Parcel number: 415600 141.9129
- Special conditions: Standard
- Other equipment: Irrigation Equipment
Construction
Type & style
- Home type: SingleFamily
- Architectural style: Ranch
- Property subtype: Single Family Residence, Residential
Materials
- Stone, Vinyl Siding
- Foundation: Concrete Perimeter
- Roof: Asphalt
Condition
- New construction: Yes
- Year built: 2026
Details
- Builder model: Westerly
Utilities & green energy
- Electric: Underground, Circuit Breakers
- Sewer: Public Sewer
- Water: Public
- Utilities for property: Cable Connected, Underground Utilities
Community & HOA
Community
- Security: Smoke Detector(s), Carbon Monoxide Detector(s)
- Subdivision: Forest Grove
HOA
- Has HOA: Yes
- Amenities included: Clubhouse, Recreation Facilities
- Services included: Other
- HOA fee: $68 monthly
Location
- Region: Saratoga Springs
Financial & listing details
- Price per square foot: $407/sqft
- Annual tax amount: $10,500
- Date on market: 7/14/2026
Estimated market value
$889,000
$845,000 - $933,000
$3,497/mo
Price history
| Date | Event | Price |
|---|---|---|
| 7/14/2026 | Listed for sale | $894,900+21.1%$407/sqft |
Source:  Global MLS #202621771 Report a problem Global MLS #202621771 Report a problem | ||
| 3/1/2024 | Listing removed | -- |
Source: Global MLS #202327051 Report a problem | ||
| 1/17/2024 | Price change | $738,900+1%$336/sqft |
Source: Global MLS #202327051 Report a problem | ||
| 10/23/2023 | Listed for sale | $731,900$333/sqft |
Source: Global MLS #202327051 Report a problem | ||
Public tax history
Tax history is unavailable.
Monthly payment
Climate risks
Neighborhood: 12866
Nearby schools
GreatSchools rating
- 7/10Dorothy Nolan Elementary SchoolGrades: K-5Distance: 1.1 mi
- 8/10Maple Avenue Middle SchoolGrades: 6-8Distance: 2.9 mi
- 8/10Saratoga Springs High SchoolGrades: 9-12Distance: 5.4 mi
Schools provided by the listing agent
- High: Saratoga Springs
Source: Global MLS. This data may not be complete. We recommend contacting the local school district to confirm school assignments for this home.
- $854,7973 bd3 ba2.1k sqft7 Angeles Ave, Saratoga Springs, NY 12866Sold

- $928,2893 bd3 ba2.1k sqft15 Angeles Ave, Saratoga Springs, NY 12866Sold

- $980,0324 bd3 ba2.3k sqft13 Angeles Ave, Saratoga Springs, NY 12866Sold

- $900,0894 bd3 ba2.4k sqft3 Angeles Ave, Saratoga Springs, NY 12866Sold
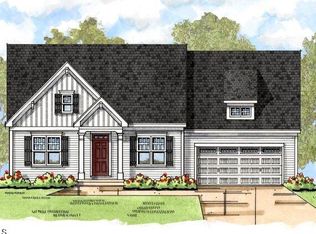
- $873,4184 bd3 ba3k sqft9 Angeles Ave, Saratoga Springs, NY 12866Sold
- $822,5003 bd2 ba2.1k sqft10 Angeles Ave, Saratoga Springs, NY 12866Sold
- $808,9004 bd3 ba2.9k sqft6 Angeles Ave, Saratoga Springs, NY 12866Pending
- $723,8113 bd2 ba2.2k sqft8 Angeles Ave, Saratoga Springs, NY 12866Sold
A local agent can set up tours, give advice and negotiate with sellers.
Similar homes
- $869,0003 bd3 ba2.2k sqft31 Eastpointe Drive, Saratoga Springs, NY 12866Active
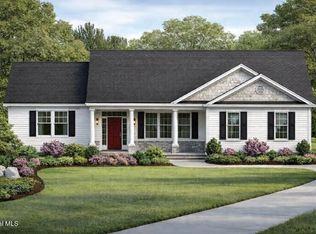 MLS ID #202618174, Kerry Loiselle, Listing by: Sterling Real Estate Group. Global MLS
 - $929,2003 bd3 ba2k sqft2 Cannon Royal Drive, Saratoga Springs, NY 12866Active
 MLS ID #202618565, Sarah Trojanski, Listing by: Sterling Real Estate Group. Global MLS
 - $732,9003 bd2 ba2.2k sqft5 Sagano Street, Saratoga Springs, NY 12866Active
 MLS ID #202619591, Sharon Byrne, Listing by: Howard Hanna Capital Inc. Global MLS
 - $849,0004 bd3 ba2.6k sqft48 Cannon Royal Drive, Saratoga Springs, NY 12866Active
 MLS ID #202622456, Richard Gargiulo, Listing by: Sterling Real Estate Group. Global MLS
 - $909,0004 bd3 ba2.7k sqft24 Eastpointe Drive, Wilton, NY 12866ActiveMLS ID #202618478, Kerry Loiselle, Listing by: Sterling Real Estate Group. Global MLS
- $989,5004 bd4 ba2.9k sqft25 Eastpointe Drive, Wilton, NY 12866ActiveMLS ID #202623254, Kerry Loiselle, Listing by: Sterling Real Estate Group. Global MLS
- $875,0004 bd4 ba2.3k sqft9 Easton Court, Wilton, NY 12831ActiveMLS ID #202623227, Carla Alvord, Listing by: Sterling Real Estate Group. Global MLS
- $829,0003 bd2 ba1.6k sqft6 Cannon Royal Drive, Saratoga Springs, NY 12866ActiveMLS ID #202619691, Sarah Trojanski, Listing by: Sterling Real Estate Group. Global MLS
- $989,5004 bd4 ba2.9k sqft34 Eastpointe Drive, Wilton, NY 12866ActiveMLS ID #202618562, Kerry Loiselle, Listing by: Sterling Real Estate Group. Global MLS
- $949,0005 bd4 ba2.3k sqft6 Pine Bark Place, Wilton, NY 12866ActiveMLS ID #202615796, Rukiye Kilic, Listing by: Hunt Real Estate ERA. Global MLS
- $854,9004 bd3 ba3k sqft199 Ingersoll Road, Saratoga, NY 12866ActiveMLS ID #202617753, Joseph J Bordeau, Listing by: KW Platform. Global MLS
- $925,0003 bd3 ba2k sqft154 Woodlawn Avenue, Saratoga Springs, NY 12866ActiveMLS ID #202623413, Carter Chaskey, Listing by: KW Platform. Global MLS
- $666,9003 bd2 ba1.8k sqft42 Wistmans Way, Saratoga Springs, NY 12866ActiveMLS ID #202619750, Sharon Byrne, Listing by: Howard Hanna Capital Inc. Global MLS
- $771,5004 bd3 ba2.4k sqft6 Brookhaven Court, Saratoga Springs, NY 12866ActiveMLS ID #202616359, Kerry Loiselle, Listing by: Sterling Real Estate Group. Global MLS
- $769,9003 bd3 ba2.3k sqft108 Cobble Hill Drive, Wilton, NY 12831ActiveMLS ID #202622894, Sharon Byrne, Listing by: Howard Hanna Capital Inc. Global MLS
- $707,5003 bd3 ba1.8k sqft8 Brookhaven Court, Saratoga Springs, NY 12866ActiveMLS ID #202621233, Kerry Loiselle, Listing by: Sterling Real Estate Group. Global MLS
- $778,0543 bd3 ba2.2k sqft15 Eastpointe Drive, Saratoga Springs, NY 12866ActiveMLS ID #202620530, Kerry Loiselle, Listing by: Sterling Real Estate Group. Global MLS
- $746,5004 bd3 ba2.4k sqft4 Brookhaven Court, Saratoga Springs, NY 12866ActiveMLS ID #202617853, Kerry Loiselle, Listing by: Sterling Real Estate Group. Global MLS
- $1,045,0003 bd2 ba2.3k sqft6 Jones Road, Saratoga Springs, NY 12866ActiveMLS ID #202622165, Anthony M Gucciardo, Listing by: Gucciardo Real Estate Group LLC. Global MLS
- $759,9004 bd3 ba2.6k sqft195 Ingersoll Road, Saratoga Springs, NY 12866ActiveMLS ID #202617746, Joseph J Bordeau, Listing by: KW Platform. Global MLS
