Welcome to this stunning 2018-built home in the highly sought-after Treyburn neighborhood of Durham! Thoughtfully designed with modern touches and an open-concept layout, this home offers both style and functionality for today's living. Step inside to find updated light fixtures that add warmth and character throughout the home. The open-concept living room, kitchen, and dining area create an inviting space for gathering, while a dedicated office provides the perfect work-from-home setup. A flex space on the main level offers endless possibilities—use it as a playroom, craft space, or even a cozy reading nook. Upstairs, the huge primary suite is a true sanctuary, featuring a spacious bathroom and two walk-in closets with direct access to the laundry room for added convenience. Three additional bedrooms provide plenty of space, two rooms sharing a jack and jill bathroom and the other one including a private bathroom, making it the perfect guest suite. Outside, the backyard is a true retreat! Enjoy quiet mornings or evening entertaining on the screened-in porch and stone patio. The play-set is ready for fun, and there's plenty of room to kick around a soccer ball or simply relax in the fresh air. The new homeowner will have no worries if the power goes out, the generator is set to power key outlets, fridge, fireplace etc. And let's not forget about the garage, made to fit two vehicles comfortably, but also has a huge back bay for all your storage, toys and lawn equipment! Nestled in a peaceful community yet just minutes from shopping, dining, and major roadways, this home offers the perfect blend of comfort and convenience. Don't miss your chance to make it yours!
Sold for $650,000
$650,000
9 Arrowwood Ct, Durham, NC 27712
4beds
3,315sqft
Single Family Residence, Residential
Built in 2018
9,583 Square Feet Lot
$634,900 Zestimate®
$196/sqft
$3,401 Estimated rent
Home value
$634,900
$590,000 - $686,000
$3,401/mo
Zestimate® history
Owner options
List your home for rent
$3,401/mo
Rent Zestimate®
Find your next renter with Zillow Rental Manager. Plus, with online applications, you can quickly screen prospective tenants – for free.
$3,401/mo
Rent Zestimate®
Refinance and save
$4,512/mo
Est. payment
Refinancing to a lower rate could help reduce your monthly payments and save thousands over the life of the loan.
$4,512/mo
Est. payment
Explore your selling options
Work with a Zillow partner agent
Leverage their expertise and Zillow's premium Showcase listings to get your home seen by more buyers.
Get startedList with your own agent
Get your home in front of millions of buyers by listing it on Zillow.
Learn how to do itSell it yourself
Take full control of how buyers see your home on Zillow by listing For Sale by Owner (FSBO).
List your homeWhat's special
Modern touchesStone patioFlex spaceDedicated officeUpdated light fixturesLaundry roomScreened-in porch
Zillow last checked:
Listing updated:
Listed by:
Stacey Hourigan 919-880-2784,
Choice Residential Real Estate
Bought with:
Debra Mangum, 221106
West & Woodall Real Estate - D
Source: Doorify MLS,MLS#: 10086543
Facts & features
Interior
Bedrooms & bathrooms
- Bedrooms: 4
- Bathrooms: 4
- Full bathrooms: 3
- 1/2 bathrooms: 1
Heating
- Electric
Cooling
- Central Air, Electric
Appliances
- Included: Dishwasher, Electric Cooktop, Microwave
- Laundry: Upper Level
Features
- Chandelier, Crown Molding, Granite Counters, Kitchen Island, Open Floorplan, Pantry, Recessed Lighting, Walk-In Closet(s)
- Flooring: Hardwood, Tile
- Basement: Crawl Space
Interior area
- Total structure area: 3,315
- Total interior livable area: 3,315 sqft
- Finished area above ground: 3,315
- Finished area below ground: 0
Property
Parking
- Total spaces: 5
- Parking features: Garage, Garage Faces Front, Paved
- Attached garage spaces: 3
- Uncovered spaces: 2
Features
- Levels: Two
- Stories: 2
- Pool features: Community
- Fencing: Back Yard, Wood
- Has view: Yes
Lot
- Size: 9,583 Square Feet
- Features: Landscaped, Sloped Up, Sprinklers In Front, Sprinklers In Rear
Details
- Parcel number: 0846367082
- Special conditions: Standard
Construction
Type & style
- Home type: SingleFamily
- Architectural style: Transitional
- Property subtype: Single Family Residence, Residential
Materials
- Block, HardiPlank Type
- Foundation: Block
- Roof: Shingle
Condition
- New construction: No
- Year built: 2018
Utilities & green energy
- Sewer: Public Sewer
- Water: Public
Community & HOA
Community
- Features: Clubhouse, Golf, Pool, Street Lights
- Subdivision: Treyburn
HOA
- Has HOA: Yes
- Services included: Unknown
- HOA fee: $600 annually
Location
- Region: Durham
Financial & listing details
- Price per square foot: $196/sqft
- Tax assessed value: $638,856
- Annual tax amount: $5,152
- Date on market: 4/3/2025
Price history
| Date | Event | Price |
|---|---|---|
| 4/25/2025 | Sold | $650,000$196/sqft |
Source:  Doorify MLS #10086543 Report a problem Doorify MLS #10086543 Report a problem | ||
| 4/5/2025 | Pending sale | $650,000$196/sqft |
Source: Doorify MLS #10086543 Report a problem | ||
| 4/3/2025 | Listed for sale | $650,000+69.3%$196/sqft |
Source: Doorify MLS #10086543 Report a problem | ||
| 9/28/2018 | Sold | $383,861+4.3%$116/sqft |
Source: Doorify MLS #2198964 Report a problem | ||
| 8/9/2018 | Pending sale | $367,950$111/sqft |
Source: Coldwell Banker Avantage #2198964 Report a problem | ||
| 6/19/2018 | Listed for sale | $367,950$111/sqft |
Source: Coldwell Banker Advantage #2198964 Report a problem | ||
Public tax history
| Year | Property taxes | Tax assessment |
|---|---|---|
| 2025 | $6,333 +22.9% | $638,856 +73% |
| 2024 | $5,152 +6.5% | $369,322 |
| 2023 | $4,838 +2.3% | $369,322 |
| 2022 | $4,727 +0.5% | $369,322 |
| 2021 | $4,705 +2.4% | $369,322 |
| 2020 | $4,594 | $369,322 |
| 2019 | $4,594 | $369,322 +274.2% |
| 2018 | $4,594 | $98,701 +169.9% |
| 2017 | -- | $36,570 |
| 2016 | $476 | $36,570 -20.3% |
| 2015 | $476 -25.1% | $45,861 |
| 2014 | $635 | $45,861 |
| 2013 | -- | $45,861 |
| 2012 | -- | $45,861 |
| 2011 | $598 +0.4% | $45,861 |
| 2010 | $595 +4% | $45,861 |
| 2009 | $572 | $45,861 |
| 2008 | $572 -1.1% | $45,861 +11.8% |
| 2007 | $579 +1.4% | $41,008 |
| 2006 | $571 | $41,008 |
| 2005 | $571 +1.4% | $41,008 |
| 2004 | $563 | $41,008 |
Find assessor info on the county website
Neighborhood: Treyburn
Nearby homes
- $544,2003 bd3 ba2.6k sqft11 Arrowwood Ct, Durham, NC 27712Off Market

- $479,2004 bd2 ba2.5k sqft7 Arrowwood Ct, Durham, NC 27712Off Market
- $1-- bd-- ba-- sqft109 Loblolly Dr, Durham, NC 27712Off Market
- $445,0003 bd3 ba2.3k sqft8 Arrowwood Ct, Durham, NC 27712For Sale
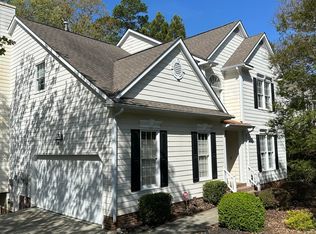
- $557,5004 bd4 ba3.2k sqft107 Loblolly Dr, Durham, NC 27712Off Market
- $477,3004 bd3 ba2.5k sqft6 Arrowwood Ct, Durham, NC 27712Off Market
- $492,8004 bd3 ba2.6k sqft12 Arrowwood Ct, Durham, NC 27712Off Market
- $446,1003 bd2 ba2k sqft1 Iron Tree Ct, Durham, NC 27712Off Market
Nearby schools
GreatSchools rating
- 5/10Little River ElementaryGrades: PK-5Distance: 2.2 mi
- 4/10Lucas Middle SchoolGrades: 6-8Distance: 2.4 mi
- 2/10Northern HighGrades: 9-12Distance: 5.4 mi
Schools provided by the listing agent
- Elementary: Durham - Little River
- Middle: Durham - Lucas
- High: Durham - Northern
Source: Doorify MLS. This data may not be complete. We recommend contacting the local school district to confirm school assignments for this home.
Get a cash offer in 3 minutes
Find out how much your home could sell for in as little as 3 minutes with a no-obligation cash offer.
Estimated market value
$634,900
Get a cash offer in 3 minutes
Find out how much your home could sell for in as little as 3 minutes with a no-obligation cash offer.
Estimated market value
$634,900
- North Carolina
- Durham County
- Durham
- 27712
- Treyburn
- 9 Arrowwood Ct
Nearby cities
Nearby neighborhoods
Nearby zip codes
Other Durham Topics
