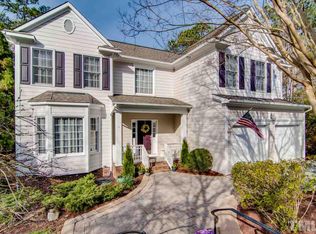
Welcome to this charming three-bedroom, 2.5-bathroom residence nestled in the Treyburn community of Durham, NC. This single-family home sits on a spacious 9,583-square-foot lot, offering plenty of room to enjoy outdoor space. The two-car garage provides convenient parking and storage for vehicles and belongings. With thoughtful room layouts across three bedrooms and multiple bathrooms, this property accommodates various living arrangements and accommodates guests with ease. The Treyburn location places you in an established Durham community with ready access to local amenities and services. This well-proportioned home presents a solid opportunity for those seeking residential comfort in Durham. Opportunity to personalize with updates and upgrades. Back on the market. Buyer exercised their DD option. Commercial grocery stores, retail dining and medical service within a 7-minute drive to the 15-501 corridor. A new Publix retail store located on Guess and Latta Roads.
For sale
Price cut: $25K (7/21)
$420,000
8 Arrowwood Ct, Durham, NC 27712
3beds
2,344sqft
:
Get pre-qualified$2,592/mo
Single Family Residence, Residential
Built in 2002
9,583 Square Feet Lot
$417,300 Zestimate®
$179/sqft
$51/mo HOA
What's special
Golf course communityTransitional floor plan
- 116 days |
- 373 |
- 12 |
Zillow last checked:
Listing updated:
Listed by:
Wendell Bullard 919-621-6953,
Bullard Properties, LLC
Source: Doorify MLS,MLS#: 10156756
Facts & features
Interior
Bedrooms & bathrooms
- Bedrooms: 3
- Bathrooms: 3
- Full bathrooms: 2
- 1/2 bathrooms: 1
Heating
- Central, Forced Air, Natural Gas
Cooling
- Ceiling Fan(s), Central Air
Appliances
- Included: Microwave
- Laundry: Electric Dryer Hookup, In Hall, Laundry Closet, Main Level, Washer Hookup
Features
- Bathtub Only, Bathtub/Shower Combination, Ceiling Fan(s), Dining L, Eat-in Kitchen, Entrance Foyer, High Ceilings, High Speed Internet, Living/Dining Room Combination, Separate Shower, Smooth Ceilings, Soaking Tub, Tray Ceiling(s), Walk-In Closet(s), Walk-In Shower
- Flooring: Carpet, Ceramic Tile, Hardwood, Vinyl
- Windows: Bay Window(s), Blinds
- Number of fireplaces: 1
- Fireplace features: Family Room, Gas
- Common walls with other units/homes: No Common Walls
Interior area
- Total structure area: 2,344
- Total interior livable area: 2,344 sqft
- Finished area above ground: 2,344
- Finished area below ground: 0
Property
Parking
- Total spaces: 4
- Parking features: Concrete, Driveway, Garage, Garage Door Opener, Garage Faces Side
- Attached garage spaces: 2
- Uncovered spaces: 2
Features
- Levels: Two
- Stories: 2
- Patio & porch: Deck, Patio
- Exterior features: Rain Gutters
- Fencing: None
- Has view: Yes
- View description: Neighborhood
Lot
- Size: 9,583 Square Feet
- Dimensions: 70 x 129 x 85 x 120
- Features: City Lot, Gentle Sloping, Hardwood Trees, Interior Lot
Details
- Additional structures: Other
- Parcel number: 192902
- Zoning: PDR
- Special conditions: Standard
Construction
Type & style
- Home type: SingleFamily
- Architectural style: Transitional
- Property subtype: Single Family Residence, Residential
Materials
- Blown-In Insulation, Fiber Cement, HardiPlank Type
- Foundation: Block, Brick/Mortar
- Roof: Shingle
Condition
- New construction: No
- Year built: 2002
Utilities & green energy
- Sewer: Public Sewer
- Water: Public
- Utilities for property: Cable Available, Natural Gas Connected, Phone Available, Underground Utilities
Community & HOA
Community
- Subdivision: Treyburn
HOA
- Has HOA: Yes
- Amenities included: Golf Course, Maintenance Grounds, Pool, Recreation Facilities
- Services included: Maintenance Grounds
- HOA fee: $615 annually
Location
- Region: Durham
Financial & listing details
- Price per square foot: $179/sqft
- Tax assessed value: $479,354
- Annual tax amount: $4,751
- Date on market: 4/1/2026
Estimated market value
$417,300
$396,000 - $438,000
$2,422/mo
Price history
| Date | Event | Price |
|---|---|---|
| 7/21/2026 | Price change | $420,000-5.6%$179/sqft |
Source:  Doorify MLS #10156756 Report a problem Doorify MLS #10156756 Report a problem | ||
| 6/28/2026 | Listed for sale | $445,000$190/sqft |
Source: Doorify MLS #10156756 Report a problem | ||
| 6/10/2026 | Pending sale | $445,000$190/sqft |
Source: Doorify MLS #10156756 Report a problem | ||
| 4/10/2026 | Price change | $445,000-7.3%$190/sqft |
Source: Doorify MLS #10156756 Report a problem | ||
| 4/1/2026 | Listed for sale | $480,000-4%$205/sqft |
Source: Doorify MLS #10156756 Report a problem | ||
| 1/1/2026 | Listing removed | $500,000$213/sqft |
Source: Doorify MLS #10130337 Report a problem | ||
| 11/17/2025 | Price change | $500,000-6.5%$213/sqft |
Source: Doorify MLS #10130337 Report a problem | ||
| 10/29/2025 | Listed for sale | $535,000+13.8%$228/sqft |
Source: Doorify MLS #10130337 Report a problem | ||
| 4/9/2024 | Sold | $470,000$201/sqft |
Source: Doorify MLS #10010952 Report a problem | ||
| 2/15/2024 | Pending sale | $470,000$201/sqft |
Source: Doorify MLS #10010952 Report a problem | ||
| 2/10/2024 | Listed for sale | $470,000+10.5%$201/sqft |
Source: Doorify MLS #10010952 Report a problem | ||
| 1/16/2024 | Sold | $425,500+45.7%$182/sqft |
Source: Public Record Report a problem | ||
| 4/14/2020 | Sold | $292,000-2.7%$125/sqft |
Source: Doorify MLS #2303823 Report a problem | ||
| 2/29/2020 | Pending sale | $300,000$128/sqft |
Source: Red Door Company #2303823 Report a problem | ||
| 2/25/2020 | Listed for sale | $300,000+0.3%$128/sqft |
Source: Red Door Company #2303823 Report a problem | ||
| 11/18/2019 | Listing removed | $299,000$128/sqft |
Source: Red Door Company #2267182 Report a problem | ||
| 9/12/2019 | Price change | $299,000-3.2%$128/sqft |
Source: Red Door Company #2267182 Report a problem | ||
| 7/15/2019 | Listed for sale | $309,000+15.1%$132/sqft |
Source: Red Door Company #2267182 Report a problem | ||
| 9/23/2012 | Listing removed | $1,695$1/sqft |
Source: Owner Report a problem | ||
| 7/26/2012 | Listed for rent | $1,695$1/sqft |
Source: Owner Report a problem | ||
| 9/21/2005 | Sold | $268,500+6.3%$115/sqft |
Source: Public Record Report a problem | ||
| 7/25/2002 | Sold | $252,500$108/sqft |
Source: Public Record Report a problem | ||
Public tax history
| Year | Property taxes | Tax assessment |
|---|---|---|
| 2025 | $4,752 +19.9% | $479,354 +68.7% |
| 2024 | $3,963 +6.5% | $284,076 |
| 2023 | $3,721 +2.3% | $284,076 |
| 2022 | $3,636 +0.5% | $284,076 |
| 2021 | $3,619 +2.4% | $284,076 |
| 2020 | $3,534 | $284,076 |
| 2019 | $3,534 | $284,076 +19.3% |
| 2018 | $3,534 +10.2% | $238,042 |
| 2017 | $3,205 +3.5% | $238,042 |
| 2016 | $3,097 | $238,042 +1.1% |
| 2015 | $3,097 -5% | $235,496 |
| 2014 | $3,260 | $235,496 |
| 2013 | -- | $235,496 |
| 2012 | -- | $235,496 |
| 2011 | $3,069 +0.4% | $235,496 |
| 2010 | $3,056 +4% | $235,496 |
| 2009 | $2,939 | $235,496 |
| 2008 | $2,939 -11.3% | $235,496 +0.4% |
| 2007 | $3,313 +1.4% | $234,637 |
| 2006 | $3,266 | $234,637 |
| 2005 | $3,266 +1.4% | $234,637 |
| 2004 | $3,222 | $234,637 |
| 2003 | -- | $234,637 |
Find assessor info on the county website
Monthly payment
Est. payment
Payment breakdown
Explore the cost of this home by adjusting the details. Changes won't be saved.Climate risks
Neighborhood: Treyburn
Nearby schools
GreatSchools rating
- 5/10Little River ElementaryGrades: PK-5Distance: 2.2 mi
- 4/10Lucas Middle SchoolGrades: 6-8Distance: 2.3 mi
- 2/10Northern HighGrades: 9-12Distance: 5.3 mi
Schools provided by the listing agent
- Elementary: Durham - Eno Valley Elementary
- Middle: Durham - George L Carrington Middle
- High: Durham - Riverside High
Source: Doorify MLS. This data may not be complete. We recommend contacting the local school district to confirm school assignments for this home.
- $492,8004 bd3 ba2.6k sqft12 Arrowwood Ct, Durham, NC 27712Off Market
- $479,0004 bd3 ba2.5k sqft6 Arrowwood Ct, Durham, NC 27712Off Market
- $506,2004 bd3 ba2.1k sqft14 Arrowwood Ct, Durham, NC 27712Off Market
- $650,0004 bd4 ba3.3k sqft9 Arrowwood Ct, Durham, NC 27712Sold
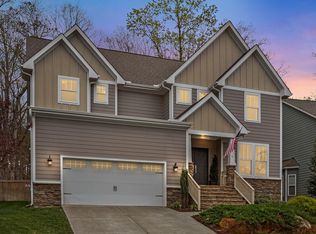
- $420,7003 bd2 ba1.9k sqft4 Arrowwood Ct, Durham, NC 27712Off Market
- $549,6003 bd3 ba2.6k sqft11 Arrowwood Ct, Durham, NC 27712Off Market
- $481,9004 bd2 ba2.5k sqft7 Arrowwood Ct, Durham, NC 27712Off Market
- $446,1003 bd2 ba2k sqft1 Iron Tree Ct, Durham, NC 27712Off Market
A local agent can set up tours, give advice and negotiate with sellers.
Similar homes
- $499,9003 bd4 ba2.5k sqft5812 Altrada Dr, Durham, NC 27712For Sale
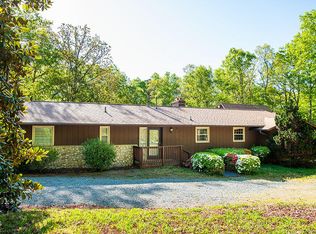
 MLS ID #10161204, Janene Carver. Doorify MLS
 - $350,0003 bd2 ba1.5k sqft700 Wendy Way, Durham, NC 27712For Sale
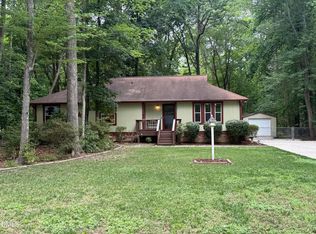 MLS ID #10177151, Brittany R Leyburn. Doorify MLS
 - $409,9004 bd3 ba1.9k sqft805 Northwood Hills Ave, Durham, NC 27704For Sale
 MLS ID #10180373, Magan Inscoe. Doorify MLS
 - $354,9903 bd2 ba1.4k sqft1209 Snow Hill Rd, Durham, NC 27712For Sale
 MLS ID #10139241, Ellyssia Johnson. Doorify MLS
 - $376,9003 bd2 ba2k sqft2505 Winburn Ave, Durham, NC 27704For SaleMLS ID #10167824, Wes Snead. Doorify MLS
- $434,0005 bd3 ba2.6k sqft3622 Gibson Rd, Durham, NC 27703For SaleMLS ID #10172494, Thomas Ladane Shoupe. Doorify MLS
- $539,0005 bd3 ba2.7k sqftTrinity Builders, Durham, NC 27712For SaleMLS ID #10170912, Luther Misenheimer. Doorify MLS
- $390,0003 bd3 ba2.3k sqft208 Knightwood Dr, Durham, NC 27703For SaleMLS ID #10173484, Allie Pickering. Doorify MLS
- $414,9003 bd3 ba1.9k sqft3616 Ranbir Dr, Durham, NC 27713For SaleMLS ID #10168382, Ana Romero. Doorify MLS
- $365,0004 bd3 ba2.4k sqft1202 Summerfield Ln E, Creedmoor, NC 27522For SaleMLS ID #10169754, Mike Ellis. Doorify MLS
- $407,0003 bd2 ba1.8k sqft2 Afton Pl, Durham, NC 27703For SaleMLS ID #10166761, Thomas Ladane Shoupe. Doorify MLS
- $365,0003 bd2 ba1.7k sqft3404 Marquis Dr, Durham, NC 27704For SaleMLS ID #10175349, Craig Tribus. Doorify MLS
- $389,8003 bd3 ba1.8k sqft231 Pebblestone Dr, Durham, NC 27703For SaleMLS ID #10166282, Laura Clayton. Doorify MLS
- $399,0003 bd2 ba1.8k sqft612 Turmeric Ln, Durham, NC 27713For SaleMLS ID #10173766, Thomas Ladane Shoupe. Doorify MLS
- $449,0003 bd2 ba1.5k sqft1007 Hazel St, Durham, NC 27701For SaleMLS ID #10156530, Thomas Ladane Shoupe. Doorify MLS
- $379,7773 bd2 ba1.1k sqft411 W Club Blvd, Durham, NC 27704For SaleMLS ID #10151824, Howard Holcomb. Doorify MLS
- $389,0004 bd3 ba1.7k sqft2611 Freemont Rd, Durham, NC 27705For SaleMLS ID #10172487, Thomas Ladane Shoupe. Doorify MLS
- $489,0004 bd3 ba3.2k sqft506 Hillview Dr, Durham, NC 27703For SaleMLS ID #10166872, Thomas Ladane Shoupe. Doorify MLS
- $409,0003 bd2 ba1.4k sqft28 Harvey B Duncan Dr, Timberlake, NC 27583For SaleMLS ID #10171337, Corina G Clay. Doorify MLS
- $439,0005 bd3 ba3.1k sqft1411 Rosewood St, Durham, NC 27701For SaleMLS ID #10172434, Ralph M Harvey. Doorify MLS
