Skip main navigation
Sold for $482,500
  • $482,500

    9 Ashford Dr, Hamilton, NJ 08610

    3beds
    1,616sqft
    Single Family Residence
    Built in 1975
    8,799 Square Feet Lot
    $482,600 Zestimate®
    $299/sqft
    $3,038 Estimated rent

    Home value

    $482,600

    $444,000 - $526,000

    $3,038/mo

    Zestimate® history
    Loading
    Loading...

    Owner options

    List your home for rent

    $3,038/mo

    Rent Zestimate®

    Find your next renter with Zillow Rental Manager. Plus, with online applications, you can quickly screen prospective tenants – for free.

    Learn more

    $3,038/mo

    Rent Zestimate®

    Refinance and save

    $3,541/mo

    Est. payment

    Refinancing to a lower rate could help reduce your monthly payments and save thousands over the life of the loan.

    See today's rates

    $3,541/mo

    Est. payment

    Explore your selling options

    Work with a Zillow partner agent

    Leverage their expertise and Zillow's premium Showcase listings to get your home seen by more buyers.

    Get started

    List with your own agent

    Get your home in front of millions of buyers by listing it on Zillow.

    Learn how to do it

    Sell it yourself

    Take full control of how buyers see your home on Zillow by listing For Sale by Owner (FSBO).

    List your home

    What's special

    One-car attached garageColorful flower gardensPrivate retreatWarm hardwood floorsAbundant natural lightBeautifully landscaped level lotPeaceful green space
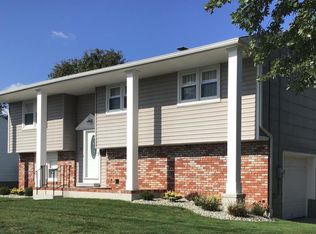
    Welcome to 9 Ashford Drive, where timeless charm, meticulous care, and effortless outdoor living come together in one of Hamilton’s welcoming neighborhoods. Beautifully maintained and truly move-in ready, this inviting home offers a lifestyle centered around comfort, connection, and enjoying every season. Step inside to discover warm hardwood floors, abundant natural light, and a thoughtfully designed floor plan featuring three bedrooms and one and a half baths. Every room reflects pride of ownership, creating a warm and welcoming place to call home. The backyard is the true highlight of the property. Set on a beautifully landscaped, level lot, this private retreat is perfect for relaxing and entertaining. Enjoy summer barbecues on the spacious deck, unwind on the paver patio, or spend time in the colorful flower gardens surrounded by peaceful green space. Two storage sheds provide excellent space for gardening tools and seasonal storage. A full unfinished basement with a dedicated laundry area offers endless possibilities for future living space, a home gym, workshop, or abundant storage, while the one-car attached garage adds everyday convenience. Conveniently located near shopping, dining, parks, schools, and major commuter routes, 9 Ashford Drive offers the perfect balance of suburban tranquility and everyday accessibility. Lovingly maintained inside and out, this is more than a home—it’s a place to gather, unwind, and create lasting memories.

    Zillow last checked:

    Listing updated:

    Listed by:

    Maria DePasquale 609-851-2377,

    Corcoran Sawyer Smith - Princeton

    Bought with:

    Tiffanie Hawley, 1648627

    Century 21 Action Plus Realty - Bordentown

    Source: Bright MLS,MLS#: NJME2081162MLS Logo

    Facts & features

    Interior

    Bedrooms & bathrooms
    • Bedrooms: 3
    • Bathrooms: 2
    • Full bathrooms: 1
    • 1/2 bathrooms: 1
    • Main level bathrooms: 1
    Rooms
    • Room types: Living Room, Dining Room, Bedroom 2, Bedroom 3, Kitchen, Family Room, Bedroom 1
    Bedroom 1
    • Level: Upper
    • Area: 216 Square Feet
    • Dimensions: 12 X 18
    Bedroom 2
    • Level: Upper
    • Area: 121 Square Feet
    • Dimensions: 11 X 11
    Bedroom 3
    • Level: Upper
    • Area: 110 Square Feet
    • Dimensions: 10 X 11
    Dining room
    • Level: Main
    • Area: 132 Square Feet
    • Dimensions: 12 X 11
    Family room
    • Level: Main
    • Area: 204 Square Feet
    • Dimensions: 12 X 17
    Kitchen
    • Level: Main
    • Area: 228 Square Feet
    • Dimensions: 12 X 19
    Living room
    • Level: Main
    • Area: 252 Square Feet
    • Dimensions: 14 X 18
    Heating
    • Forced Air, Natural Gas
    Cooling
    • Central Air, Electric
    Appliances
    • Included: Gas Water Heater
    Features
    • Flooring: Ceramic Tile, Hardwood
    • Basement: Unfinished
    • Has fireplace: No
    Interior area
    • Total structure area: 1,616
    • Total interior livable area: 1,616 sqft
    • Finished area above ground: 1,616
    • Finished area below ground: 0

    Property

    Parking
    • Total spaces: 1
    • Parking features: Garage Faces Front, Inside Entrance, Attached
    • Attached garage spaces: 1
    Accessibility
    • Accessibility features: None
    Features
    • Levels: Two
    • Stories: 2
    • Pool features: None
    • Has view: Yes
    • View description: Garden
    Lot
    • Size: 8,799 Square Feet
    • Dimensions: 80.00 x 110.00
    Details
    • Additional structures: Above Grade, Below Grade
    • Parcel number: 030244300049
    • Zoning: RESIDENTIAL
    • Special conditions: Standard

    Construction

    Type & style
    • Home type: SingleFamily
    • Architectural style: Colonial
    • Property subtype: Single Family Residence
    Materials
    • Brick, Vinyl Siding
    • Foundation: Block
    • Roof: Asphalt
    Condition
    • New construction: No
    • Year built: 1975

    Utilities & green energy

    • Sewer: Public Sewer
    • Water: Public

    Community & HOA

    Community
    • Subdivision: Whitehorse
    HOA
    • Has HOA: No
    Location
    • Region: Hamilton
    • Municipality: HAMILTON TWP

    Financial & listing details

    • Price per square foot: $299/sqft
    • Tax assessed value: $220,700
    • Annual tax amount: $8,183
    • Date on market: 7/29/2026
    • Listing agreement: Exclusive Right To Sell
    • Ownership: Fee Simple

    Price history

    DateEventPrice
    10/9/2026Sold$482,500+7.2%$299/sqft
    Source: Bright MLS #NJME2081162 Report a problem
    8/28/2026Pending sale$450,000$278/sqft
    Source: Bright MLS #NJME2081162 Report a problem
    8/4/2026Contingent$450,000$278/sqft
    Source: Bright MLS #NJME2081162 Report a problem
    7/29/2026Listed for sale$450,000$278/sqft
    Source: Bright MLS #NJME2081162 Report a problem

    Public tax history

    YearProperty taxesTax assessment
    2026$8,184 +5.2%$220,700
    2025$7,777 $220,700
    2024$7,777 +8%$220,700
    2023$7,201 $220,700
    2022$7,201 +4.1%$220,700
    2021$6,915 +2.2%$220,700
    2020$6,764 +3.6%$220,700
    2019$6,532 +2.6%$220,700 +2.7%
    2018$6,368 +2.7%$215,000
    2017$6,201 -9.9%$215,000
    2016$6,880 +1.7%$215,000 +45%
    2015$6,764 +4.4%$148,300
    2014$6,478 +1.5%$148,300
    2013$6,383 +1.7%$148,300
    2012$6,275 -1.3%$148,300
    2011$6,355 +1.6%$148,300
    2010$6,255 $148,300
    2009-- $148,300
    2008$5,546 +3.6%$148,300
    2007$5,354 $148,300
    2006-- $148,300
    2005-- $148,300
    2004$1,955 $148,300
    2003-- $148,300 +1.7%
    2002-- $145,800
    2001-- $145,800
    Find assessor info on the county website

    Neighborhood: White Horse

    Nearby schools

    GreatSchools rating
    Schools provided by the listing agent
    • High: Ham H West
    • District: Hamilton Township

    Source: Bright MLS. This data may not be complete. We recommend contacting the local school district to confirm school assignments for this home.

    Get a cash offer in 3 minutes
    Find out how much your home could sell for in as little as 3 minutes with a no-obligation cash offer.
    Estimated market value

    $482,600

    Get a cash offer in 3 minutes
    Find out how much your home could sell for in as little as 3 minutes with a no-obligation cash offer.
    Estimated market value

    $482,600