Skip main navigation
Sold for $685,000
  • $685,000

    9 Ashley Court, Danbury, CT 06810

    4beds
    3,363sqft
    Single Family Residence
    Built in 2001
    8,276 Square Feet Lot
    $762,600 Zestimate®
    $204/sqft
    $4,950 Estimated rent

    Home value

    $762,600

    $724,000 - $801,000

    $4,950/mo

    Zestimate® history
    Loading
    Loading...

    Owner options

    List your home for rent

    $4,950/mo

    Rent Zestimate®

    Find your next renter with Zillow Rental Manager. Plus, with online applications, you can quickly screen prospective tenants – for free.

    Learn more

    $4,950/mo

    Rent Zestimate®

    Refinance and save

    $4,677/mo

    Est. payment

    Refinancing to a lower rate could help reduce your monthly payments and save thousands over the life of the loan.

    See today's rates

    $4,677/mo

    Est. payment

    Explore your selling options

    Work with a Zillow partner agent

    Leverage their expertise and Zillow's premium Showcase listings to get your home seen by more buyers.

    Get started

    List with your own agent

    Get your home in front of millions of buyers by listing it on Zillow.

    Learn how to do it

    Sell it yourself

    Take full control of how buyers see your home on Zillow by listing For Sale by Owner (FSBO).

    List your home

    What's special

    Spacious four-bedroomCentral islandBrick fireplaceMaster bedroomMaster bathHardwood floorsWalk-in closets
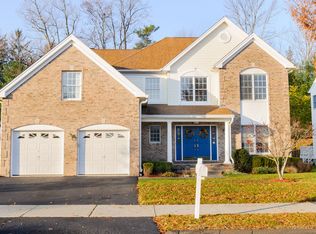
    This spacious four-bedroom, two-and-a-half-bathroom Colonial on Danbury's West Side is perfect for commuters heading to New York. Upon entry, a grand two-story foyer greets you, featuring a striking staircase. This home is move-in ready. The kitchen boasts granite countertops, a central island, stainless steel appliances, and hardwood floors. The media room, complete with a brick fireplace, seamlessly connects to the kitchen, making it ideal for hosting guests. Defined by columns, the dining room and formal living room maintain an open layout. The master bedroom offers walk-in closets and a master bath with dual sinks, a large tub, and a separate shower. Hardwood flooring extends throughout the house. Enjoy a sense of security walking along the sidewalks of your cul-de-sac. Don't miss the chance to see this inviting home in person!

    Zillow last checked:

    Listing updated:

    Listed by:

    Jason Saphire 877-249-5478,

    www.HomeZu.com 877-249-5478

    Bought with:

    Amy Pinderhughes, REB.0793779

    Compass Connecticut, LLC

    Source: Smart MLS,MLS#: 170614739MLS Logo

    Facts & features

    Interior

    Bedrooms & bathrooms
    • Bedrooms: 4
    • Bathrooms: 3
    • Full bathrooms: 2
    • 1/2 bathrooms: 1
    Rooms
    • Room types: Bonus Room, Exercise Room, Laundry
    Primary bedroom
    • Features: Full Bath, Walk-In Closet(s), Hardwood Floor
    • Level: Upper
    Bedroom
    • Features: Full Bath, Hardwood Floor
    • Level: Upper
    Bedroom
    • Features: Full Bath, Hardwood Floor
    • Level: Upper
    Bedroom
    • Features: Full Bath, Hardwood Floor
    • Level: Upper
    Dining room
    • Features: Bay/Bow Window, Breakfast Nook, Combination Liv/Din Rm, Dining Area, Hardwood Floor
    • Level: Main
    Family room
    • Features: Bay/Bow Window, Combination Liv/Din Rm, Fireplace, Hardwood Floor
    • Level: Main
    Kitchen
    • Features: Breakfast Nook, Combination Liv/Din Rm, Dining Area, Hardwood Floor
    • Level: Main
    Living room
    • Features: Bay/Bow Window, Combination Liv/Din Rm, Hardwood Floor
    • Level: Main
    Heating
    • Gas on Gas, Natural Gas
    Cooling
    • Central Air
    Appliances
    • Included: Gas Cooktop, Gas Range, Oven/Range, Range Hood, Refrigerator, Ice Maker, Dishwasher, Disposal, Instant Hot Water, Washer, Dryer, Water Heater, Gas Water Heater
    • Laundry: Main Level, Mud Room
    Features
    • Wired for Data, Open Floorplan, Entrance Foyer
    • Basement: Full,Finished,Interior Entry,Liveable Space,Sump Pump
    • Attic: Access Via Hatch
    • Number of fireplaces: 1
    Interior area
    • Total structure area: 3,363
    • Total interior livable area: 3,363 sqft
    • Finished area above ground: 2,406
    • Finished area below ground: 957

    Property

    Parking
    • Total spaces: 2
    • Parking features: Attached, Covered, Paved, Garage Door Opener, Asphalt
    • Attached garage spaces: 2
    • Has uncovered spaces: Yes
    Accessibility
    • Accessibility features: 32" Minimum Door Widths, Accessible Hallway(s)
    Features
    • Patio & porch: Deck, Porch
    • Exterior features: Rain Gutters, Sidewalk
    Lot
    • Size: 8,276 Square Feet
    • Features: Cul-De-Sac
    Details
    • Parcel number: 67965
    • Zoning: RA-8

    Construction

    Type & style
    • Home type: SingleFamily
    • Architectural style: Colonial
    • Property subtype: Single Family Residence
    Materials
    • Vinyl Siding
    • Foundation: Concrete Perimeter
    • Roof: Asphalt
    Condition
    • New construction: No
    • Year built: 2001

    Utilities & green energy

    • Sewer: Public Sewer
    • Water: Public
    • Utilities for property: Underground Utilities, Cable Available

    Community & HOA

    Community
    • Features: Basketball Court, Near Public Transport, Lake, Park, Playground, Private School(s), Pool, Public Rec Facilities
    • Subdivision: Ridgebury
    HOA
    • Has HOA: Yes
    • Amenities included: Guest Parking, Management
    • Services included: Snow Removal, Road Maintenance
    • HOA fee: $65 quarterly
    Location
    • Region: Danbury

    Financial & listing details

    • Price per square foot: $204/sqft
    • Tax assessed value: $388,150
    • Annual tax amount: $9,486
    • Date on market: 7/30/2024
    • Exclusions: Furniture, Personal Items, Small Appliances

    Price history

    DateEventPrice
    7/26/2024Sold$685,000-1.4%$204/sqft
    Source: Smart MLS #170614739 Report a problem
    12/13/2023Listed for sale$695,000+61.6%$207/sqft
    Source: Smart MLS #170614739 Report a problem
    10/31/2017Sold$430,000-1.1%$128/sqft
    Source: Smart MLS #99192812 Report a problem
    9/12/2017Price change$435,000-3.3%$129/sqft
    Source: William Pitt Sotheby's International Realty #99192812 Report a problem
    7/10/2017Price change$450,000-1.1%$134/sqft
    Source: William Pitt Sotheby's International Realty #99192812 Report a problem
    6/20/2017Price change$455,000-3%$135/sqft
    Source: Coldwell Banker Residential Brokerage - Danbury Office #F10199845 Report a problem
    5/23/2017Price change$469,000-1.3%$139/sqft
    Source: Coldwell Banker Residential Brokerage - Danbury Office #99175068 Report a problem
    3/6/2017Price change$475,000-5%$141/sqft
    Source: Coldwell Banker Residential Brokerage - Danbury Office #99175068 Report a problem
    2/26/2017Listed for sale$500,000+4.2%$149/sqft
    Source: Coldwell Banker Residential Brokerage - Danbury Office #99175068 Report a problem
    12/15/2016Listing removed$480,000$143/sqft
    Source: Owner Report a problem
    11/4/2016Listed for sale$480,000-5.7%$143/sqft
    Source: Owner Report a problem
    11/1/2014Listing removed$2,700$1/sqft
    Source: Flat Fee Realty #99081621 Report a problem
    9/3/2014Price change$2,700-1.8%$1/sqft
    Source: Owner Report a problem
    8/26/2014Listed for rent$2,750+1.9%$1/sqft
    Source: Owner Report a problem
    8/26/2014Listing removed$509,000$151/sqft
    Source: Owner Report a problem
    7/23/2014Listed for sale$509,000+2%$151/sqft
    Source: Owner Report a problem
    8/24/2013Listing removed$499,000$148/sqft
    Source: Flat Fee Realty #99026926 Report a problem
    7/30/2013Listing removed$2,700$1/sqft
    Source: Owner #99026926 Report a problem
    7/22/2013Listed for rent$2,700$1/sqft
    Source: Owner #99026926 Report a problem
    4/29/2013Listed for sale$499,000+41.3%$148/sqft
    Source: Owner Report a problem
    5/3/2001Sold$353,116$105/sqft
    Source: Public Record Report a problem

    Public tax history

    YearProperty taxesTax assessment
    2025$9,700 +2.3%$388,150
    2024$9,486 +4.7%$388,150
    2023$9,056 +6.2%$388,150 +28.4%
    2022$8,528 +2.2%$302,200
    2021$8,341 $302,200
    2020$8,341 $302,200
    2019$8,341 $302,200
    2018$8,341 -0.9%$302,200 +4%
    2017$8,413 +0.9%$290,600
    2016$8,334 +1.5%$290,600
    2015$8,212 +21.3%$290,600 -5.4%
    2006$6,772 -11.3%$307,100
    2004$7,635 +2.4%$307,100
    2003$7,459 +348%$307,100 +348.3%
    2001$1,665 +84.2%$68,500 +57.5%
    2000$904 +159%$43,500 +158.9%
    1999$349 $16,800
    Find assessor info on the county website

    Neighborhood: 06810

    Nearby schools

    GreatSchools rating
    Schools provided by the listing agent
    • Elementary: Mill Ridge
    • High: Danbury

    Source: Smart MLS. This data may not be complete. We recommend contacting the local school district to confirm school assignments for this home.

    Get pre-qualified for a loan
    At Zillow Home Loans, we can pre-qualify you in as little as 5 minutes with no impact to your credit score.

    An equal housing lender. NMLS #10287.

    Sell for more on Zillow
    Get a Zillow Showcase℠ listing at no additional cost and you could sell for .
    $762,600
    2% more
    +$15,252
    With Zillow Showcase(estimated)
    $777,852