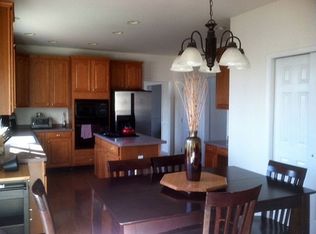
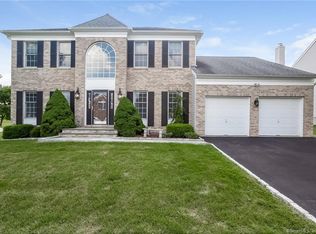
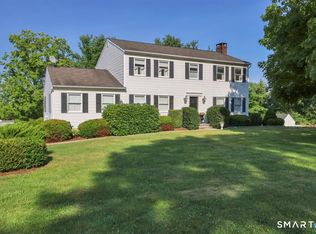
Classic curb appeal and bright, spacious interiors welcome you to 6 Ashley Court, a brick-front Colonial near the New York border. The home offers approximately 2,400 square feet above grade, an additional 1,100 square feet of finished lower-level space, and thoughtful updates throughout. Westchester and everyday amenities are within easy reach. A two-story foyer with an oversized arched window opens to bright interiors and beautiful hardwood floors. Formal living and dining rooms provide space for entertaining, while the spacious kitchen features abundant cabinetry, a center island with gas cooktop, wall oven, pantry, and sunny breakfast area. The adjoining family room brings in natural light through skylights beneath a vaulted ceiling, with a fireplace creating a warm focal point. Nearby deck access makes outdoor dining and entertaining easy. The primary suite includes a bath with a double vanity, separate shower, and jetted tub. A versatile finished lower level offers space for recreation, hobbies, workouts, or a home office, along with built-in shelving and generous storage. Outside, colorful hydrangeas and established gardens frame the home, while the deck overlooks the backyard. An attached two-car garage adds everyday convenience. Improvements include a recently replaced roof, updated HVAC with central air, hardwood flooring, and refreshed lighting. Neighborhood sidewalks and HOA dues of just $65 per quarter add to the appeal. Located near I-84's Exit 2 and I-684, the home offers access to routes into Westchester, train stations in Brewster and Bethel, and shopping at Trader Joe's, Caraluzzi's, Whole Foods, and Danbury Fair Mall. City water, city sewer, natural gas, and underground utilities provide practical advantages. An uncommon infrastructure advantage: a connection to the dual redundant power supply serving the neighboring Boehringer research facility. The seller reports no outages during 11 years of ownership!
For sale
Price cut: $10.1K (10/9)
$789,900
6 Ashley Court, Danbury, CT 06810
4beds
3,704sqft
Single Family Residence
Built in 1999
7,840 Square Feet Lot
$782,000 Zestimate®
$213/sqft
$22/mo HOA
What's special
Brick-front colonialBright interiorsAttached two-car garageWall ovenSunny breakfast areaClassic curb appealVaulted ceiling
- 21 days
- 1,098
- 82
Zillow last checked:
Listing updated:
Listed by:
Carl J. Guild carlguild@gmail.com,
Carl Guild & Associates 860-474-3500
Source: Smart MLS,MLS#: 24208331
Facts & features
Interior
Bedrooms & bathrooms
- Bedrooms: 4
- Bathrooms: 3
- Full bathrooms: 2
- 1/2 bathrooms: 1
Primary bedroom
- Features: Full Bath, Stall Shower, Whirlpool Tub
- Level: Upper
Bedroom
- Features: Walk-In Closet(s)
- Level: Upper
Bedroom
- Level: Upper
Bedroom
- Level: Upper
Dining room
- Features: Hardwood Floor
- Level: Main
Family room
- Features: Skylight, Vaulted Ceiling(s), Fireplace
- Level: Main
Kitchen
- Features: Dining Area, French Doors, Kitchen Island
- Level: Main
Living room
- Features: Hardwood Floor
- Level: Main
Rec play room
- Level: Lower
Heating
- Forced Air, Natural Gas
Cooling
- Central Air
Appliances
- Included: Oven/Range, Refrigerator, Dishwasher, Washer, Dryer, Gas Water Heater, Water Heater
- Laundry: Main Level
Features
- Open Floorplan
- Basement: Full,Finished
- Attic: Access Via Hatch
- Number of fireplaces: 1
Interior area
- Total structure area: 3,704
- Total interior livable area: 3,704 sqft
- Finished area above ground: 2,494
- Finished area below ground: 1,210
Property
Parking
- Total spaces: 2
- Parking features: Attached
- Attached garage spaces: 2
Features
- Patio & porch: Deck
- Exterior features: Rain Gutters, Garden
Lot
- Size: 7,840 Square Feet
- Features: Cleared
Details
- Parcel number: 67978
- Zoning: RA-8
Construction
Type & style
- Home type: SingleFamily
- Architectural style: Colonial
- Property subtype: Single Family Residence
Materials
- Vinyl Siding, Brick
- Foundation: Concrete Perimeter
- Roof: Asphalt
Condition
- New construction: No
- Year built: 1999
Utilities & green energy
- Sewer: Public Sewer
- Water: Public
Community & HOA
Community
- Features: Park, Shopping/Mall
HOA
- Has HOA: Yes
- Amenities included: Management
- Services included: Road Maintenance
- HOA fee: $65 quarterly
Location
- Region: Danbury
Financial & listing details
- Price per square foot: $213/sqft
- Tax assessed value: $445,340
- Annual tax amount: $11,236
- Date on market: 9/19/2026
Estimated market value
$782,000
$743,000 - $821,000
$5,034/mo
Price history
| Date | Event | Price |
|---|---|---|
| 10/9/2026 | Price change | $789,900-1.3%$213/sqft |
Source:  Smart MLS #24208331 Report a problem Smart MLS #24208331 Report a problem | ||
| 9/19/2026 | Listed for sale | $800,000+78.2%$216/sqft |
Source: Smart MLS #24208331 Report a problem | ||
| 9/22/2015 | Sold | $449,000-3.4%$121/sqft |
Source: Smart MLS #99100581 Report a problem | ||
| 8/3/2015 | Pending sale | $465,000$126/sqft |
Source: Berkshire Hathaway HomeServices New England Properties #99100581 Report a problem | ||
| 7/22/2015 | Price change | $465,000-2.1%$126/sqft |
Source: Berkshire Hathaway HomeServices New England Properties #99100581 Report a problem | ||
| 7/11/2015 | Price change | $475,000-1%$128/sqft |
Source: Berkshire Hathaway HomeServices New England Properties #99100581 Report a problem | ||
| 5/1/2015 | Price change | $480,000-3.8%$130/sqft |
Source: Berkshire Hathaway HomeServices New England Properties #99100581 Report a problem | ||
| 4/22/2015 | Listed for sale | $499,000+24.8%$135/sqft |
Source: Berkshire Hathaway HomeServices New England Properties #99100581 Report a problem | ||
| 11/13/2000 | Sold | $399,752$108/sqft |
Source: Public Record Report a problem | ||
Public tax history
| Year | Property taxes | Tax assessment |
|---|---|---|
| 2025 | $11,129 +2.3% | $445,340 |
| 2024 | $10,884 +4.8% | $445,340 |
| 2023 | $10,390 +17.5% | $445,340 +42.2% |
| 2022 | $8,839 +2.3% | $313,200 |
| 2021 | $8,644 | $313,200 |
| 2020 | $8,644 | $313,200 |
| 2019 | $8,644 | $313,200 |
| 2018 | $8,644 -1% | $313,200 +3.9% |
| 2017 | $8,728 +0.9% | $301,500 |
| 2016 | $8,647 +1.5% | $301,500 |
| 2015 | $8,520 +26.1% | $301,500 -1.6% |
| 2006 | $6,758 -11.3% | $306,500 |
| 2004 | $7,620 +2.4% | $306,500 |
| 2003 | $7,445 +7.3% | $306,500 +7.4% |
| 2001 | $6,938 +676.1% | $285,500 +564% |
| 2000 | $894 +156.2% | $43,000 +156% |
| 1999 | $349 | $16,800 |
Find assessor info on the county website
Monthly payment
Est. payment
Payment breakdown
Explore the cost of this home by adjusting the details. Changes won't be saved.Climate risks
Neighborhood: 06810
Similar homes
- $850,0004 bd3 ba4k sqft30 Cannonball Drive, Danbury, CT 06810For Sale

 MLS ID #24213174, Keith B. Evans, William Raveis Real Estate. Smart MLS
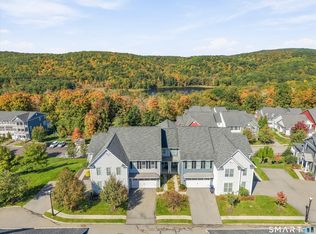
 - $774,9003 bd4 ba2.9k sqftRivington The Hills, Danbury, CT 06810For Sale
 MLS ID #24212267, Barbara L. Sawin, Houlihan Lawrence. Smart MLS
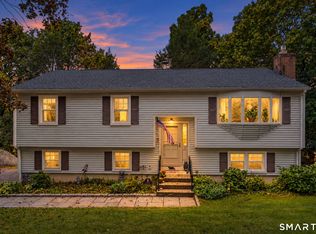
 - $549,9003 bd2 ba2.1k sqft13 Ken Oaks Drive, Danbury, CT 06810For Sale
 MLS ID #24207699, Andrea Mancusi, Coldwell Banker Realty. Smart MLS
 - $799,0004 bd3 ba3k sqft1 East Gate Road, Danbury, CT 06811For Sale
 MLS ID #24188858, Christina Moulthrop, Showcase Realty, Inc.. Smart MLS
 - $765,0004 bd3 ba3.7k sqft266 Ridgebury Road, Ridgefield, CT 06877For SaleMLS ID #24211220, Jefferson A. Guthrie, Coldwell Banker Realty. Smart MLS
- $825,0003 bd3 ba2.7k sqft81 Lakeside Drive, Ridgefield, CT 06877For SaleMLS ID #24210086, Annmarie Del Franco, Blackstone Properties of CT. Smart MLS
- $888,0004 bd3 ba3.4k sqft29 Maplewood Drive, Danbury, CT 06811For SaleMLS ID #24200847, Julie Setterlund, William Pitt Sotheby's Int'l. Smart MLS
- $725,0004 bd3 ba3.3k sqft11 Autumn Drive, Danbury, CT 06811For SaleMLS ID #24203414, Andy Sachs, Compass Connecticut, LLC. Smart MLS
- $979,0004 bd4 ba4.4k sqft3 Dogwood Drive, Danbury, CT 06811For SaleMLS ID #24212677, Stephen Lasko, Compass Connecticut, LLC. Smart MLS
- $689,0003 bd3 ba1.9k sqft38 Jeanette Road, Danbury, CT 06811For SaleMLS ID #24212614, Jennifer Kelley, Compass Connecticut, LLC. Smart MLS
- $850,0006 bd6 ba3.6k sqft98 Ball Pond Road, Danbury, CT 06811For SaleMLS ID #24209197, Saul A. Mueses-Garcia, William Raveis Real Estate. Smart MLS
- $699,0004 bd2 ba2.5k sqft65 Deer Hill Avenue, Danbury, CT 06810For SaleMLS ID #24193901, Becky Hood, William Pitt Sotheby's Int'l. Smart MLS
- $745,0004 bd4 ba3.1k sqft133 Chambers Road, Danbury, CT 06811For SaleMLS ID #24165476, Will Schlichtig, RJ Real Estate. Smart MLS
- $949,9004 bd4 ba4.2k sqft128 West King Street, Danbury, CT 06811For SaleMLS ID #24205153, Tony Barca, Scalzo Real Estate. Smart MLS
- $705,0004 bd4 ba2.8k sqft2 Judith Drive, Danbury, CT 06811For SaleMLS ID #24181835, Erika King, Besmatch Real Estate. Smart MLS
- $899,0005 bd5 ba2k sqft1300-1302 Route 22, Brewster, NY 10509For Sale
 MLS ID #1058483, Michael Neeley, Listing by: William Raveis-New York LLC. OneKey® MLS as distributed by MLS GRID
 - $699,9003 bd3 ba1.8k sqft7 Mountainville Road, Danbury, CT 06810For SaleMLS ID #24195583, Michael Vartolone, William Raveis Real Estate. Smart MLS
- $748,3334 bd3 ba2k sqft16 Sherwood Road, Ridgefield, CT 06877For SaleMLS ID #24166477, Susan Hanson, William Raveis Real Estate. Smart MLS
- $899,0005 bd5 ba4.2k sqft110 Long Ridge Road, Danbury, CT 06810For SaleMLS ID #24200749, April Furey, Keller Williams Realty Prtnrs.. Smart MLS
