Welcome to 3 Humber Hill Road ideally situated on a quiet cul-de-sac in The Hills at Rivington. Enjoy stunning mountain views & gorgeous sunsets from this beautifully appointed home offering just under 3,000 sq.ft. of living space. Inviting Living Room features a custom stone fireplace creating a warm & welcoming gathering space. Kitchen offers a charming breakfast nook perfectly positioned to take in the views along with slider leading to private deck for an ideal spot to enjoy the scenery. Formal Dining Room is perfect for special occasions & entertaining while a convenient Powder Room & 2-car garage complete the main level. Upstairs, a versatile Bonus Area provides the perfect space for Home Office, Exercise area, Reading Nook or additional Family Room. Spacious Primary Bedroom Suite features walk-in closet & private bath with soaking tub & separate shower. Two additional Bedrooms, Full Bath & convenient Laundry Room complete this level. Finished Lower Level includes over 800 sq. ft. of living space with Full Bath making it ideal for Guest Room, Home Office or expansive Entertainment Room with door out to private patio extending your outdoor living space. Beautiful views, spectacular sunsets, flexible living spaces & peaceful cul-de-sac setting make this home a special opportunity to enjoy all that Rivington has to offer. The Hills neighborhood also enjoys a private pool in addition to main Clubhouse with indoor & outdoor pools, gym, theatre, pickle/tennis & more!
Under contract
$774,900
3 Humber Hill Road #3, Danbury, CT 06810
3beds
2,956sqft
Condominium, Townhouse
Built in 2012
-- sqft lot
$-- Zestimate®
$262/sqft
$496/mo HOA
What's special
Custom stone fireplacePrivate deckPeaceful cul-de-sac settingGorgeous sunsetsConvenient laundry roomVersatile bonus areaStunning mountain views
- 44 days
- 430
- 23
Zillow last checked:
Listing updated:
Listed by:
Barbara L. Sawin (914)806-2933,
Houlihan Lawrence 914-962-4900
Source: Smart MLS,MLS#: 24212267
Facts & features
Interior
Bedrooms & bathrooms
- Bedrooms: 3
- Bathrooms: 4
- Full bathrooms: 3
- 1/2 bathrooms: 1
Primary bedroom
- Features: Vaulted Ceiling(s), Stall Shower, Whirlpool Tub, Walk-In Closet(s), Wall/Wall Carpet
- Level: Upper
Bedroom
- Features: Walk-In Closet(s), Wall/Wall Carpet
- Level: Upper
Bedroom
- Features: Wall/Wall Carpet
- Level: Upper
Bathroom
- Features: Tile Floor
- Level: Main
Bathroom
- Features: Tub w/Shower, Tile Floor
- Level: Upper
Bathroom
- Features: Tub w/Shower, Tile Floor
- Level: Lower
Dining room
- Features: High Ceilings, Hardwood Floor
- Level: Main
Great room
- Features: Hardwood Floor
- Level: Upper
Kitchen
- Features: High Ceilings, Breakfast Nook, Granite Counters, Kitchen Island, Sliders, Hardwood Floor
- Level: Main
Living room
- Features: High Ceilings, Balcony/Deck, Gas Log Fireplace, Hardwood Floor
- Level: Main
Rec play room
- Features: Sliders, Wall/Wall Carpet
- Level: Lower
Heating
- Forced Air, Natural Gas
Cooling
- Central Air
Appliances
- Included: Oven/Range, Microwave, Refrigerator, Dishwasher, Washer, Dryer, Water Heater
- Laundry: Upper Level
Features
- Sound System
- Basement: Full,Storage Space,Finished,Walk-Out Access
- Attic: Crawl Space,Access Via Hatch
- Number of fireplaces: 1
Interior area
- Total structure area: 2,956
- Total interior livable area: 2,956 sqft
- Finished area above ground: 2,120
- Finished area below ground: 836
Video & virtual tour
Property
Parking
- Total spaces: 2
- Parking features: Attached, Driveway, Garage Door Opener
- Attached garage spaces: 2
- Has uncovered spaces: Yes
Features
- Stories: 3
- Patio & porch: Porch, Deck, Patio
- Has private pool: Yes
- Pool features: In Ground
Lot
- Features: Level, Cul-De-Sac
Details
- Parcel number: 2568640
- Zoning: PND
Construction
Type & style
- Home type: Condo
- Architectural style: Townhouse
- Property subtype: Condominium, Townhouse
Materials
- Vinyl Siding
Condition
- New construction: No
- Year built: 2012
Utilities & green energy
- Sewer: Public Sewer
- Water: Public
Community & HOA
Community
- Features: Golf, Medical Facilities, Park, Shopping/Mall
- Security: Security System
- Subdivision: Aunt Hack
HOA
- Has HOA: Yes
- Amenities included: Basketball Court, Bocci Court, Clubhouse, Exercise Room/Health Club, Playground, Pool, Tennis Court(s), Management
- Services included: Maintenance Grounds, Trash, Snow Removal, Water, Sewer
- HOA fee: $496 monthly
Location
- Region: Danbury
Financial & listing details
- Price per square foot: $262/sqft
- Tax assessed value: $431,830
- Annual tax amount: $10,895
- Date on market: 10/9/2026
Estimated market value
Not available
Estimated sales range
Not available
Not available
Price history
| Date | Event | Price |
|---|---|---|
| 11/19/2026 | Pending sale | $774,900$262/sqft |
Source:  Smart MLS #24212267 Report a problem | ||
| 10/9/2026 | Listed for sale | $774,900+55%$262/sqft |
Source: Smart MLS #24212267 Report a problem | ||
| 1/13/2021 | Sold | $499,900$169/sqft |
Source: Smart MLS #170331919 Report a problem | ||
| 10/2/2020 | Pending sale | $499,900$169/sqft |
Source: Keller Williams Realty #170331919 Report a problem | ||
| 9/10/2020 | Listed for sale | $499,900+1%$169/sqft |
Source: Keller Williams Realty #170331919 Report a problem | ||
| 2/17/2017 | Sold | $495,000-6.4%$167/sqft |
Source: Smart MLS #99145277 Report a problem | ||
| 2/9/2015 | Sold | $528,750$179/sqft |
Source: Smart MLS #99084371 Report a problem | ||
Public tax history
Tax history is unavailable.
Monthly payment
Est. payment
Payment breakdown
Explore the cost of this home by adjusting the details. Changes won't be saved.Climate risks
Neighborhood: 06810

Similar homes
- $749,0003 bd3 ba2.4k sqftRivington The Hills, Danbury, CT 06810For Sale
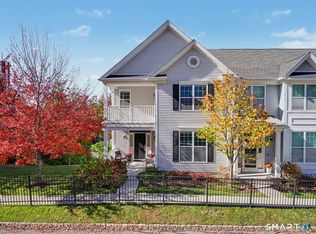
 MLS ID #24215293, Antonio Zaccardo, Coldwell Banker Realty. Smart MLS
- $775,0003 bd4 ba3k sqft11 Quail Run Drive, Danbury, CT 06811For Sale
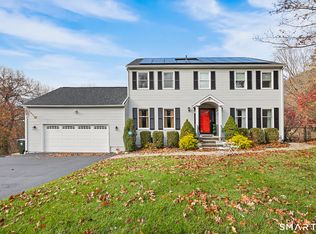 MLS ID #24220293, Jared Randall, Redfin Corporation. Smart MLS
- $725,0004 bd3 ba2.4k sqft9 Rolf Drive, Danbury, CT 06810For Sale
 MLS ID #24221466, Lisa A. McDonald, The Brokerage of New England. Smart MLS
- from $847,9953 bd3 ba2.2k sqftMohonk Elite Plan, Rivington Meadows, Danbury, CT 06810New Construction
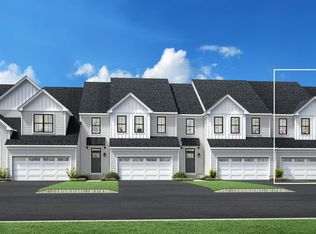 Toll Brothers Inc.
- $795,0004 bd3 ba2.8k sqft29 Tiffany Drive, Danbury, CT 06811For SaleMLS ID #24216210, Kristin Poellot, Keller Williams Prestige Prop.. Smart MLS
- $795,0004 bd4 ba3.2k sqft237 Franklin Street Extension, Danbury, CT 06810For SaleMLS ID #24219393, Jacqueline Caporale, Marr Caruso Realty Group. Smart MLS
- $624,9003 bd3 ba1.6k sqftRivington - Woodlands, Danbury, CT 06810For SaleMLS ID #24214095, Ryan De Lello, William Pitt Sotheby's International Realty. Smart MLS
- $565,0003 bd3 ba2.2k sqftLake Place, Danbury, CT 06810For SaleMLS ID #24209637, Patty McCarthy, William Raveis Real Estate. Smart MLS
- $949,0003 bd4 ba2.8k sqftRivington The Meadows, Danbury, CT 06810New ConstructionSmart MLS
- $575,0002 bd4 ba1.9k sqftRivington The Hills, Danbury, CT 06810For SaleMLS ID #24208646, Celeste Pasciolla, Keller Williams Realty Partner. Smart MLS
- $1,112,0003 bd4 ba3.4k sqftRivington - Mews & Ridge, Danbury, CT 06810For SaleMLS ID #24218707, Antonio Zaccardo, Coldwell Banker Realty. Smart MLS
- $484,0003 bd2 ba1.7k sqft8 Ken Oaks Drive, Danbury, CT 06810For SaleMLS ID #24196388, Lorraine Amaral, William Pitt Sotheby's Int'l. Smart MLS
- $850,0004 bd3 ba4k sqft30 Cannonball Drive, Danbury, CT 06810For SaleMLS ID #24213174, Keith B. Evans, William Raveis Real Estate. Smart MLS
- $919,0003 bd3 ba3.3k sqftRivington The Meadows, Danbury, CT 06810New ConstructionSmart MLS
- $550,0002 bd2 ba1.5k sqftRivington The Hills, Danbury, CT 06810For SaleMLS ID #24211874, Michele Isenberg, Coldwell Banker Realty. Smart MLS
- $989,0003 bd3 ba3.3k sqftRivington The Meadows, Danbury, CT 06810New ConstructionSmart MLS
- $999,0003 bd3 ba2.8k sqftRivington The Meadows, Danbury, CT 06810New ConstructionSmart MLS
