Skip main navigation
Off market
  • $576,900

    9 Aubrey Ct, Royersford, PA 19468

    3beds
    2,585sqft
    Townhouse
    Built in 2016
    1,489 Square Feet Lot
    $576,900 Zestimate®
    $223/sqft
    $3,051 Estimated rent

    Home value

    $576,900

    $548,000 - $606,000

    $3,051/mo

    Zestimate® history
    Loading
    Loading...

    Owner options

    List your home for rent

    $3,051/mo

    Rent Zestimate®

    Find your next renter with Zillow Rental Manager. Plus, with online applications, you can quickly screen prospective tenants – for free.

    Learn more

    $3,051/mo

    Rent Zestimate®

    Refinance and save

    $3,231/mo

    Est. payment

    Refinancing to a lower rate could help reduce your monthly payments and save thousands over the life of the loan.

    See today's rates

    $3,231/mo

    Est. payment

    Explore your selling options

    Work with a Zillow partner agent

    Leverage their expertise and Zillow's premium Showcase listings to get your home seen by more buyers.

    Get started

    List with your own agent

    Get your home in front of millions of buyers by listing it on Zillow.

    Learn how to do it

    Sell it yourself

    Take full control of how buyers see your home on Zillow by listing For Sale by Owner (FSBO).

    List your home

    What's special

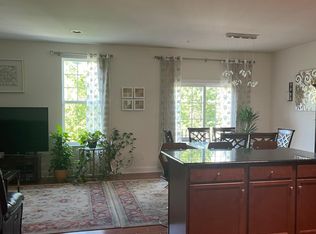
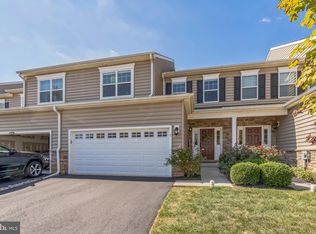
    Extremely private End Location PLUS Designer Inspired Upgrades are all included in this brand new, just built "Chandler" model Carriage Style Townhome in Enclave at Ridgewood by Rouse Chamberlin Homes, located in the Spring-Ford School District. Ready for move-in right now, Winter's soft natural light fills every window of this quiet corner home. The Chandler is an elegant open concept design with a gracious flow from the Foyer past an open formal Dining Room into the heart of the home's stylish Central Kitchen, all beautifully enhanced by hardwood floors stained a captivating weathered grey. The Upgraded Kitchen Package showcases 42" Cabinetry in White and contrasting Oversized Island in Grey topped in exquisite Torquay Quartz with GE Gas Stainless Steel Appliances, soft close drawers and extra trim. Gather loved ones in the adjoining Great Room with Gas Fireplace, or retreat into the first floor Study to work from home. Enjoy spectacular sunsets above the protected wooded ridge from the maintenance-free Deck off the Breakfast Area. At the top of the beautiful Oak Staircase is the double door entrance into the Owner's Suite/Retreat which boasts two large Walk-In Closets. You'll be treated to a Deluxe Shower package in the Master Bath with upgraded Ceramic Tile and a luxurious Soaking Tub. A Second Floor full sized Laundry Room offers multi-purpose convenience along with a Tile Hall Bath and two famously Large Bedrooms. This Chandler includes 9' First Floor Ceilings, a two-car Garage and a full Walk-out Basement with 9' foundation. Exterior features include distinctive architectural stone accents and wide driveways. It's the best time to set yourself up with an easy, come and go lifestyle where landscaping and snow removal are provided. Try just a 2 minute drive to the Spring Valley Y for enriching "clubhouse" programs, or an invigorating swim any day of the year! Mega town centers are great places to shop, but life at home is meant for peaceful room to roam. Enclave at Ridgewood borders over 88 acres of township open space, future parks and walking trails, yet is located just 1.8 miles from Route 422 at Royersford, only minutes from every shopping need. Come home to Enclave at Ridgewood brought to life by Rouse Chamberlin Homes, your local award winning builder for nearly 40 years. Visit the community sales model open Thursday thru Monday from 11am to 5pm, call or email today to see this move-in ready home. A truly one of a kind private corner location.

    This property is off market, which means it's not currently listed for sale or rent on Zillow. This may be different from what's available on other websites or public sources.
    Facts & features

    Interior

    Bedrooms & bathrooms
    • Bedrooms: 3
    • Bathrooms: 3
    • Full bathrooms: 2
    • 1/2 bathrooms: 1
    Heating
    • Forced air, Gas
    Cooling
    • Central
    Appliances
    • Included: Dishwasher, Garbage disposal, Microwave
    Features
    • Master Bath(s), Dining Area, Kitchen - Island, Butlers Pantry
    • Flooring: Carpet, Hardwood, Linoleum / Vinyl
    • Has fireplace: Yes
    Interior area
    • Total interior livable area: 2,585 sqft

    Property

    Parking
    • Total spaces: 4
    • Parking features: Garage - Attached
    Features
    • Exterior features: Stone, Vinyl
    Lot
    • Size: 1,489 Square Feet
    Details
    • Parcel number: 610003169537

    Construction

    Type & style
    • Home type: Townhouse
    • Architectural style: Carriage House
    Condition
    • Year built: 2016

    Community & HOA

    HOA
    • Has HOA: Yes
    • HOA fee: $186 monthly
    Location
    • Region: Royersford

    Financial & listing details

    • Price per square foot: $223/sqft
    • Tax assessed value: $159,700
    • Annual tax amount: $6,419

    Price history

    DateEventPrice
    2/2/2018Listing removed$454,990$176/sqft
    Source: Windtree Real Estate #1003283455 Report a problem
    1/6/2018Price change$454,990-2.3%$176/sqft
    Source: Windtree Real Estate #1003283455 Report a problem
    10/18/2017Listed for sale$465,669+13.4%$180/sqft
    Source: Windtree Real Estate #7070702 Report a problem
    5/8/2017Sold$410,551$159/sqft
    Source: Public Record Report a problem

    Public tax history

    YearProperty taxesTax assessment
    2025$6,419 +5.8%$159,700
    2024$6,069 $159,700
    2023$6,069 +6.9%$159,700
    2022$5,677 +6.4%$159,700
    2021$5,335 +2.7%$159,700
    2020$5,194 +1.9%$159,700
    2019$5,096 +2%$159,700
    2018$4,997 +2192.2%$159,700 +2158.8%
    2017$218 +4.8%$7,070
    2016$208 +2%$7,070
    2015$204 +1.5%$7,070
    2014$201 +2%$7,070
    2013$197 +1.5%$7,070
    2012$194 +4.9%$7,070
    2011$185 +1.6%$7,070
    2010$182 +3.4%$7,070
    2009$176 +4.1%$7,070
    2008$169 +3%--
    2007$164 --
    Find assessor info on the county website

    Neighborhood: 19468

    Nearby schools

    GreatSchools rating
    Schools provided by the listing agent
    • Elementary: Upper Providence
    • Middle: Spring-Ford Ms 8th Grade Center
    • High: Spring-Ford Senior
    • District: Spring-Ford Area

    Source: The MLS. This data may not be complete. We recommend contacting the local school district to confirm school assignments for this home.

    Get a cash offer in 3 minutes
    Find out how much your home could sell for in as little as 3 minutes with a no-obligation cash offer.
    Estimated market value
    $576,900
    Get a cash offer in 3 minutes
    Find out how much your home could sell for in as little as 3 minutes with a no-obligation cash offer.
    Estimated market value
    $576,900